Price Improvement! Open house Saturday 11/1 10:30 -12:00. Bring your buyers! Motivated Sellers. Don’t miss this well-maintained 2-bedroom, 2-bath home in one of the area’s most desirable 55+ co-op communities. Built in 2012, this move-in-ready home features an open-concept kitchen and living area, bedrooms on each end for added privacy, and convenient in-unit washer and dryer. Enjoy the relaxing, enclosed 3 season porch. Outside there is ample room for gardening, a tall hedge fencing for privacy as well as a storage shed. There is a $25,000 park share that is required for residency and includes community amenities such as maintained roads waste removal, water and wastewater services, basic cable, and use of the recreation hall. This friendly, well-run neighborhood offers easy, low-maintenance living — schedule your showing today!
Sold for $172,500
$172,500
606 Skyline Dr #606, Sturbridge, MA 01566
2beds
1,000sqft
Mobile Home
Built in 2012
-- sqft lot
$-- Zestimate®
$173/sqft
$-- Estimated rent
Home value
Not available
Estimated sales range
Not available
Not available
Zestimate® history
Owner options
List your home for rent
Find your next renter with Zillow Rental Manager. Plus, with online applications, you can quickly screen prospective tenants – for free.
Refinance and save
$905/mo
Est. payment
Refinancing to a lower rate could help reduce your monthly payments and save thousands over the life of the loan.
$905/mo
Est. payment
Explore your selling options
Work with a Zillow partner agent
Leverage their expertise and Zillow's premium Showcase listings to get your home seen by more buyers.
Get startedList with your own agent
Get your home in front of millions of buyers by listing it on Zillow.
Learn how to do itSell it yourself
Take full control of how buyers see your home on Zillow by listing For Sale by Owner (FSBO).
List your homeWhat's special
Zillow last checked:
Listing updated:
Listed by:
Carly Cowher 774-230-3288,
Sullivan & Company Real Estate, Inc. 413-245-1062
Bought with:
Lexi O'Brien
RE/MAX Prof Associates
Source: MLS PIN,MLS#: 73440974
Facts & features
Interior
Bedrooms & bathrooms
- Bedrooms: 2
- Bathrooms: 2
- Full bathrooms: 2
Primary bedroom
- Level: First
Bedroom 2
- Level: First
Primary bathroom
- Features: Yes
Kitchen
- Level: First
Living room
- Level: First
Heating
- Forced Air, Propane
Cooling
- Central Air
Appliances
- Included: Dishwasher, Microwave, Refrigerator, Washer, Dryer
- Laundry: First Floor, Electric Dryer Hookup, Washer Hookup
Features
- Flooring: Vinyl, Carpet
- Has basement: No
- Has fireplace: No
Interior area
- Total structure area: 1,000
- Total interior livable area: 1,000 sqft
- Finished area above ground: 1,000
Property
Parking
- Total spaces: 3
- Parking features: Paved Drive, Off Street, Paved
- Uncovered spaces: 3
Features
- Patio & porch: Enclosed
- Exterior features: Porch - Enclosed, Storage
Lot
- Features: Level
Details
- Zoning: 0
Construction
Type & style
- Home type: MobileManufactured
- Property subtype: Mobile Home
Materials
- Modular
- Foundation: Slab
- Roof: Shingle
Condition
- Year built: 2012
Utilities & green energy
- Electric: Circuit Breakers, 100 Amp Service
- Sewer: Private Sewer
- Water: Well
- Utilities for property: for Electric Range, for Electric Oven, for Electric Dryer, Washer Hookup
Community & HOA
Community
- Features: Shopping, Tennis Court(s), Park, Walk/Jog Trails, Golf, Laundromat, Bike Path, Conservation Area, Highway Access
- Senior community: Yes
- Subdivision: Sturbridge Retirement Co-Operative Corporation (SRCC)
HOA
- Has HOA: Yes
- HOA fee: $415 monthly
Location
- Region: Sturbridge
Financial & listing details
- Price per square foot: $173/sqft
- Date on market: 12/26/2025
- Listing terms: Contract
- Road surface type: Paved
- Body type: Single Wide
Price history
| Date | Event | Price |
|---|---|---|
| 12/1/2025 | Sold | $172,500-1.4%$173/sqft |
Source: MLS PIN #73440974 Report a problem | ||
| 10/29/2025 | Price change | $175,000-6.4%$175/sqft |
Source: MLS PIN #73440974 Report a problem | ||
| 10/22/2025 | Price change | $186,900-6.5%$187/sqft |
Source: MLS PIN #73440974 Report a problem | ||
| 10/8/2025 | Listed for sale | $199,900$200/sqft |
Source: MLS PIN #73440974 Report a problem | ||
Public tax history
Tax history is unavailable.
Neighborhood: 01566
Nearby homes
- $239,6002 bd2 ba1.1k sqft603 Skyline Dr, Sturbridge, MA 01566Off Market

- $237,8003 bd2 ba1.3k sqft605 Skyline Dr, Sturbridge, MA 01566Off Market
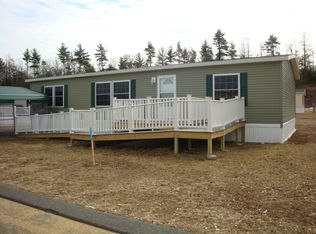
- $1,166,200-- bd-- ba-- sqft24 Kelly Rd, Sturbridge, MA 01566Off Market
- $209,9002 bd2 ba1.1k sqft506 Sandy Cir, Sturbridge, MA 01566Off Market

- $219,0002 bd2 ba1.3k sqft516 Sandy Cir, Sturbridge, MA 01566Off Market
- $134,3002 bd2 ba980 sqft225 Park Cir, Sturbridge, MA 01566Off Market
- $203,4002 bd2 ba980 sqft223 Park Cir, Sturbridge, MA 01566Sold
- $---- bd-- ba-- sqft229 Park Cir, Sturbridge, MA 01566Off Market
Nearby schools
GreatSchools rating
- 7/10Burgess Elementary SchoolGrades: PK-6Distance: 2.5 mi
- 5/10Tantasqua Regional Jr High SchoolGrades: 7-8Distance: 6.1 mi
- 8/10Tantasqua Regional Sr High SchoolGrades: 9-12Distance: 6.2 mi
- Massachusetts
- Worcester County
- Sturbridge
- 01566
- 606 Skyline Dr Unit 606
Nearby cities
Nearby zip codes
Other Sturbridge Topics
