Great Value Opportunity in Woodcreek!
Welcome to 606 Sourwood Drive, a well-laid-out 3-bedroom, 2-bathroom home with a bonus game room, formal dining area, and tons of potential—all located in the highly sought-after Woodcreek community in Fate, TX. Priced below market for minor cosmetic updates and new flooring, this home is a fantastic opportunity for buyers looking to personalize and add value.
Step inside to a spacious, open-concept floor plan that offers flexibility for everyday living and entertaining. The kitchen flows seamlessly into the main living area and features plenty of counter space and cabinetry. The formal dining room is perfect for holiday gatherings, while the game room offers additional space for work or play.
The primary suite is tucked away for privacy and includes a large en suite bathroom with dual sinks, soaking tub, and separate shower. Two additional bedrooms are well-sized with easy access to a full hallway bath.
Step outside to a 13x13 covered back patio, ideal for relaxing, grilling, or enjoying your morning coffee year-round.
Enjoy all the amenities of Woodcreek HOA, including pools, playgrounds, walking trails, fitness center, clubhouse, and more—all within a short distance. Located in Royse City ISD, this home is also convenient to I-30, shopping, dining, and Lake Ray Hubbard.
Whether you're a first-time buyer, investor, or someone ready to make it your own, this home offers space, location, and value—all at a price you can’t ignore.
Schedule your showing today and explore the possibilities!
Sold
Price Unknown
606 Sourwood Ln, Fate, TX 75087
3beds
1,958sqft
Single Family Residence
Built in 2006
5,488 Square Feet Lot
$264,100 Zestimate®
$--/sqft
$2,179 Estimated rent
Home value
$264,100
$246,000 - $285,000
$2,179/mo
Zestimate® history
Owner options
List your home for rent
$2,179/mo
Rent Zestimate®
Find your next renter with Zillow Rental Manager. Plus, with online applications, you can quickly screen prospective tenants – for free.
$2,179/mo
Rent Zestimate®
Refinance and save
$360/mo
Est. payment
Refinancing to a lower rate could help reduce your monthly payments and save thousands over the life of the loan.
$360/mo
Est. payment
Explore your selling options
Work with a Zillow partner agent
Leverage their expertise and Zillow's premium Showcase listings to get your home seen by more buyers.
Get startedList with your own agent
Get your home in front of millions of buyers by listing it on Zillow.
Learn how to do itSell it yourself
Take full control of how buyers see your home on Zillow by listing For Sale by Owner (FSBO).
List your homeWhat's special
Open-concept floor planFormal dining roomLarge en suite bathroomGame roomPrimary suite
Zillow last checked:
Listing updated:
Listed by:
Aaron Morrow 0575339 214-335-3085,
Coldwell Banker Apex, REALTORS 972-783-1919
Bought with:
Lourdes Martinez
Ultima Gold REALTORS
Source: NTREIS,MLS#: 20991758
Facts & features
Interior
Bedrooms & bathrooms
- Bedrooms: 3
- Bathrooms: 2
- Full bathrooms: 2
Primary bedroom
- Features: Ceiling Fan(s), Dual Sinks, En Suite Bathroom, Garden Tub/Roman Tub, Linen Closet, Separate Shower, Walk-In Closet(s)
- Level: First
- Dimensions: 19 x 13
Bedroom
- Features: Split Bedrooms
- Level: First
- Dimensions: 11 x 10
Bedroom
- Level: First
- Dimensions: 10 x 10
Primary bathroom
- Features: Built-in Features, Dual Sinks, En Suite Bathroom, Garden Tub/Roman Tub, Linen Closet, Solid Surface Counters, Separate Shower
- Level: First
- Dimensions: 12 x 9
Breakfast room nook
- Features: Breakfast Bar, Built-in Features, Eat-in Kitchen, Kitchen Island, Pantry
- Level: First
- Dimensions: 8 x 10
Dining room
- Level: First
- Dimensions: 13 x 10
Other
- Features: Built-in Features, Solid Surface Counters
- Level: First
- Dimensions: 11 x 6
Game room
- Level: First
- Dimensions: 14 x 10
Kitchen
- Features: Breakfast Bar, Built-in Features, Eat-in Kitchen, Kitchen Island, Pantry
- Level: First
- Dimensions: 17 x 11
Living room
- Features: Ceiling Fan(s), Fireplace
- Level: First
- Dimensions: 20 x 17
Utility room
- Features: Utility Room
- Level: First
- Dimensions: 6 x 6
Cooling
- Central Air, Ceiling Fan(s), Electric
Appliances
- Included: Dishwasher, Electric Range, Disposal, Gas Water Heater, Microwave
- Laundry: Washer Hookup, Electric Dryer Hookup, Laundry in Utility Room
Features
- Eat-in Kitchen, High Speed Internet, Kitchen Island, Pantry, Cable TV, Walk-In Closet(s)
- Flooring: Ceramic Tile
- Windows: Window Coverings
- Has basement: No
- Number of fireplaces: 1
- Fireplace features: Gas Starter, Living Room, Raised Hearth, Wood Burning
Interior area
- Total interior livable area: 1,958 sqft
Property
Parking
- Total spaces: 2
- Parking features: Concrete, Door-Multi, Driveway, Garage Faces Front, Garage, Garage Door Opener, Inside Entrance, Lighted
- Attached garage spaces: 2
- Has uncovered spaces: Yes
Features
- Levels: One
- Stories: 1
- Patio & porch: Covered, Front Porch
- Pool features: None
- Fencing: Brick,Wood
Lot
- Size: 5,488 Square Feet
- Features: Back Yard, Interior Lot, Lawn, Landscaped, Subdivision, Sprinkler System, Few Trees
Details
- Parcel number: 000000062622
Construction
Type & style
- Home type: SingleFamily
- Architectural style: Traditional,Detached
- Property subtype: Single Family Residence
Materials
- Brick
- Foundation: Slab
- Roof: Composition
Condition
- Year built: 2006
Utilities & green energy
- Utilities for property: Electricity Connected, Natural Gas Available, Municipal Utilities, Separate Meters, Underground Utilities, Water Available, Cable Available
Community & HOA
Community
- Features: Curbs, Sidewalks
- Security: Smoke Detector(s)
- Subdivision: Woodcreek Ph 2b
HOA
- Has HOA: Yes
- Services included: All Facilities, Association Management
- HOA fee: $360 semi-annually
- HOA name: Woodcreek Fate HOA- PMG Mgmt
- HOA phone: 972-722-6484
Location
- Region: Fate
Financial & listing details
- Tax assessed value: $305,008
- Annual tax amount: $5,897
- Date on market: 7/6/2025
- Cumulative days on market: 12 days
- Listing terms: Cash,Conventional,FHA,USDA Loan,VA Loan
- Electric utility on property: Yes
Price history
| Date | Event | Price |
|---|---|---|
| 7/23/2025 | Listing removed | $275,000$140/sqft |
Source:  Coldwell Banker Apex, Realtors #20991758 Report a problem Coldwell Banker Apex, Realtors #20991758 Report a problem | ||
| 7/21/2025 | Listed for sale | $275,000$140/sqft |
Source: Coldwell Banker Apex, Realtors #20991758 Report a problem | ||
| 7/18/2025 | Sold | -- |
Source: NTREIS #20991758 Report a problem | ||
| 7/9/2025 | Pending sale | $275,000$140/sqft |
Source: Coldwell Banker Apex, Realtors #20991758 Report a problem | ||
| 7/9/2025 | Contingent | $275,000$140/sqft |
Source: NTREIS #20991758 Report a problem | ||
| 7/6/2025 | Listed for sale | $275,000+89.7%$140/sqft |
Source: NTREIS #20991758 Report a problem | ||
| 10/23/2010 | Listing removed | $145,000$74/sqft |
Source: NRT Dallas #11402457 Report a problem | ||
| 9/16/2010 | Price change | $145,000-3.3%$74/sqft |
Source: NRT Dallas #11402457 Report a problem | ||
| 7/2/2010 | Price change | $149,900-3.2%$77/sqft |
Source: NRT Dallas #11402457 Report a problem | ||
| 5/15/2010 | Listed for sale | $154,900$79/sqft |
Source: NRT Dallas #11402457 Report a problem | ||
Public tax history
| Year | Property taxes | Tax assessment |
|---|---|---|
| 2025 | $4,197 -9.6% | $305,008 +0.4% |
| 2024 | $4,642 +9.4% | $303,734 +10% |
| 2023 | $4,245 -16.3% | $276,122 +10% |
| 2022 | $5,069 -0.1% | $251,020 +10% |
| 2021 | $5,074 +3% | $228,200 +1.1% |
| 2020 | $4,927 | $225,610 +3.8% |
| 2019 | -- | $217,380 +3% |
| 2018 | $5,240 +4% | $211,130 +3.1% |
| 2017 | $5,038 +11.7% | $204,740 +14% |
| 2016 | $4,510 | $179,630 +6.7% |
| 2015 | $4,510 | $168,280 +5.1% |
| 2014 | $4,510 | $160,160 +4.4% |
| 2013 | -- | $153,370 |
| 2012 | -- | $153,370 -0.8% |
| 2011 | -- | $154,660 -0.8% |
| 2010 | -- | $155,940 -0.8% |
| 2009 | -- | $157,220 -0.8% |
| 2008 | -- | $158,520 |
Find assessor info on the county website
Neighborhood: 75087
Nearby homes
- $299,0003 bd2 ba2.1k sqft608 Sourwood Ln, Fate, TX 75087Off Market
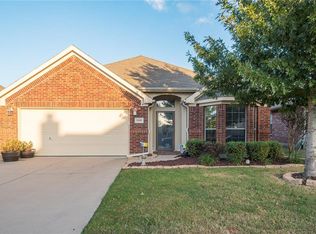
- $271,1003 bd2 ba1.7k sqft610 Sourwood Ln, Fate, TX 75087Off Market
- $312,6003 bd2 ba2k sqft604 Sourwood Ln, Fate, TX 75087Off Market
- $--4 bd3 ba2.9k sqft202 Hackberry Dr, Fate, TX 75087Sold

- $--3 bd2 ba1.8k sqft612 Sourwood Ln, Fate, TX 75087Sold
- $313,4004 bd2 ba2.6k sqft205 Hackberry Dr, Fate, TX 75087Off Market
- $--3 bd2 ba1.6k sqft201 Hackberry Dr, Fate, TX 75087Sold
- $283,2003 bd2 ba1.7k sqft203 Hackberry Dr, Fate, TX 75087Off Market
Nearby schools
GreatSchools rating
- 7/10Miss May Vernon Elementary SchoolGrades: PK-5Distance: 0.6 mi
- 6/10Bobby Summers MiddleGrades: 6-8Distance: 0.6 mi
- 5/10Royse City High SchoolGrades: 9-12Distance: 5.6 mi
Schools provided by the listing agent
- Elementary: Vernon
- Middle: Bobby Summers
- High: Royse City
- District: Royse City ISD
Source: NTREIS. This data may not be complete. We recommend contacting the local school district to confirm school assignments for this home.
Get a cash offer in 3 minutes
Find out how much your home could sell for in as little as 3 minutes with a no-obligation cash offer.
Estimated market value
$264,100
Get a cash offer in 3 minutes
Find out how much your home could sell for in as little as 3 minutes with a no-obligation cash offer.
Estimated market value
$264,100
- Texas
- Rockwall County
- Fate
- 75087
- 606 Sourwood Ln
Nearby cities
Nearby zip codes
Other Fate Topics
