Skip main navigation
Closed
  • $384,990

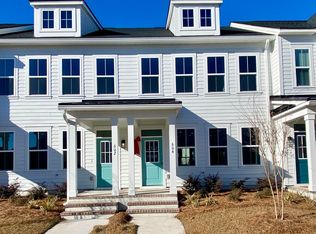
    606 Southview Ln, Summerville, SC 29486

    3beds
    1,553sqft
    Townhouse
    Built in 2024
    2,613.6 Square Feet Lot
    $378,200 Zestimate®
    $248/sqft
    $2,436 Estimated rent

    Home value

    $378,200

    $356,000 - $405,000

    $2,436/mo

    Zestimate® history
    Loading
    Loading...

    Owner options

    List your home for rent

    $2,436/mo

    Rent Zestimate®

    Find your next renter with Zillow Rental Manager. Plus, with online applications, you can quickly screen prospective tenants – for free.

    Learn more

    $2,436/mo

    Rent Zestimate®

    Refinance and save

    $2,225/mo

    Est. payment

    Refinancing to a lower rate could help reduce your monthly payments and save thousands over the life of the loan.

    See today's rates

    $2,225/mo

    Est. payment

    Explore your selling options

    Work with a Zillow partner agent

    Leverage their expertise and Zillow's premium Showcase listings to get your home seen by more buyers.

    Get started

    List with your own agent

    Get your home in front of millions of buyers by listing it on Zillow.

    Learn how to do it

    Sell it yourself

    Take full control of how buyers see your home on Zillow by listing For Sale by Owner (FSBO).

    List your home

    What's special

    Contemporary kitchenGourmet stainless steel appliancesQuartz countertopsLvp flooringLight-filled dining roomWhite cabinetsLaundry area
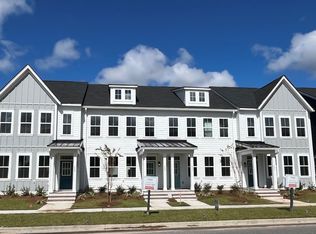
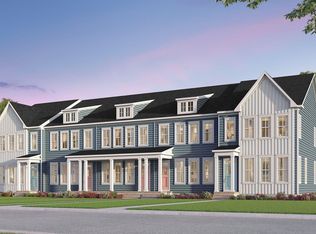
    This New end unit townhome is ready for you! You're greeted with a light-filled dining room open to the central kitchen with eating bar and adjacent great room. The contemporary kitchen features quartz countertops, white cabinets throughout the kitchen, and gourmet stainless steel appliances.Off the great room is a private concrete patio, further expanding your outdoor living.Oak stairs with heather gray stained railing and true black treads, lead to 2nd level with 3 Bedrooms and 2 Full Baths plus laundry area with side by side washer and dryer. LVP flooring on both levels!Located in Midtown, in the heart of Nexton walking distance to all of the amenities including pool, fitness, club house, sports courts and more, plus a short drive to local beaches and downtown Charleston!

    Zillow last checked:

    Listing updated:

    Listed by:

    Brookfield Mid-Atlantic Brokerage, LLC

    Bought with:

    UNREPRESENTED NONLICENSEE

    Source: CTMLS,MLS#: 24025274MLS Logo

    Facts & features

    Interior

    Bedrooms & bathrooms
    • Bedrooms: 3
    • Bathrooms: 3
    • Full bathrooms: 2
    • 1/2 bathrooms: 1
    Heating
    • Natural Gas
    Cooling
    • Central Air
    Features
    • Ceiling - Smooth, High Ceilings, Kitchen Island, Eat-in Kitchen
    • Flooring: Ceramic Tile, Luxury Vinyl
    • Has fireplace: No
    Interior area
    • Total structure area: 1,553
    • Total interior livable area: 1,553 sqft

    Property

    Parking
    • Total spaces: 2
    • Parking features: Garage, Detached
    • Garage spaces: 2
    Features
    • Levels: Two
    • Stories: 2
    • Entry location: Ground Level
    • Patio & porch: Patio
    Lot
    • Size: 2,613 sqft
    • Dimensions: 20 x 120
    • Features: 0 - .5 Acre, Level
    Details
    • Special conditions: 10 Yr Warranty

    Construction

    Type & style
    • Home type: Townhouse
    • Property subtype: Townhouse
    • Attached to another structure: Yes
    Materials
    • Cement Siding
    • Foundation: Slab
    • Roof: Architectural
    Condition
    • New construction: Yes
    • Year built: 2024
    Details
    • Warranty included: Yes

    Utilities & green energy

    • Sewer: Public Sewer
    • Water: Public
    • Utilities for property: BCW & SA, Berkeley Elect Co-Op, Dominion Energy
    Green energy
    • Green verification: HERS Index Score

    Community & neighborhood

    Community
    • Community features: Clubhouse, Dog Park, Fitness Center, Other, Park, Pool, Tennis Court(s), Trash, Walk/Jog Trails
    Location
    • Region: Summerville
    • Subdivision: Nexton

    Other

    Other facts
    • Listing terms: Any

    Price history

    DateEventPrice
    12/6/2024Sold$384,990$248/sqft
    Source: CTMLS #24025274 Report a problem
    10/15/2024Pending sale$384,990$248/sqft
    Source: CTMLS #24025274 Report a problem
    10/2/2024Listed for sale$384,990$248/sqft
    Source: CTMLS #24025274 Report a problem

    Public tax history

    Tax history is unavailable.

    Neighborhood: 29486

    Nearby schools

    GreatSchools rating
    Schools provided by the listing agent
    • Elementary: Nexton Elementary
    • Middle: Sangaree Intermediate
    • High: Cane Bay High School

    Source: CTMLS. This data may not be complete. We recommend contacting the local school district to confirm school assignments for this home.

    Get a cash offer in 3 minutes
    Find out how much your home could sell for in as little as 3 minutes with a no-obligation cash offer.
    Estimated market value
    $378,200
    Get a cash offer in 3 minutes
    Find out how much your home could sell for in as little as 3 minutes with a no-obligation cash offer.
    Estimated market value
    $378,200