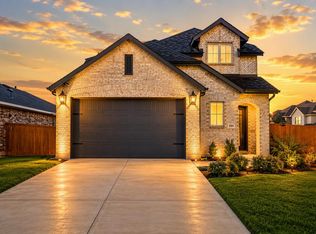
Set at the end of a cul-de-sac in Kyle’s Crosswinds community, 606 Spinnaker Loop brings together a remarkably versatile single story layout with 4 bedrooms, 3 full baths, a dedicated office, and a rare 3 car garage. Inside, the 2,252 square foot floor plan feels open and inviting, with high ceilings, abundant natural light, wood look tile flooring, and long sightlines that carry through the main living spaces. At the center of the home, the kitchen pairs granite countertops with a generous island and seating, gas cooktop, built in oven, pantry, and ample cabinetry, opening naturally to the dining and living areas for a space that works equally well for everyday life and entertaining. A dedicated office provides a true work from home space without sacrificing a bedroom, while 4 bedrooms and 3 full baths offer flexibility for guests, family, or multigenerational living. The private primary suite features a walk in closet, and everything is conveniently arranged on one level. Large windows along the rear of the home frame the green space beyond and reinforce one of the property's most compelling advantages with the backyard opening to a peaceful, spacious setting. The 3 car garage provides additional room for vehicles, storage, bikes, hobbies, or recreational gear. Crosswinds extends the lifestyle beyond the property with a community pool and splash park, trails, playground, dog park, pickleball and basketball courts, while offering access to Kyle shopping, dining, healthcare, I-35, and South Austin.
Active under contract
Price cut: $5K (9/3)
$375,000
606 Spinnaker Loop, Kyle, TX 78640
4beds
2,252sqft
Single Family Residence
Built in 2020
7,840 Square Feet Lot
$-- Zestimate®
$167/sqft
$48/mo HOA
What's special
Dedicated officeHigh ceilingsAbundant natural lightWood look tile flooringEnd of a cul-de-sacSingle story layoutGas cooktop
- 47 days
- 393
- 27
Zillow last checked:
Listing updated:
Listed by:
Colbey Pfund (310) 433-6017,
Pure Realty (512) 337-0400,
Sarah Pfund (404) 323-4486,
Pure Realty
Source: Unlock MLS,MLS#: 6215952
Facts & features
Interior
Bedrooms & bathrooms
- Bedrooms: 4
- Bathrooms: 3
- Full bathrooms: 3
- Main level bedrooms: 4
Primary bedroom
- Features: Ceiling Fan(s), Granite Counters, Double Vanity, Full Bath, High Ceilings, Separate Shower, Steam Shower, Walk-In Closet(s), Walk-in Shower
- Level: Main
Primary bathroom
- Features: Quartz Counters, Double Vanity, Full Bath, Steam Shower, Walk-In Closet(s), Walk-in Shower
- Level: Main
Kitchen
- Features: Kitchn - Breakfast Area, Breakfast Bar, Kitchen Island, Granite Counters, Eat-in Kitchen, Gourmet Kitchen, High Ceilings, Open to Family Room, Pantry, Recessed Lighting, Storage
- Level: Main
Office
- Level: Main
Heating
- Central, ENERGY STAR Qualified Equipment, Natural Gas
Cooling
- Ceiling Fan(s), Central Air, ENERGY STAR Qualified Equipment
Appliances
- Included: Built-In Gas Oven, Built-In Gas Range, Cooktop, Dishwasher, Disposal, Dryer, ENERGY STAR Qualified Appliances, ENERGY STAR Qualified Dishwasher, ENERGY STAR Qualified Dryer, ENERGY STAR Qualified Refrigerator, ENERGY STAR Qualified Washer, ENERGY STAR Qualified Water Heater, Exhaust Fan, Gas Cooktop, Gas Range, Microwave, Oven, RNGHD, Refrigerator, Free-Standing Refrigerator, Self Cleaning Oven, Stainless Steel Appliance(s), Vented Exhaust Fan, Washer, Washer/Dryer, Water Softener Owned
Features
- Breakfast Bar, Ceiling Fan(s), High Ceilings, Vaulted Ceiling(s), Granite Counters, Double Vanity, Eat-in Kitchen, Entrance Foyer, In-Law Floorplan, Kitchen Island, Multiple Dining Areas, No Interior Steps, Open Floorplan, Pantry, Primary Bedroom on Main, Recessed Lighting, Smart Home, Smart Thermostat, Storage, Study/Home Office, Walk-In Closet(s), Washer Hookup
- Flooring: Carpet, Tile
- Windows: Blinds, Drapes, Double Pane Windows, ENERGY STAR Qualified Windows, Low Emissivity Windows, Screens, Vinyl Windows, Window Coverings, Window Treatments
Interior area
- Total interior livable area: 2,252 sqft
Video & virtual tour
Property
Parking
- Total spaces: 3
- Parking features: Attached, Door-Multi, Driveway, Garage, Garage Door Opener, Garage Faces Front, Kitchen Level, Private
- Attached garage spaces: 3
Accessibility
- Accessibility features: None
Features
- Levels: One
- Stories: 1
- Patio & porch: Covered, Deck, Patio, Porch, Rear Porch
- Exterior features: Exterior Steps, Gutters Full, Lighting, Private Yard
- Pool features: None
- Fencing: Back Yard, Fenced, Front Yard, Full, Perimeter, Privacy, Wood
- Has view: Yes
- View description: Neighborhood, Park/Greenbelt
- Waterfront features: None
Lot
- Size: 7,840 Square Feet
- Features: Back to Park/Greenbelt, Back Yard, Cleared, Corner Lot, Cul-De-Sac, Curbs, Few Trees, Front Yard, Gentle Sloping, Landscaped, Level, Native Plants, Sprinkler - Automatic, Sprinkler - Back Yard, Sprinklers In Front, Sprinkler - In-ground, Sprinkler - Rain Sensor, Sprinkler - Side Yard, Trees-Moderate, Trees-Small (Under 20 Ft), Views
Details
- Additional structures: None
- Parcel number: 112213000V012002
- Special conditions: Standard
Construction
Type & style
- Home type: SingleFamily
- Property subtype: Single Family Residence
Materials
- Foundation: Slab
- Roof: Asphalt, Composition, Shingle
Condition
- Resale
- New construction: No
- Year built: 2020
Utilities & green energy
- Sewer: Municipal Utility District (MUD)
- Water: Municipal Utility District (MUD)
- Utilities for property: Cable Available, Cable Connected, Electricity Available, Electricity Connected, Natural Gas Available, Natural Gas Connected, Phone Available, Sewer Available, Sewer Connected, Underground Utilities, Water Available, Water Connected
Community & HOA
Community
- Features: Cluster Mailbox, Common Grounds, Curbs, Park, Picnic Area, Planned Social Activities, Playground, Pool, Sidewalks, Street Lights
- Subdivision: Crosswinds Ph Two
HOA
- Has HOA: Yes
- Services included: Common Area Maintenance
- HOA fee: $575 annually
- HOA name: Guardian Association
Location
- Region: Kyle
Financial & listing details
- Price per square foot: $167/sqft
- Tax assessed value: $438,310
- Annual tax amount: $12,057
- Date on market: 8/8/2026
- Listing terms: Cash,Conventional,FHA,VA Loan
- Electric utility on property: Yes
Estimated market value
Not available
Estimated sales range
Not available
Not available
Price history
| Date | Event | Price |
|---|---|---|
| 9/14/2026 | Contingent | $375,000$167/sqft |
Source:  Unlock MLS #6215952 Report a problem Unlock MLS #6215952 Report a problem | ||
| 9/3/2026 | Price change | $375,000-1.3%$167/sqft |
Source: Unlock MLS #6215952 Report a problem | ||
| 8/20/2026 | Price change | $380,000-1.3%$169/sqft |
Source: Unlock MLS #6215952 Report a problem | ||
| 8/8/2026 | Listed for sale | $385,000-13.9%$171/sqft |
Source: Unlock MLS #6215952 Report a problem | ||
| 12/1/2023 | Sold | -- |
Source: Agent Provided Report a problem | ||
| 11/3/2023 | Pending sale | $447,000$198/sqft |
Source: Unlock MLS #2407308 Report a problem | ||
| 10/17/2023 | Price change | $447,000-0.7%$198/sqft |
Source: Unlock MLS #2407308 Report a problem | ||
| 9/18/2023 | Price change | $450,000-3.2%$200/sqft |
Source: Unlock MLS #2407308 Report a problem | ||
| 8/25/2023 | Listed for sale | $465,000$206/sqft |
Source: Unlock MLS #2407308 Report a problem | ||
Public tax history
| Year | Property taxes | Tax assessment |
|---|---|---|
| 2025 | $12,058 +0.4% | $438,310 -1.9% |
| 2024 | $12,005 +36.5% | $446,910 +17.7% |
| 2023 | $8,792 -4.4% | $379,674 +10% |
| 2022 | $9,195 +3.4% | $345,158 +10% |
| 2021 | $8,893 +830.8% | $313,780 +896.1% |
| 2020 | $955 | $31,500 |
Find assessor info on the county website
Monthly payment
Est. payment
Payment breakdown
Explore the cost of this home by adjusting the details. Changes won't be saved.Climate risks
Neighborhood: 78640
Nearby schools
Schools provided by the listing agent
- Elementary: Ralph Pfluger
- Middle: Armando Chapa
- High: Lehman
- District: HaysCONSISD
Source: Unlock MLS. This data may not be complete. We recommend contacting the local school district to confirm school assignments for this home.
Similar homes
- $411,9994 bd3 ba2.1k sqft326 Dogvane Cir, Kyle, TX 78640Active

 Unlock MLS
 - $360,0004 bd3 ba2.5k sqft200 Bay Breeze Dr, Kyle, TX 78640Active
 MLS ID #3087916, Johan Vasquez, J Brandon Realty. Unlock MLS
 - $350,0004 bd3 ba2.6k sqft684 Billowing Way, Kyle, TX 78640Active
 MLS ID #2856196, Jason Sousa, Central Metro Realty. Unlock MLS
 - $335,0004 bd3 ba2.2k sqft179 Knots Lndg, Kyle, TX 78640Active
 MLS ID #7168161, Liza Brazzil, Real Broker, LLC. Unlock MLS
 - $338,0004 bd3 ba2k sqft224 Backstays Loop, Kyle, TX 78640ActiveMLS ID #4036892, Stefani Murrie, TexCen Realty. Unlock MLS
- $399,0004 bd3 ba2k sqft461 Coyote Creek Way, Kyle, TX 78640ActiveMLS ID #1975719, Madison Dyer, eXp Realty, LLC. Unlock MLS
- $359,0004 bd3 ba2.2k sqft360 Jeffers, Kyle, TX 78640ActiveMLS ID #3809465, Heidi Trevithick, JBGoodwin REALTORS WL. Unlock MLS
- $320,0004 bd2 ba1.8k sqft220 Apache Plum Dr, Kyle, TX 78640ActiveMLS ID #4900683, Chase Cangelosi, All City Real Estate Ltd. Co. Unlock MLS
- $284,5004 bd3 ba1.8k sqft1266 Cherrywood, Kyle, TX 78640ActiveMLS ID #8939175, Matt Kumar, Spyglass Realty. Unlock MLS
- $405,0003 bd2 ba2.2k sqft396 Gunnison Way, Kyle, TX 78640ActiveMLS ID #1526387, Adelina Rotar, Keller Williams Realty. Unlock MLS
- $400,0004 bd3 ba2.5k sqft265 Fawn River Run, Kyle, TX 78640ActiveMLS ID #6050703, Roman Lopez, Keller Williams Realty. Unlock MLS
- $310,0005 bd3 ba2.4k sqft232 Evening Dusk Dr, Kyle, TX 78640ActiveMLS ID #5488931, Lori Huey, Coldwell Banker Realty. Unlock MLS
- $384,9004 bd3 ba2.4k sqft160 Sweetleaf Dr, Buda, TX 78610ActiveMLS ID #9143189, TJ session, Keller Williams Realty. Unlock MLS
- $362,9004 bd2 ba1.8k sqft304 Sweetleaf Dr, Buda, TX 78610ActiveMLS ID #3492199, Brittany Ramos, All City Real Estate Ltd. Co. Unlock MLS
- $339,0003 bd2 ba1.6k sqft303 Cold River Run, Kyle, TX 78640ActiveMLS ID #9469236, Erin Bara, Keller Williams Realty. Unlock MLS
- $475,0004 bd3 ba2.5k sqft207 Mineral River Loop, Kyle, TX 78640ActiveMLS ID #2772246, Lori Goto, Encore Real Estate. Unlock MLS
