Welcome to this 3-bedroom, 2-bath ranch-style home in LaGrange offering flexibility, functionality, and small-town living. In addition to the three bedrooms, the home features a dedicated office or den, providing extra space for working from home, hobbies, or everyday living. The main living area is centered around a warm wood-burning stove that creates a cozy gathering space during Wyoming winters. Just off the main floor laundry room, an attached storage room provides convenient indoor access to firewood and supplies, allowing you to keep the stove stocked without having to step outside during the colder months. The kitchen flows into the dining area, creating a comfortable space for everyday living and entertaining. Luxury vinyl flooring adds durability and easy maintenance throughout much of the home, while tile showers add both style and functionality to the bathrooms. The main floor primary bedroom, main floor laundry, and functional layout make everyday living convenient and accessible. Outside is where this property truly shines. The detached 25x27 garage offers more than just parking, featuring built-in workbenches and a separate office, hobby room, or workspace. RV parking and alley access provide additional flexibility for vehicles, trailers, campers, and recreational equipment. An attached covered lean-to provides even more storage space for tools, lawn equipment, outdoor gear, or seasonal items. The covered front porch, fenced yard, and spacious lot offer room to enjoy the outdoors and the quiet pace of small-town Wyoming living.
Sold
Price Unknown
606 State Highway 151, Lagrange, WY 82221
3beds
1,640sqft
City Residential, Residential
Built in 1961
9,583 Square Feet Lot
$216,200 Zestimate®
$--/sqft
$1,307 Estimated rent
Home value
$216,200
Estimated sales range
Not available
$1,307/mo
Zestimate® history
Owner options
List your home for rent
$1,307/mo
Rent Zestimate®
Find your next renter with Zillow Rental Manager. Plus, with online applications, you can quickly screen prospective tenants – for free.
$1,307/mo
Rent Zestimate®
Refinance and save
Refinancing to a lower rate could help reduce your monthly payments and save thousands over the life of the loan.
Explore your selling options
Work with a Zillow partner agent
Leverage their expertise and Zillow's premium Showcase listings to get your home seen by more buyers.
Get startedList with your own agent
Get your home in front of millions of buyers by listing it on Zillow.
Learn how to do itSell it yourself
Take full control of how buyers see your home on Zillow by listing For Sale by Owner (FSBO).
List your homeWhat's special
Functional layoutFenced yardWarm wood-burning stoveSpacious lotCovered front porchLuxury vinyl flooringTile showers
Zillow last checked:
Listing updated:
Listed by:
Kari Happold 307-640-6339,
NextHome Rustic Realty
Bought with:
Nonsubscriber Sale
MLS of Cheyenne
Source: Cheyenne BOR,MLS#: 101421
Facts & features
Interior
Bedrooms & bathrooms
- Bedrooms: 3
- Bathrooms: 2
- Full bathrooms: 1
- 3/4 bathrooms: 1
- Main level bathrooms: 2
Primary bedroom
- Level: Main
- Area: 168
- Dimensions: 14 x 12
Bedroom 2
- Level: Main
- Area: 121
- Dimensions: 11 x 11
Bedroom 3
- Level: Main
- Area: 99
- Dimensions: 11 x 9
Bathroom 1
- Features: Full
- Level: Main
Bathroom 2
- Features: 3/4
- Level: Main
Dining room
- Level: Main
- Area: 150
- Dimensions: 10 x 15
Kitchen
- Level: Main
- Area: 80
- Dimensions: 10 x 8
Living room
- Level: Main
- Area: 300
- Dimensions: 20 x 15
Heating
- Forced Air, Propane
Cooling
- None
Appliances
- Included: Dishwasher, Range, Refrigerator
- Laundry: Main Level
Features
- Den/Study/Office, Separate Dining, Walk-In Closet(s), Main Floor Primary, Solid Surface Countertops
- Flooring: Tile, Luxury Vinyl
- Number of fireplaces: 1
- Fireplace features: One, Wood Burning
Interior area
- Total structure area: 1,640
- Total interior livable area: 1,640 sqft
- Finished area above ground: 1,640
Property
Parking
- Total spaces: 2
- Parking features: 2 Car Detached
- Garage spaces: 2
Accessibility
- Accessibility features: None
Features
- Patio & porch: Covered Porch
- Fencing: Front Yard,Back Yard
Lot
- Size: 9,583 Square Feet
- Dimensions: 9750
Details
- Parcel number: 19610232915100
- Special conditions: Arms Length Sale
Construction
Type & style
- Home type: SingleFamily
- Architectural style: Ranch
- Property subtype: City Residential, Residential
Materials
- Wood/Hardboard
- Foundation: Concrete Perimeter
- Roof: Composition/Asphalt
Condition
- New construction: No
- Year built: 1961
Utilities & green energy
- Electric: Other
- Gas: Propane
- Sewer: City Sewer
- Water: Public
Green energy
- Energy efficient items: Thermostat
Community & HOA
Community
- Subdivision: Griffin Add
HOA
- Services included: None
Location
- Region: Lagrange
Financial & listing details
- Tax assessed value: $192,279
- Annual tax amount: $1,539
- Date on market: 7/14/2026
- Listing agreement: N
- Listing terms: Cash,Conventional,FHA,VA Loan
- Inclusions: Dishwasher, Range/Oven, Refrigerator
- Exclusions: N
Price history
| Date | Event | Price |
|---|---|---|
| 9/2/2026 | Sold | -- |
Source:  Cheyenne BOR #101421 Report a problem Cheyenne BOR #101421 Report a problem | ||
| 7/27/2026 | Pending sale | $225,000$137/sqft |
Source: Cheyenne BOR #101421 Report a problem | ||
| 7/14/2026 | Listed for sale | $225,000$137/sqft |
Source: Cheyenne BOR #101421 Report a problem | ||
Public tax history
| Year | Property taxes | Tax assessment |
|---|---|---|
| 2026 | -- | $18,267 +29% |
| 2025 | $1,108 -17% | $14,155 -18.1% |
| 2024 | $1,336 +3.2% | $17,278 +3.2% |
| 2023 | $1,294 +14.5% | $16,739 +14.5% |
| 2022 | $1,130 +9.4% | $14,620 +9.4% |
| 2021 | $1,033 -0.2% | $13,362 -0.2% |
| 2020 | $1,035 +7.1% | $13,392 +7.1% |
| 2019 | $966 | $12,502 +8.4% |
| 2018 | -- | $11,530 -1.6% |
| 2017 | -- | $11,714 +0.6% |
| 2016 | -- | $11,641 +3.8% |
| 2015 | -- | $11,219 -0.6% |
| 2014 | -- | $11,288 +5.2% |
| 2013 | -- | $10,730 +13.7% |
| 2012 | -- | $9,433 -4.1% |
| 2011 | -- | $9,841 +11.6% |
| 2010 | -- | $8,819 |
Find assessor info on the county website
Neighborhood: 82221
Nearby homes
- $162,3002 bd1 ba1.2k sqft610 State Highway 151, Lagrange, WY 82221Off Market
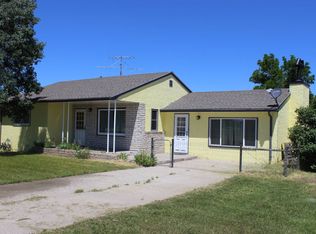
- $18,7761 bd1 ba1.2k sqft604 State Highway 151, Lagrange, WY 82221Off Market
- $12,268-- bd-- ba-- sqft604 State Highway 151, Lagrange, WY 82221Off Market
- $143,2001 bd2 ba960 sqft600 State Highway 151, Lagrange, WY 82221Off Market
- $9,700-- bd-- ba-- sqft609 A St, Lagrange, WY 82221Off Market
- $300,2002 bd2 ba1.3k sqft601 State Highway 151, Lagrange, WY 82221Off Market
- $141,4003 bd1 ba1k sqft700 State Highway 151, Lagrange, WY 82221Off Market
- $29,3352 bd2 ba1.3k sqft701 7th Ave, Lagrange, WY 82221Off Market
Nearby schools
GreatSchools rating
- NALa Grange Elementary SchoolGrades: K-6Distance: 0.5 mi
- 7/10Southeast Junior High SchoolGrades: 7-8Distance: 20.4 mi
- 7/10Southeast High SchoolGrades: 9-12Distance: 20.4 mi
- Wyoming
- Goshen County
- La Grange
- 82221
- 606 State Highway 151
