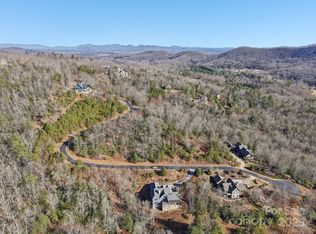
Elevated Mountain Elegance! Welcome to a sanctuary of timeless design and modern sophistication. An architectural gem gracefully set amid the rolling hills of the Western North Carolina Mountains. Crafted in 2014 by the acclaimed Schamburger Architectural Group, this 3,800-square-foot custom home embodies the art of refined mountain living. Resting on 1.6 acres of lush, landscaped grounds, it offers sweeping year-round mountain views, serene privacy, and every contemporary comfort for those who value beauty, craftsmanship, and connection to nature. From the moment you arrive, the home's presence is unmistakable with handsome stone accents, inviting outdoor spaces, and an ambiance that blends warmth with understated luxury. Step inside to a light-filled great room where vaulted ceilings, rich hardwood floors, and a dramatic fireplace set the tone for elegant living. The gourmet kitchen is a centerpiece of both form and function, thoughtfully designed for gathering and entertaining, while panoramic windows draw the ever-changing mountain landscape into every room. Owners have paid for an independent home inspection and it reflects that the home has been well maintained.
Closed
$1,200,000
606 Stonefly Dr, Horse Shoe, NC 28742
3beds
4,018sqft
Single Family Residence
Built in 2014
1.6 Acres Lot
$1,195,500 Zestimate®
$299/sqft
$3,632 Estimated rent
Home value
$1,195,500
$1.06M - $1.34M
$3,632/mo
Zestimate® history
Owner options
List your home for rent
$3,632/mo
Rent Zestimate®
Find your next renter with Zillow Rental Manager. Plus, with online applications, you can quickly screen prospective tenants – for free.
$3,632/mo
Rent Zestimate®
Refinance and save
$8,487/mo
Est. payment
Refinancing to a lower rate could help reduce your monthly payments and save thousands over the life of the loan.
$8,487/mo
Est. payment
Explore your selling options
Work with a Zillow partner agent
Leverage their expertise and Zillow's premium Showcase listings to get your home seen by more buyers.
Get startedList with your own agent
Get your home in front of millions of buyers by listing it on Zillow.
Learn how to do itSell it yourself
Take full control of how buyers see your home on Zillow by listing For Sale by Owner (FSBO).
List your homeWhat's special
Dramatic fireplaceSweeping year-round mountain viewsGourmet kitchenVaulted ceilingsRich hardwood floorsHandsome stone accentsLush landscaped grounds
Zillow last checked:
Listing updated:
Listed by:
Nancy Witek nancy.witek@allentate.com,
Howard Hanna Beverly-Hanks Fletcher
Bought with:
Ryan McAbee
Keller Williams Mtn Partners, LLC
Source: Canopy MLS as distributed by MLS GRID,MLS#: 4313019
Facts & features
Interior
Bedrooms & bathrooms
- Bedrooms: 3
- Bathrooms: 3
- Full bathrooms: 2
- 1/2 bathrooms: 1
- Main level bedrooms: 1
Primary bedroom
- Level: Main
Bedroom s
- Level: Basement
Bathroom full
- Level: Main
Bathroom half
- Level: Main
Bathroom full
- Level: Basement
Bonus room
- Level: Upper
Dining area
- Level: Main
Great room
- Level: Main
Kitchen
- Level: Main
Laundry
- Level: Main
Heating
- Heat Pump
Cooling
- Heat Pump
Appliances
- Included: Dishwasher, Double Oven, Gas Cooktop, Refrigerator, Washer/Dryer
- Laundry: Laundry Room, Main Level
Features
- Breakfast Bar, Open Floorplan, Pantry, Walk-In Closet(s)
- Flooring: Carpet, Tile, Wood
- Basement: Daylight,Exterior Entry,Finished,Interior Entry,Storage Space
- Fireplace features: Gas Log, Great Room, Porch
Interior area
- Total structure area: 2,193
- Total interior livable area: 4,018 sqft
- Finished area above ground: 2,193
- Finished area below ground: 1,825
Property
Parking
- Total spaces: 2
- Parking features: Driveway, Detached Garage, Garage on Main Level
- Garage spaces: 2
- Has uncovered spaces: Yes
Features
- Levels: One and One Half
- Stories: 1.5
- Patio & porch: Covered, Rear Porch, Screened
- Has view: Yes
- View description: Mountain(s), Year Round
Lot
- Size: 1.6 Acres
- Features: Private, Sloped, Wooded
Details
- Parcel number: 9611722319
- Zoning: R3
- Special conditions: Standard
Construction
Type & style
- Home type: SingleFamily
- Property subtype: Single Family Residence
Materials
- Hardboard Siding
Condition
- New construction: No
- Year built: 2014
Utilities & green energy
- Sewer: Septic Installed
- Water: Well
- Utilities for property: Cable Available, Underground Utilities
Community & HOA
Community
- Features: Clubhouse, Gated, Recreation Area, Other
- Subdivision: Homestead at Mills River
HOA
- Has HOA: Yes
- HOA fee: $1,532 annually
- HOA name: IPMHOA
Location
- Region: Horse Shoe
Financial & listing details
- Price per square foot: $299/sqft
- Tax assessed value: $851,300
- Annual tax amount: $4,520
- Date on market: 10/16/2025
- Cumulative days on market: 75 days
- Exclusions: Wall art left of front door
- Road surface type: Concrete, Paved
Price history
| Date | Event | Price |
|---|---|---|
| 1/23/2026 | Sold | $1,200,000-4%$299/sqft |
Source:  Canopy MLS as distributed by MLS GRID #4313019 Report a problem Canopy MLS as distributed by MLS GRID #4313019 Report a problem | ||
| 10/16/2025 | Listed for sale | $1,250,000$311/sqft |
Source: Canopy MLS as distributed by MLS GRID #4313019 Report a problem | ||
Public tax history
| Year | Property taxes | Tax assessment |
|---|---|---|
| 2025 | $4,520 | $851,300 |
| 2024 | $4,520 | $851,300 |
| 2023 | $4,520 +12.4% | $851,300 +42% |
| 2022 | $4,021 | $599,300 |
| 2021 | -- | $599,300 |
| 2020 | $4,021 | $599,300 |
| 2019 | $4,021 | $599,300 +8.3% |
| 2018 | $4,021 +10.9% | $553,500 |
| 2017 | $3,625 | $553,500 |
| 2016 | -- | $553,500 |
| 2015 | -- | $553,500 +442.6% |
| 2014 | -- | $102,000 |
Find assessor info on the county website
Neighborhood: 28742
Nearby homes
- $1,297,100-- bd3 ba3.6k sqft552 Stonefly Dr, Horse Shoe, NC 28742Off Market
- $82,0001.39 Acres555 Stonefly Dr, Horse Shoe, NC 28742Off Market
- $82,5001.39 Acres555 Stonefly Dr #145, Horse Shoe, NC 28742Sold
- $1,915,400-- bd4 ba4.7k sqft597 Stonefly Dr, Horse Shoe, NC 28742Off Market
- $42,0001.87 Acres630 Stonefly Dr #149, Horse Shoe, NC 28742Sold
- $38,0001.87 Acres630 Stonefly Dr, Horse Shoe, NC 28742Sold
- $1,685,0003 bd4 ba3.1k sqft292 Stonefly Dr, Horse Shoe, NC 28742Sold
- $969,1003 bd2 ba1.8k sqft109 Wolfpack Trl, Horse Shoe, NC 28742Off Market
Nearby schools
GreatSchools rating
- 9/10Mills River ElementaryGrades: PK-5Distance: 3.8 mi
- 7/10Rugby MiddleGrades: 6-8Distance: 6.8 mi
- 8/10West Henderson HighGrades: 9-12Distance: 6.7 mi
Schools provided by the listing agent
- Elementary: Mills River
- Middle: Rugby
- High: West Henderson
Source: Canopy MLS as distributed by MLS GRID. This data may not be complete. We recommend contacting the local school district to confirm school assignments for this home.
Get a cash offer in 3 minutes
Find out how much your home could sell for in as little as 3 minutes with a no-obligation cash offer.
Estimated market value
$1,195,500
Get a cash offer in 3 minutes
Find out how much your home could sell for in as little as 3 minutes with a no-obligation cash offer.
Estimated market value
$1,195,500
- North Carolina
- Henderson County
- Horse Shoe
- 28742
- 606 Stonefly Dr
Nearby cities
Nearby zip codes
Other Horse Shoe Topics
