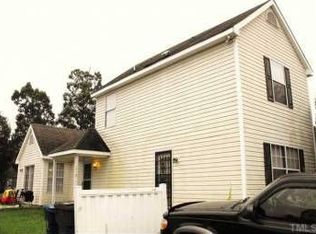
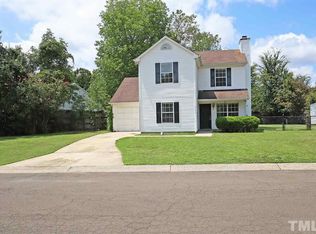
GREAT 3 BED, 2 BATH HOME IN STRATTON PARK. Enjoy privacy, grilling, or outdoor play in your backyard. The home features a large primary bedroom with a full bath on the ground floor and two additional bedrooms and a bath upstairs. Open Kitchen/Dining/Living Room and driveway parking for two cars. The home needs new carpeting and flooring.
For sale
$235,000
606 Stratton Way, Durham, NC 27704
3beds
1,179sqft
Single Family Residence, Residential
Built in 1992
4,356 Square Feet Lot
$228,000 Zestimate®
$199/sqft
$-- HOA
What's special
- 1 day
- 179
- 16
Likely to sell faster than
Zillow last checked:
Listing updated:
Listed by:
Charlotte Morgan 919-886-1083,
Dwell Real Estate
Source: Doorify MLS,MLS#: 10189215
Facts & features
Interior
Bedrooms & bathrooms
- Bedrooms: 3
- Bathrooms: 2
- Full bathrooms: 2
Heating
- Fireplace(s)
Cooling
- Ceiling Fan(s)
Appliances
- Included: Range Hood
- Laundry: Electric Dryer Hookup, Laundry Closet, Washer Hookup
Features
- Cathedral Ceiling(s), Ceiling Fan(s), High Ceilings, Vaulted Ceiling(s)
- Flooring: Carpet
- Has fireplace: Yes
- Fireplace features: Glass Doors, Living Room, Raised Hearth
- Common walls with other units/homes: No Common Walls
Interior area
- Total structure area: 1,179
- Total interior livable area: 1,179 sqft
- Finished area above ground: 1,179
- Finished area below ground: 0
Property
Parking
- Total spaces: 23
- Parking features: Driveway
- Uncovered spaces: 23
- Details: STREET
Features
- Levels: Two
- Stories: 2
- Exterior features: Private Yard
- Fencing: Partial
- Has view: Yes
- View description: Neighborhood, Trees/Woods
Lot
- Size: 4,356 Square Feet
- Features: City Lot
Details
- Additional structures: Shed(s)
- Parcel number: 172182
- Zoning: PDR
- Special conditions: Standard
Construction
Type & style
- Home type: SingleFamily
- Architectural style: Traditional
- Property subtype: Single Family Residence, Residential
Materials
- Vinyl Siding
- Foundation: Concrete Perimeter, Slab
- Roof: Shingle
Condition
- New construction: No
- Year built: 1992
Utilities & green energy
- Sewer: Public Sewer
- Water: Public
- Utilities for property: Cable Available, Electricity Available, Electricity Connected, Natural Gas Available, Phone Available, Sewer Available, Sewer Connected, Water Available, Water Connected
Community & HOA
Community
- Features: Curbs, Street Lights, Other
- Subdivision: Stratford Park
HOA
- Has HOA: No
Location
- Region: Durham
Financial & listing details
- Price per square foot: $199/sqft
- Tax assessed value: $255,594
- Annual tax amount: $2,533
- Date on market: 8/28/2026
- Road surface type: Asphalt
Estimated market value
$228,000
$217,000 - $239,000
$1,656/mo
Price history
| Date | Event | Price |
|---|---|---|
| 8/28/2026 | Listed for sale | $235,000+201.3%$199/sqft |
Source: | ||
| 7/10/1998 | Sold | $78,000$66/sqft |
Source: Public Record Report a problem | ||
Public tax history
| Year | Property taxes | Tax assessment |
|---|---|---|
| 2025 | $2,534 +38.9% | $255,594 +95.5% |
| 2024 | $1,824 +6.5% | $130,759 |
| 2023 | $1,713 +2.3% | $130,759 |
| 2022 | $1,674 +0.5% | $130,759 |
| 2021 | $1,666 +2.4% | $130,759 |
| 2020 | $1,627 | $130,759 |
| 2019 | $1,627 | $130,759 +38.7% |
| 2018 | $1,627 +28.2% | $94,252 |
| 2017 | $1,269 +3.5% | $94,252 |
| 2016 | $1,226 | $94,252 -8.4% |
| 2015 | $1,226 +22.6% | $102,908 |
| 2014 | $1,000 | $102,908 |
| 2013 | -- | $102,908 |
| 2012 | -- | $102,908 |
| 2011 | $1,341 +0.4% | $102,908 |
| 2010 | $1,336 +4% | $102,908 |
| 2009 | $1,284 | $102,908 |
| 2008 | $1,284 +6.1% | $102,908 +20% |
| 2007 | $1,211 +1.4% | $85,731 |
| 2006 | $1,193 | $85,731 |
| 2005 | $1,193 +1.4% | $85,731 |
| 2004 | $1,177 | $85,731 |
| 2003 | -- | $85,731 |
| 2002 | $1,083 +2.1% | $85,731 +30.9% |
| 2000 | $1,061 | $65,500 |
Find assessor info on the county website
Monthly payment
Est. payment
Payment breakdown
Explore the cost of this home by adjusting the details. Changes won't be saved.Climate risks
Neighborhood: 27704
Nearby schools
Schools provided by the listing agent
- Elementary: Durham - Holt Elementary
- Middle: Durham - George L Carrington Middle
- High: Durham - Northern High
Source: Doorify MLS. This data may not be complete. We recommend contacting the local school district to confirm school assignments for this home.