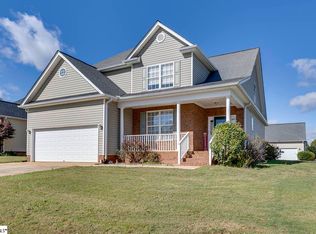
**OPEN HOUSE - SATURDAY, SEPTEMBER 26th, 1-3pm & SUNDAY, SEPTEMBER 27th, 1-3pm** There is something about a house on a hill that just feels special, and this one welcomes you from the moment you pull into the driveway. Surrounded by lush, colorful landscaping and set above the neighborhood, the front porch immediately invites you to slow down, add a couple of chairs, and imagine ending the day enjoying the view. Step inside and you will find a home that feels comfortable, spacious, and ready for everyday life. The foyer opens to the formal dining room and into the heart of the home, where the kitchen and great room come together in an easy, open layout. The kitchen offers beautiful cabinetry, stainless steel appliances, hardwood floors, recessed lighting, a closet pantry, center island, and even a perfect little nook for your morning coffee station. Just beyond, the great room is anchored by a stacked stone gas log fireplace, creating the kind of warm gathering space made for quiet evenings at home, movie nights, and time spent with the people you love. Upstairs, the spacious primary suite feels like a true retreat with large windows, a tray ceiling, walk-in closet, and private bath featuring double sinks, a garden tub, and separate shower. Additional bedrooms provide plenty of flexibility for family, guests, a home office, or whatever life may bring next. Out back, the privacy-fenced yard is ready to become your own. Picture a garden, play area, outdoor entertaining space, or simply a peaceful spot to enjoy a beautiful South Carolina evening. And when you are ready to venture beyond home, the neighborhood offers even more to enjoy with a Junior Olympic pool, pavilion with outdoor fireplace, playground, tennis, basketball, and volleyball. With convenient access to Travelers Rest, Furman University, Cherrydale, and Downtown Greenville, you can enjoy the neighborhood lifestyle while staying close to so much of what makes the Upstate special. Warm, welcoming, and filled with Southern charm, this is the kind of home that is ready for its next chapter. Maybe it is yours.
For sale
$450,000
606 Summitbluff Dr, Greenville, SC 29617
5beds
2,596sqft
Single Family Residence
Built in 2011
0.44 Acres Lot
$441,700 Zestimate®
$173/sqft
$41/mo HOA
What's special
Beautiful cabinetryCenter islandStainless steel appliancesHardwood floorsEnjoying the viewPrivacy-fenced yardHouse on a hill
- 3 days
- 1,066
- 103
Zillow last checked:
Listing updated:
Listed by:
Aubree Lewis 864-660-3854,
Keller Williams DRIVE
Source: WUMLS,MLS#: 20306556 Originating MLS: Western Upstate Association of Realtors
Originating MLS: Western Upstate Association of RealtorsFacts & features
Interior
Bedrooms & bathrooms
- Bedrooms: 5
- Bathrooms: 3
- Full bathrooms: 2
- 1/2 bathrooms: 1
- Main level bedrooms: 1
Rooms
- Room types: Breakfast Room/Nook, Dining Room, Laundry, Office
Primary bedroom
- Level: Upper
- Dimensions: 17x13
Bedroom 2
- Level: Upper
- Dimensions: 14x13
Bedroom 3
- Level: Upper
- Dimensions: 12x11
Bedroom 4
- Level: Upper
- Dimensions: 16x12
Bedroom 5
- Level: Main
- Dimensions: 13x12
Bonus room
- Level: Upper
- Dimensions: 11x8
Breakfast room nook
- Level: Main
- Dimensions: 12x10
Dining room
- Level: Main
- Dimensions: 12x11
Kitchen
- Level: Main
- Dimensions: 12x11
Laundry
- Level: Upper
- Dimensions: 6x6
Living room
- Level: Main
- Dimensions: 21x21
Heating
- Central, Forced Air, Gas, Natural Gas
Cooling
- Central Air, Electric, Forced Air
Appliances
- Included: Dryer, Dishwasher, Electric Oven, Electric Range, Disposal, Microwave, Refrigerator, Tankless Water Heater, Washer
- Laundry: Washer Hookup, Electric Dryer Hookup
Features
- Bathtub, Tray Ceiling(s), Ceiling Fan(s), Dual Sinks, Entrance Foyer, Fireplace, Granite Counters, Garden Tub/Roman Tub, High Ceilings, Bath in Primary Bedroom, Smooth Ceilings, Separate Shower, Upper Level Primary, Vaulted Ceiling(s), Walk-In Closet(s), Breakfast Area
- Flooring: Carpet, Vinyl, Wood
- Windows: Tilt-In Windows
- Basement: None,Crawl Space
- Has fireplace: Yes
- Fireplace features: Gas Log
Interior area
- Total structure area: 2,596
- Total interior livable area: 2,596 sqft
Video & virtual tour
Property
Parking
- Total spaces: 2
- Parking features: Attached, Garage, Driveway
- Attached garage spaces: 2
Features
- Levels: Two
- Stories: 2
- Patio & porch: Deck, Front Porch, Patio
- Exterior features: Deck, Fence, Porch, Patio
- Pool features: Community
- Fencing: Yard Fenced
Lot
- Size: 0.44 Acres
- Features: Gentle Sloping, Outside City Limits, Subdivision, Sloped
Details
- Parcel number: 0479.0401108.00
Construction
Type & style
- Home type: SingleFamily
- Architectural style: Traditional
- Property subtype: Single Family Residence
Materials
- Other, Vinyl Siding
- Foundation: Crawlspace
- Roof: Architectural,Shingle
Condition
- Year built: 2011
Utilities & green energy
- Sewer: Public Sewer
- Water: Public
- Utilities for property: Underground Utilities
Community & HOA
Community
- Features: Common Grounds/Area, Playground, Pool, Sidewalks
- Security: Security System Leased, Smoke Detector(s)
- Subdivision: Poplar Forest
HOA
- Has HOA: Yes
- Services included: Pool(s), Recreation Facilities
- HOA fee: $495 annually
Location
- Region: Greenville
Financial & listing details
- Price per square foot: $173/sqft
- Tax assessed value: $380,330
- Annual tax amount: $2,418
- Date on market: 9/23/2026
- Cumulative days on market: 4 days
- Listing agreement: Exclusive Right To Sell
- Listing terms: USDA Loan
Estimated market value
$441,700
$420,000 - $464,000
$2,590/mo
Price history
| Date | Event | Price |
|---|---|---|
| 9/23/2026 | Listed for sale | $450,000+85.2%$173/sqft |
Source:  Greater Greenville AOR #1604510 Report a problem Greater Greenville AOR #1604510 Report a problem | ||
| 7/17/2017 | Sold | $243,000$94/sqft |
Source:  WUMLS #20188343 Report a problem WUMLS #20188343 Report a problem | ||
| 5/31/2017 | Pending sale | $243,000$94/sqft |
Source: Western Upstate SC #20188343 Report a problem | ||
| 5/26/2017 | Listed for sale | $243,000$94/sqft |
Source: Keller Williams Seneca #1344767 Report a problem | ||
| 3/3/2017 | Listing removed | $243,000$94/sqft |
Source: BHHS C Dan Joyner - Garlington #1332181 Report a problem | ||
| 1/20/2017 | Price change | $243,000-2.4%$94/sqft |
Source: BHHS C DAN JOYNER - GARLINGTON #1332181 Report a problem | ||
| 10/28/2016 | Listed for sale | $249,000+6%$96/sqft |
Source: BHHS C DAN JOYNER - GARLINGTON #1332181 Report a problem | ||
| 7/29/2011 | Sold | $235,000-0.2%$91/sqft |
Source: Public Record Report a problem | ||
| 3/5/2011 | Listed for sale | $235,500$91/sqft |
Source: Keller Williams Realty #1219294 Report a problem | ||
Public tax history
| Year | Property taxes | Tax assessment |
|---|---|---|
| 2025 | $2,418 +5.8% | $309,340 +15% |
| 2024 | $2,285 -1.1% | $269,000 |
| 2023 | $2,311 +3.4% | $269,000 |
| 2022 | $2,235 0% | $269,000 |
| 2021 | $2,236 +7.4% | $269,000 +15% |
| 2020 | $2,081 0% | $233,920 |
| 2019 | $2,082 +3% | $233,920 |
| 2018 | $2,022 | $233,920 +2567.3% |
| 2017 | $2,022 +6.5% | $8,770 -96% |
| 2016 | $1,899 +5.5% | $219,270 |
| 2015 | $1,800 | $219,270 -0.9% |
| 2014 | $1,800 -0.3% | $221,280 |
| 2013 | $1,805 +2.5% | $221,280 |
| 2012 | $1,762 +171.4% | -- |
| 2011 | $649 +591.2% | -- |
| 2010 | $94 | -- |
| 2009 | -- | -- |
| 2008 | -- | -- |
| 2007 | -- | -- |
Find assessor info on the county website
Monthly payment
Est. payment
Payment breakdown
Explore the cost of this home by adjusting the details. Changes won't be saved.Climate risks
Neighborhood: 29617
Nearby schools
Schools provided by the listing agent
- Elementary: Gateway Elementary
- Middle: Northwest Middle
- High: Travelers Rest High
Source: WUMLS. This data may not be complete. We recommend contacting the local school district to confirm school assignments for this home.

Similar homes
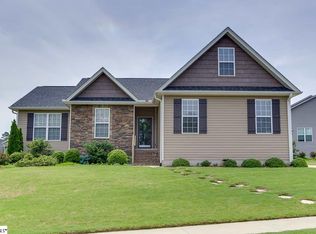
- $409,0004 bd3 ba2.4k sqft9 Bluff Ridge Ct, Greenville, SC 29617For Sale
 MLS ID #1592377, Thomas Shoupe, Opendoor Brokerage. Greater Greenville AOR
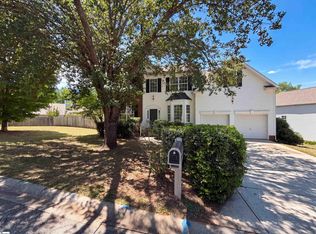
 - $414,9003 bd3 ba1.9k sqft205 Summitbluff Dr, Greenville, SC 29617For Sale
 MLS ID #1600172, Christopher Toates, Reedy Property Group, LLC - Residential. Greater Greenville AOR
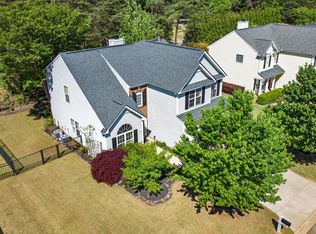
 - $487,5004 bd3 ba2.5k sqft17 Zelma Dr, Greenville, SC 29617For Sale
 MLS ID #1600300, Sitara Hultman, Bluefield Realty Group. Greater Greenville AOR
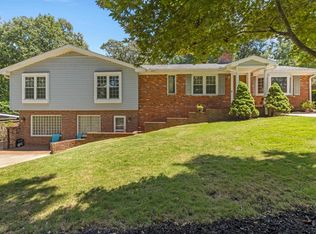
 - $423,0005 bd3 ba2.4k sqft300 Stallion Rd, Greenville, SC 29617For Sale
 MLS ID #1581826, Jo Singleton, Joy Real Estate. Greater Greenville AOR
