Skip main navigation
Sold for $415,000
  • $415,000

    606 Sycamore Springs Dr, Chester, VA 23836

    4beds
    2,200sqft
    Single Family Residence
    Built in 2006
    0.61 Acres Lot
    $448,800 Zestimate®
    $189/sqft
    $2,856 Estimated rent

    Home value

    $448,800

    $426,000 - $471,000

    $2,856/mo

    Zestimate® history
    Loading
    Loading...

    Owner options

    List your home for rent

    $2,856/mo

    Rent Zestimate®

    Find your next renter with Zillow Rental Manager. Plus, with online applications, you can quickly screen prospective tenants – for free.

    Learn more

    $2,856/mo

    Rent Zestimate®

    Refinance and save

    $2,886/mo

    Est. payment

    Refinancing to a lower rate could help reduce your monthly payments and save thousands over the life of the loan.

    See today's rates

    $2,886/mo

    Est. payment

    Explore your selling options

    Work with a Zillow partner agent

    Leverage their expertise and Zillow's premium Showcase listings to get your home seen by more buyers.

    Get started

    List with your own agent

    Get your home in front of millions of buyers by listing it on Zillow.

    Learn how to do it

    Sell it yourself

    Take full control of how buyers see your home on Zillow by listing For Sale by Owner (FSBO).

    List your home

    What's special

    Gorgeous viewsCozy gas fireplaceFresh landscapingOpen living spacesFormal livingFormal diningPlush carpet
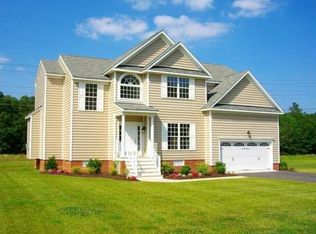
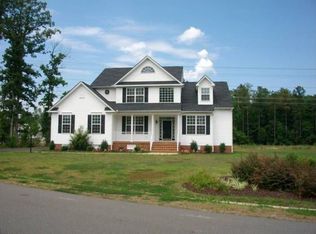
    Impeccably Maintained Two-Story Transitional in Sycamore Springs! This gem of a home features 4 BR, 2.5 BA, 2,200 square feet, formal dining, well-equipped kitchen, 2-car garage and primary en suite bath. Be welcomed by gorgeous curb-appeal with fresh landscaping and cozy full-front porch. Can inviting foyer exudes heaps of natural light, flanked by formal living and dining rooms with tray ceiling, carpet, HDWD and arched doorways. This home was made for entertaining, offering open living spaces making for easy conversations among guests. Expansive family room centers around a cozy gas fireplace with granite surround and decorative mantle. Gourmet eat-in kitchen features peninsula island with bar-seating, SS appliances and large pantry. Also one main level, find convenient powder room and access to attached 2-car garage. Retreat upstairs to view the pristine primary suite, flaunting large sitting room, tray ceiling, walk-in closet and en suite bath with garden tub, walk-in shower and dual vanity. Three additional generous-sized bedrooms each offer plush carpet and oversized closets, sharing full hall bath with tub/shower combo. Satisfy all your storage needs in above attic as well as detached storage shed. Don't miss out on the phenomenal outdoor space featuring huge rear deck to sit and enjoy the gorgeous views of the sprawling backyard!

    Zillow last checked:

    Listing updated:

    Listed by:

    Isabel Levengood (804)720-0099,

    Long & Foster REALTORS,

    Kyle Yeatman 804-516-6413,

    Long & Foster REALTORS

    Bought with:

    Dianne Mann, 0225142963

    Hardy Realty & Auction

    Source: CVRMLS,MLS#: 2408887MLS LogoOriginating MLS: Central Virginia Regional MLS

    Facts & features

    Interior

    Bedrooms & bathrooms
    • Bedrooms: 4
    • Bathrooms: 3
    • Full bathrooms: 2
    • 1/2 bathrooms: 1
    Primary bedroom
    • Description: Carpet, Tray Ceiling, WIC, En Suite, Sitting Room
    • Level: Second
    • Dimensions: 12.0 x 17.0
    Bedroom 2
    • Description: Carpet, Walk-In Closet
    • Level: Second
    • Dimensions: 10.0 x 11.0
    Bedroom 3
    • Description: Carpet, Double Door Closet
    • Level: Second
    • Dimensions: 10.0 x 12.0
    Bedroom 4
    • Description: Carpet, Light/Fan, Walk-In Closet
    • Level: Second
    • Dimensions: 20.0 x 11.0
    Dining room
    • Description: HDWD, Tray Ceiling, Crown Molding
    • Level: First
    • Dimensions: 12.0 x 11.0
    Family room
    • Description: Carpet, Light/Fan, Gas Fireplace w/Mantle
    • Level: First
    • Dimensions: 20.0 x 13.0
    Other
    • Description: Tub & Shower
    • Level: Second
    Half bath
    • Level: First
    Kitchen
    • Description: Peninsula Island, SS Appliances, Bar-Seating
    • Level: First
    • Dimensions: 20.0 x 13.0
    Living room
    • Description: Carpet, Arched Doorways
    • Level: First
    • Dimensions: 12.0 x 14.0
    Heating
    • Electric, Heat Pump
    Cooling
    • Central Air, Heat Pump
    Appliances
    • Included: Electric Water Heater
    • Laundry: Washer Hookup, Dryer Hookup
    Features
    • Breakfast Area, Tray Ceiling(s), Ceiling Fan(s), Separate/Formal Dining Room, Double Vanity, Eat-in Kitchen, Fireplace, Garden Tub/Roman Tub, High Ceilings, Bath in Primary Bedroom, Pantry, Recessed Lighting, Walk-In Closet(s)
    • Flooring: Partially Carpeted, Wood
    • Basement: Crawl Space
    • Attic: Access Only
    • Number of fireplaces: 1
    • Fireplace features: Gas
    Interior area
    • Total interior livable area: 2,200 sqft
    • Finished area above ground: 2,200

    Property

    Parking
    • Total spaces: 2
    • Parking features: Attached, Garage, Garage Door Opener
    • Attached garage spaces: 2
    Features
    • Levels: Two
    • Stories: 2
    • Patio & porch: Deck, Front Porch
    • Pool features: Community, Pool
    • Fencing: None
    Lot
    • Size: 0.61 Acres
    Details
    • Parcel number: 816644548400000
    • Zoning description: R12

    Construction

    Type & style
    • Home type: SingleFamily
    • Architectural style: Two Story,Transitional
    • Property subtype: Single Family Residence
    Materials
    • Drywall, Frame, Vinyl Siding
    • Roof: Composition,Shingle
    Condition
    • Resale
    • New construction: No
    • Year built: 2006

    Utilities & green energy

    • Sewer: Public Sewer
    • Water: Public

    Community & neighborhood

    Location
    • Region: Chester
    • Subdivision: Sycamore Springs

    HOA & financial

    HOA
    • Has HOA: Yes
    • HOA fee: $418 annually
    • Services included: Common Areas, Pool(s)

    Other

    Other facts
    • Ownership: Individuals
    • Ownership type: Sole Proprietor

    Price history

    DateEventPrice
    5/8/2024Sold$415,000+3.8%$189/sqft
    Source: CVRMLS #2408887 Report a problem
    4/14/2024Pending sale$399,950$182/sqft
    Source: CVRMLS #2408887 Report a problem
    4/11/2024Listed for sale$399,950+2.6%$182/sqft
    Source: CVRMLS #2408887 Report a problem
    2/13/2024Sold$390,000+1.3%$177/sqft
    Source: CVRMLS #2330232 Report a problem
    1/8/2024Pending sale$385,000$175/sqft
    Source: CVRMLS #2330232 Report a problem
    1/5/2024Listed for sale$385,000+54%$175/sqft
    Source: CVRMLS #2330232 Report a problem
    7/11/2019Sold$250,000+1.8%$114/sqft
    Source: CVRMLS #1915265 Report a problem
    5/9/2019Listed for sale$245,500-2.3%$112/sqft
    Source: Clear Vision Realty LLC #1915265 Report a problem
    4/10/2019Sold$251,358-10.2%$114/sqft
    Source: Public Record Report a problem
    7/7/2017Listing removed$280,000$127/sqft
    Source: Napier Realtors, ERA #1721321 Report a problem
    6/7/2017Listed for sale$280,000+7.7%$127/sqft
    Source: Napier Realtors, ERA #1721321 Report a problem
    8/17/2013Listing removed$260,000$118/sqft
    Source: Napier Realtors ERA #1309114 Report a problem
    4/12/2013Listed for sale$260,000-14.2%$118/sqft
    Source: Napier Realtors ERA #1309114 Report a problem
    9/4/2007Sold$303,000$138/sqft
    Source: Public Record Report a problem

    Public tax history

    YearProperty taxesTax assessment
    2025$3,134 +2.6%$352,100 +3.8%
    2024$3,054 +0.8%$339,300 +1.9%
    2023$3,030 +13.6%$333,000 +14.8%
    2022$2,668 +3.3%$290,000 +6.7%
    2021$2,582 +7%$271,800 +7%
    2020$2,414 $254,100
    2019$2,414 -2%$254,100
    2018$2,464 +9.7%$254,100
    2017$2,246 $254,100 +9.8%
    2016$2,246 +2.2%$231,400 +2.3%
    2015$2,197 -3.3%$226,300 -3.3%
    2014$2,271 $234,000 +3.4%
    2013-- $226,200 -1.5%
    2012-- $229,700 -4.6%
    2011-- $240,800 -3.1%
    2010-- $248,400 -8.8%
    2009-- $272,400 -2.5%
    2008-- $279,500 +3.8%
    2007-- $269,200

    Find assessor info on the county website

    Neighborhood: 23836

    Nearby schools

    GreatSchools rating
    Schools provided by the listing agent
    • Elementary: Elizabeth Scott
    • Middle: Elizabeth Davis
    • High: Thomas Dale

    Source: CVRMLS. This data may not be complete. We recommend contacting the local school district to confirm school assignments for this home.

    Get a cash offer in 3 minutes
    Find out how much your home could sell for in as little as 3 minutes with a no-obligation cash offer.
    Estimated market value
    $448,800
    Get a cash offer in 3 minutes
    Find out how much your home could sell for in as little as 3 minutes with a no-obligation cash offer.
    Estimated market value
    $448,800