Skip main navigation
Closed
  • $1,075,000

    606 Tabbystone St NW, Marietta, GA 30064

    5beds
    6,415sqft
    Single Family Residence, Residential
    Built in 2004
    0.62 Acres Lot
    $1,074,200 Zestimate®
    $168/sqft
    $6,154 Estimated rent

    Home value

    $1,074,200

    $999,000 - $1.16M

    $6,154/mo

    Zestimate® history
    Loading
    Loading...

    Owner options

    List your home for rent

    $6,154/mo

    Rent Zestimate®

    Find your next renter with Zillow Rental Manager. Plus, with online applications, you can quickly screen prospective tenants – for free.

    Learn more

    $6,154/mo

    Rent Zestimate®

    Refinance and save

    $6,469/mo

    Est. payment

    Refinancing to a lower rate could help reduce your monthly payments and save thousands over the life of the loan.

    See today's rates

    $6,469/mo

    Est. payment

    Explore your selling options

    Work with a Zillow partner agent

    Leverage their expertise and Zillow's premium Showcase listings to get your home seen by more buyers.

    Get started

    List with your own agent

    Get your home in front of millions of buyers by listing it on Zillow.

    Learn how to do it

    Sell it yourself

    Take full control of how buyers see your home on Zillow by listing For Sale by Owner (FSBO).

    List your home

    What's special

    Cozy gas fireplaceStately brick exteriorOversized deckGleaming hardwood floorsCustom built-insManicured landscapingLarge island
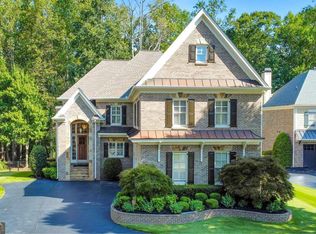
    Welcome to 606 Tabbystone St, a home that beautifully blends timeless elegance, thoughtful updates, and an unmistakable sense of warmth. Nestled in the highly desired Park at Latimer Farm community, this residence has been lovingly maintained by its owners, who have cherished every gathering, every season, and every memory within these walls. From the moment you arrive, you’ll feel the pride of ownership. The stately brick exterior, manicured landscaping, and welcoming front entry create an inviting first impression. The home also features an architectural-grade simulated shake roof, replaced just 4–5 years ago—a premium 30+ year roofing system that combines timeless beauty with lasting durability. Inside, freshly painted interiors, newly installed carpet, brand new modern lighting and fans throughout, and gleaming hardwood floors reflect the care and attention poured into every detail. The spacious two-story great room is filled with natural light and features custom built-ins and a cozy gas fireplace—a favorite gathering place for family and friends. The gourmet kitchen offers both beauty and functionality with a large island, butler’s pantry, wet bar, and generous walk-in pantry—perfect for entertaining or quiet mornings with coffee. A formal dining room and elegant living area flow seamlessly together, creating a welcoming setting for both daily living and special occasions. A guest suite on the main level offers comfort and privacy for family or visitors. Upstairs, the primary suite is a peaceful retreat featuring vaulted and tray ceilings, a fireplace, dual custom closets with motion sensor lighting, and a private screened veranda. The spa-inspired master bath designed for relaxation has been recently updated with a double vanity, new lighting, cabinets, and a new shower. Each secondary bedroom includes its own walk-in closet with custom built-ins, combining thoughtful design with timeless appeal. The fully finished terrace level expands the home’s possibilities—offering a perfect space for entertaining and relaxation. It includes a full bar with sink, billiards area, theater zone, gym, and a full bath with a stand-up shower. Every space has been crafted to encourage connection and enjoyment. Step outside to your private backyard retreat with an oversized deck and a covered patio with a built-in kitchen area by the pool—a serene haven surrounded by lush greenery and professional landscaping. The heated saltwater pool and spa create the ultimate setting for gatherings, summer barbecues, or peaceful evenings under the stars. The owners have lovingly cared for every inch of this outdoor oasis, ensuring it remains as inviting as it is beautiful. Additional highlights include a tankless water heater installed within the last year, motion dusk-to-dawn exterior lighting, freshly buffed hardwoods, and a home warranty transferable through 2028. The community offers exceptional amenities including brand new pickleball courts, an updated pool, and a friendly, welcoming atmosphere that truly feels like home. Ideally located near Kennesaw Mountain National Park, local shops and dining, and the acclaimed Mount Paran Christian School (just 5 minutes away), Marietta Country Club, and Town Center Mall, this property combines luxury, convenience, and an authentic sense of community. This is more than just a house—it’s a home filled with love, laughter, and lasting memories, nestled within a community of truly wonderful neighbors. Ready to begin its next chapter, it awaits new owners who will appreciate its care, elegance, and heart just as much as the current ones have.

    Zillow last checked:

    Listing updated:

    Listed by:

    MARJORY CESAR,

    Keller Williams Realty Atl North

    Bought with:

    Michelle Hayes, 379449

    Hester Group REALTORS

    Source: FMLS GA,MLS#: 7665843MLS Logo

    Facts & features

    Interior

    Bedrooms & bathrooms
    • Bedrooms: 5
    • Bathrooms: 6
    • Full bathrooms: 5
    • 1/2 bathrooms: 1
    • Main level bathrooms: 1
    • Main level bedrooms: 1
    Rooms
    • Room types: Bonus Room, Exercise Room, Family Room, Game Room, Living Room, Media Room
    Primary bedroom
    • Features: In-Law Floorplan, Oversized Master, Sitting Room
    • Level: In-Law Floorplan, Oversized Master, Sitting Room
    Bedroom
    • Features: In-Law Floorplan, Oversized Master, Sitting Room
    Primary bathroom
    • Features: Double Vanity, Separate Tub/Shower, Whirlpool Tub
    Dining room
    • Features: Seats 12+, Separate Dining Room
    Kitchen
    • Features: Breakfast Bar, Cabinets White, Eat-in Kitchen, Kitchen Island, Pantry, Stone Counters
    Heating
    • Natural Gas, Zoned
    Cooling
    • Ceiling Fan(s), Central Air, Zoned
    Appliances
    • Included: Dishwasher, Disposal, Double Oven, Gas Range, Microwave, Refrigerator, Self Cleaning Oven
    • Laundry: Laundry Room, Upper Level
    Features
    • Bookcases, Entrance Foyer, Entrance Foyer 2 Story, High Ceilings 10 ft Main, Walk-In Closet(s), Wet Bar
    • Flooring: Carpet, Hardwood
    • Windows: Insulated Windows
    • Basement: Daylight,Exterior Entry,Finished,Finished Bath,Full,Interior Entry
    • Number of fireplaces: 2
    • Fireplace features: Family Room, Master Bedroom
    • Common walls with other units/homes: No Common Walls
    Interior area
    • Total structure area: 6,415
    • Total interior livable area: 6,415 sqft

    Property

    Parking
    • Total spaces: 3
    • Parking features: Attached, Garage, Garage Door Opener, Garage Faces Side, Level Driveway
    • Attached garage spaces: 3
    • Has uncovered spaces: Yes
    Accessibility
    • Accessibility features: Accessible Entrance
    Features
    • Levels: Two
    • Stories: 2
    • Patio & porch: Deck, Front Porch, Patio, Rear Porch
    • Exterior features: Balcony, Garden, Lighting, Private Yard, Rear Stairs
    • Pool features: Gunite, Heated, In Ground, Pool/Spa Combo, Salt Water
    • Has spa: Yes
    • Spa features: Bath, Private
    • Fencing: None
    • Has view: Yes
    • View description: Other
    • Waterfront features: None
    • Body of water: None
    Lot
    • Size: 0.62 Acres
    • Features: Cul-De-Sac, Level, Wooded
    Details
    • Additional structures: Cabana
    • Parcel number: 20028101240
    • Other equipment: Home Theater, Irrigation Equipment
    • Horse amenities: None

    Construction

    Type & style
    • Home type: SingleFamily
    • Architectural style: Traditional
    • Property subtype: Single Family Residence, Residential
    Materials
    • Brick 3 Sides, Cement Siding, Stone
    • Foundation: Slab
    • Roof: Other
    Condition
    • Resale
    • New construction: No
    • Year built: 2004

    Utilities & green energy

    • Electric: None
    • Sewer: Public Sewer
    • Water: Public
    • Utilities for property: Cable Available, Electricity Available, Natural Gas Available, Underground Utilities
    Green energy
    • Energy efficient items: Thermostat, Windows
    • Energy generation: None

    Community & HOA

    Community
    • Features: Homeowners Assoc, Playground, Pool, Sidewalks, Street Lights, Tennis Court(s)
    • Security: Smoke Detector(s)
    • Subdivision: The Park At Latimer Farm
    HOA
    • Has HOA: Yes
    • Services included: Maintenance Grounds, Pest Control, Swim, Termite, Tennis, Utilities
    Location
    • Region: Marietta

    Financial & listing details

    • Price per square foot: $168/sqft
    • Tax assessed value: $993,860
    • Annual tax amount: $3,067
    • Date on market: 10/15/2025
    • Cumulative days on market: 2 days
    • Electric utility on property: Yes
    • Road surface type: Paved

    Price history

    DateEventPrice
    11/21/2025Sold$1,075,000-8.1%$168/sqft
    Source: FMLS GA #7665843 Report a problem
    10/25/2025Pending sale$1,170,000$182/sqft
    Source: FMLS GA #7665843 Report a problem
    10/15/2025Listed for sale$1,170,000+67.4%$182/sqft
    Source: FMLS GA #7665843 Report a problem
    1/7/2019Listing removed$699,000$109/sqft
    Source: Harry Norman, REALTORS� #6096389 Report a problem
    11/17/2018Price change$699,000-3.6%$109/sqft
    Source: Harry Norman, REALTORS� #6096389 Report a problem
    11/4/2018Listed for sale$725,000+32.1%$113/sqft
    Source: Harry Norman, REALTORS� #6096389 Report a problem
    7/19/2010Sold$549,000-8.3%$86/sqft
    Source: Public Record Report a problem
    4/25/2010Price change$599,000-7.7%$93/sqft
    Source: Signature Properties #4014260 Report a problem
    1/30/2010Price change$649,000-7.3%$101/sqft
    Source: Signature Properties #4014260 Report a problem
    10/23/2009Listed for sale$699,900$109/sqft
    Source: Signature Properties #3883059 Report a problem
    9/18/2009Listing removed$699,900$109/sqft
    Source: Signature Properties #3883059 Report a problem
    6/20/2009Listed for sale$699,900$109/sqft
    Source: Signature Properties #3883059 Report a problem
    5/17/2009Listing removed$699,900$109/sqft
    Source: Listhub #3883059 Report a problem
    4/2/2009Listed for sale$699,900$109/sqft
    Source: Listhub #3883059 Report a problem

    Public tax history

    YearProperty taxesTax assessment
    2024$2,975 +10.6%$397,544 +7.1%
    2023$2,690 +0.1%$371,064 +23.1%
    2022$2,688 -0.4%$301,520 -1.1%
    2021$2,698 +3.1%$304,884 +9.8%
    2020$2,617 $277,796
    2019$2,617 $277,796
    2018$2,617 $277,796
    2017$2,617 +14.2%$277,796
    2016$2,293 -7.6%$277,796 -2.4%
    2015$2,482 -62.1%$284,568 +22.5%
    2014$6,558 -0.8%$232,300
    2013$6,612 -0.8%$232,300
    2012$6,665 -0.2%$232,300
    2011$6,677 +9.4%$232,300 +5%
    2010$6,101 -10.9%$221,188 -10.5%
    2009$6,850 -0.3%$247,240
    2006$6,868 -0.4%$247,240
    2005$6,896 -6.6%$247,240
    2004$7,385 +461.9%$247,240 +461.9%
    2003$1,314 $44,000
    Find assessor info on the county website

    Neighborhood: 30064

    Nearby schools

    GreatSchools rating
    Schools provided by the listing agent
    • Elementary: Hayes
    • Middle: Pine Mountain
    • High: Kennesaw Mountain

    Source: FMLS GA. This data may not be complete. We recommend contacting the local school district to confirm school assignments for this home.

    Get a cash offer in 3 minutes
    Find out how much your home could sell for in as little as 3 minutes with a no-obligation cash offer.
    Estimated market value
    $1,074,200
    Get a cash offer in 3 minutes
    Find out how much your home could sell for in as little as 3 minutes with a no-obligation cash offer.
    Estimated market value
    $1,074,200