Skip main navigation
For sale
  • $749,500

    606 Tarleton Circle, Boone, NC 28607

    4beds
    3,769sqft
    : 
    $4,289/mo
    Get pre-qualified
    Single Family Residence
    Built in 2007
    1.01 Acres Lot
    $-- Zestimate®
    $199/sqft
    $42/mo HOA

    What's special

    Tall ceilingsCentral air conditioningPrivate primary suiteFour-bedroom three-and-a-half-bathroom propertyTwo heat pumpsFire pit area
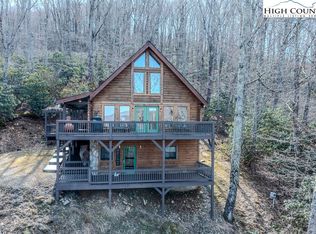
    Discover your perfect mountain launchpad at 606 Tarleton Circle, a meticulously maintained retreat nestled on a private, wooded 1.01-acre lot. Ideally located right between Boone and Blowing Rock, this property puts the very best of the High Country at your fingertips, sitting just minutes from the Boone Golf Course, Samaritan’s Purse, and the scenic Blue Ridge Parkway. Offering 3,769 square feet of versatile living space, this four-bedroom, three-and-a-half-bathroom property serves as an ideal primary residence, seasonal getaway, or income-producing investment. Designed for those who appreciate the outdoors, the exterior spaces are truly unmatched. A massive, newly expanded rear deck with upgraded railing seamlessly connects the home to the surrounding forest, providing an expansive venue for post-hike gatherings. The property also features a covered deck for all-weather enjoyment, a custom-built treehouse crafted in 2021, a fire pit area, and plenty of usable terrain to explore. Inside, the home boasts tall ceilings and a layout built for gathering. The main level is anchored by a striking cultured stone wood-burning fireplace, flowing into a well-equipped kitchen and dining area. The second level hosts three bedrooms, including a private primary suite and one bedroom currently used as a home office, while the third level offers a secluded bedroom and full bath. Adventure truly meets opportunity on the lower level, where an 974-square-foot finished basement operates as a self-contained suite. Previously utilized as a successful short-term rental, it offers excellent potential for passive income or a private sanctuary for visiting guests. This property boasts significant recent upgrades, ensuring absolute peace of mind. Modern efficiencies include a new gas tankless water heater installed in April 2026, alongside a new washer added in March 2026. The exterior has been freshly painted and features a newly regraded driveway with ample parking for multiple vehicles. Rounding out the conveniences are high-speed internet readiness, two heat pumps, and central air conditioning to keep the home comfortable through every season. Tucked away in a quiet community with a low-maintenance road agreement and no restrictive HOAs, this property offers a secluded mountain feel while keeping you effortlessly connected to premier hiking, skiing, local amenities, and downtown dining.
    1 day
    |
    844
    |
    131
    |

    Zillow last checked:

    Listing updated:

    Listed by:

    Jaco Gerbrands (828)295-7337,

    Howard Hanna Allen Tate Real Estate Blowing Rock

    Source: High Country AOR,MLS#: 263618MLS LogoOriginating MLS: High Country Association of Realtors Inc.

      Facts & features

      Interior

      Bedrooms & bathrooms
      • Bedrooms: 4
      • Bathrooms: 5
      • Full bathrooms: 4
      • 1/2 bathrooms: 1
      Heating
      • Electric, Forced Air, Fireplace(s), Heat Pump, Zoned
      Cooling
      • Heat Pump, 2 Units, Zoned
      Appliances
      • Included: Dryer, Dishwasher, Gas Range, Gas Water Heater, Microwave, Refrigerator, Tankless Water Heater, Washer
      • Laundry: Main Level
      Features
      • Attic, Window Treatments
      • Windows: Double Hung, Screens, Vinyl, Window Treatments
      • Basement: Finished
      • Number of fireplaces: 2
      • Fireplace features: Two, Gas, Other, See Remarks, Stone, Vented, Outside, Wood Burning
      Interior area
      • Total structure area: 3,472
      • Total interior livable area: 3,769 sqft
      • Finished area above ground: 2,795
      • Finished area below ground: 974

      Property

      Parking
      • Parking features: Driveway, Gravel, Private, Shared Driveway
      • Has uncovered spaces: Yes
      Features
      • Levels: Three Or More
      • Stories: 3
      • Patio & porch: Covered, Multiple, Open
      • Exterior features: Fire Pit, Gravel Driveway
      • Has view: Yes
      • View description: Seasonal View, Trees/Woods
      Lot
      • Size: 1.01 Acres
      Details
      • Parcel number: 2829444475000

      Construction

      Type & style
      • Home type: SingleFamily
      • Architectural style: Modular/Prefab,Mountain,Traditional
      • Property subtype: Single Family Residence
      Materials
      • Modular/Prefab, Wood Siding
      • Foundation: Basement
      • Roof: Architectural,Shingle
      Condition
      • Year built: 2007

      Utilities & green energy

      • Sewer: Septic Permit 4 Bedroom, Sewer Applied for Permit
      • Water: Private, Well
      • Utilities for property: High Speed Internet Available

      Community & HOA

      Community
      • Features: Long Term Rental Allowed, Short Term Rental Allowed
      • Subdivision: Grovehurst
      HOA
      • Has HOA: No
      • HOA fee: $500 annually
      Location
      • Region: Boone

      Financial & listing details

      • Price per square foot: $199/sqft
      • Tax assessed value: $257,100
      • Annual tax amount: $1,478
      • Date on market: 8/10/2026
      • Listing terms: Cash,Conventional,New Loan
      • Road surface type: Gravel

        Estimated market value

        Not available

        Estimated sales range

        Not available

        $3,824/mo

        Price history

        DateEventPrice
        8/7/2026Listed for sale$749,500+80.6%$199/sqft
        Source: High Country AOR #263618 Report a problem
        6/18/2020Sold$415,000$110/sqft
        Source: High Country AOR #222531 Report a problem
        3/10/2020Sold$415,000+206%$110/sqft
        Source: Agent Provided Report a problem
        1/18/2017Sold$135,600-31.9%$36/sqft
        Source: High Country AOR #39204276 Report a problem
        10/20/2016Price change$199,000-11.6%$53/sqft
        Source: Mountain Realty #39204276 Report a problem
        10/4/2016Price change$225,000-4.3%$60/sqft
        Source: Mountain Realty #39204276 Report a problem
        9/17/2016Price change$235,000-9.3%$62/sqft
        Source: Mountain Realty #39204276 Report a problem
        8/24/2016Listed for sale$259,000+4216.7%$69/sqft
        Source: Mountain Realty #39204276 Report a problem
        11/3/1999Sold$6,000$2/sqft
        Source: Agent Provided Report a problem

        Public tax history

        YearProperty taxesTax assessment
        2017-- $257,100 -22.7%
        2013$1,039 $332,600
        2012-- $332,600
        2011-- $332,600 +0.9%
        2010-- $329,700
        Find assessor info on the county website

        Monthly payment

        Est. payment

        Payment breakdown

        Explore the cost of this home by adjusting the details. Changes won't be saved.
        All calculations are estimates and provided by Zillow, Inc. for informational purposes only. Actual amounts may vary.
        HOA fees may include property taxes on listings classified as Co-Ops. Contact the listing agent and/or owner for fee details.
        Mortgage interest rates are dependent on a number of factors, including credit score, down payment, and repayment length. Interest rate data provided by Zillow Group Marketplace, Inc. as of 1/1/1970 from various mortgage lenders with which we have lead or other similar arrangements; the Estimated Payment is an average of those rates.
        See how much you could borrow to make a competitive offer.

        Climate risks

        Neighborhood: 28607

        Getting around

        0 / 100
        Car-Dependent

        Nearby schools

        GreatSchools rating
        Schools provided by the listing agent
        • Elementary: Parkway
        • High: Watauga

        Source: High Country AOR. This data may not be complete. We recommend contacting the local school district to confirm school assignments for this home.

        A local agent can set up tours, give advice and negotiate with sellers.

        Browse local experts

        Similar homes