Skip main navigation
Sold for $350,000
  • $350,000

    606 Tarn Ct, Henderson, KY 42420

    3beds
    3,289sqft
    Single Family Residence
    Built in 1979
    0.28 Acres Lot
    $323,600 Zestimate®
    $106/sqft
    $2,085 Estimated rent

    Home value

    $323,600

    $301,000 - $349,000

    $2,085/mo

    Zestimate® history
    Loading
    Loading...

    Owner options

    List your home for rent

    $2,085/mo

    Rent Zestimate®

    Find your next renter with Zillow Rental Manager. Plus, with online applications, you can quickly screen prospective tenants – for free.

    Learn more

    $2,085/mo

    Rent Zestimate®

    Refinance and save

    $2,149/mo

    Est. payment

    Refinancing to a lower rate could help reduce your monthly payments and save thousands over the life of the loan.

    See today's rates

    $2,149/mo

    Est. payment

    Explore your selling options

    Work with a Zillow partner agent

    Leverage their expertise and Zillow's premium Showcase listings to get your home seen by more buyers.

    Get started

    List with your own agent

    Get your home in front of millions of buyers by listing it on Zillow.

    Learn how to do it

    Sell it yourself

    Take full control of how buyers see your home on Zillow by listing For Sale by Owner (FSBO).

    List your home

    What's special

    Custom wine nookCompletely updated bathroomWhite-washed brick fireplaceWooden privacy fenceSpacious family roomStainless steel appliancesGranite kitchen island
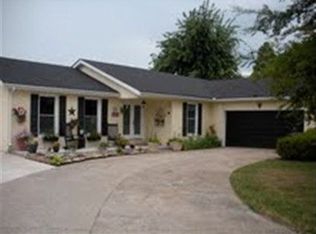
    There is way more to 606 Tarn than what originally meets the eye. A brick main floor over 2100 sqft, one level, it also features over 1000 sqft of an unfinished basement, which truly has unlimited potential. Upon entering, you will first be greeted with engineered hardwood throughout all of the main rooms and bedrooms. This home features a unique, in a good way, layout. First, you’ll find a very spacious family room with exceptional natural lighting. As you make your way into the kitchen, you will see how open it is, and it’s almost like two kitchens in one. You have a huge granite kitchen island with an area for barstools and a custom wine nook featuring a wine rack and beverage cooler, and additional granite countertop space and kitchen cabinets with two separate pantry-sized cabinets for extra storage. The kitchen also features all stainless steel appliances, a window above the sink, and an eat-in kitchen area. This is a bonus space, as off of the kitchen, there is a full dining room, so the eat-in kitchen area could easily convert to a flex space if another home office or home schooling area. There is a white-washed brick fireplace in the dining room. The primary bedroom suite features a completely updated bathroom. There are two additional bedrooms on the main level and a second full bathroom with a custom vanity with soft-close features and a step-in shower surround with a seat. The basement features three separate rooms. Currently, one room is staged as a second hangout area, as it features the second brick fireplace; the next huge room is being used as a workout area, and the third room is great for storage space. Current owners had plans to refinish the basement, so the new buyers can be at peace knowing the basement has been completely waterproofed with two sump pumps. All of the electrical has been updated, with much needed recessed lighting and ceiling fans added to all of the main level, and electrical outlets were added in the garage. The HVAC was replaced less than a year ago, same with the water heater just a few months ago. A garbage disposal was added and a water line to the refrigerator, which are just a few of the many maintenance issues that have been corrected for the next buyer. The basement allows for all the storage space one could need, while additional storage shelves were added in the garage. Outside, you will see a new, fully fenced-in backyard with a wooden privacy fence, plus a large stamped concrete patio has recently been added that allows room for the perfect backyard sanctuary- where you can easily host your friends, grill, eat, and watch football outside this Fall!

    Zillow last checked:

    Listing updated:

    Listed by:

    Shelbi Carroll,

    F.C. TUCKER/COLLIER

    Bought with:

    ERA FIRST ADVANTAGE

    Source: HAMLS,MLS#: 250454MLS Logo

    Facts & features

    Interior

    Bedrooms & bathrooms
    • Bedrooms: 3
    • Bathrooms: 2
    • Full bathrooms: 2
    • Main level bathrooms: 2
    • Main level bedrooms: 3
    Bedroom 1
    • Level: M
    • Area: 288
    • Dimensions: 16 x 18
    Bedroom 2
    • Level: Main
    • Area: 192
    • Dimensions: 12 x 16
    Bedroom 3
    • Level: Main
    • Area: 130
    • Dimensions: 10 x 13
    Dining room
    • Level: Main
    • Area: 156
    • Dimensions: 12 x 13
    Kitchen
    • Level: Main
    • Area: 240
    • Dimensions: 12 x 20
    Living room
    • Level: Main
    • Area: 252
    • Dimensions: 14 x 18
    Heating
    • Gas Forced Air, Fireplace(s)
    Cooling
    • Central Air
    Appliances
    • Included: Dishwasher, Disposal, Refrigerator, Range/Oven, Microwave, Electric Water Heater
    Features
    • Flooring: Wood, Concrete, Laminate
    • Windows: Blinds
    • Basement: Partial
    • Has fireplace: Yes
    • Fireplace features: Wood Burning Stove
    Interior area
    • Total structure area: 1,096
    • Total interior livable area: 3,289 sqft
    • Finished area above ground: 2,193

    Property

    Parking
    • Total spaces: 2
    • Parking features: Garage Attached, Yes, Concrete
    • Attached garage spaces: 2
    • Has uncovered spaces: Yes
    Features
    • Levels: One
    • Stories: 1
    • Patio & porch: Porch, Front Porch, Back, Patio
    • Pool features: None
    • Fencing: Privacy,Rear,Wood
    Lot
    • Size: 0.28 Acres
    • Dimensions: 100 x 120
    Details
    • Parcel number: 66E59

    Construction

    Type & style
    • Home type: SingleFamily
    • Property subtype: Single Family Residence
    Materials
    • Dry Wall, Brick Veneer
    • Foundation: Concrete Block
    • Roof: Shingle
    Condition
    • Year built: 1979

    Utilities & green energy

    • Electric: KU
    • Gas: City
    • Sewer: Public Sewer
    • Water: City
    • Utilities for property: Cable Connected

    Community & neighborhood

    Location
    • Region: Henderson

    Price history

    DateEventPrice
    9/22/2025Sold$350,000+0%$106/sqft
    Source: HAMLS #250454 Report a problem
    8/20/2025Pending sale$349,900$106/sqft
    Source: HAMLS #250454 Report a problem
    8/19/2025Listed for sale$349,900+53.5%$106/sqft
    Source: HAMLS #250454 Report a problem
    3/24/2021Listing removed--
    Source: Owner Report a problem
    11/23/2020Listing removed$227,900$69/sqft
    Source: Owner Report a problem
    10/4/2020Listed for sale$227,900+203.9%$69/sqft
    Source: Owner Report a problem
    3/30/2012Sold$75,000$23/sqft
    Source: Agent Provided Report a problem

    Public tax history

    YearProperty taxesTax assessment
    2024$2,345 -1.1%$212,000
    2023$2,370 +0.9%$212,000
    2022$2,349 -0.1%$212,000
    2021$2,351 +191.7%$212,000 +28.9%
    2020$806 $164,500 +6.1%
    2019$806 +6.1%$155,000
    2018$760 $155,000
    2017$760 $155,000
    2016$760 $155,000
    2014$760 -45.6%$155,000
    2013$1,395 +28%$155,000
    2012$1,090 +1.9%$155,000
    2011$1,070 +2.5%$155,000 +27.8%
    2010$1,043 $121,300

    Find assessor info on the county website

    Neighborhood: 42420

    Nearby schools

    GreatSchools rating
    Schools provided by the listing agent
    • Elementary: East Heights
    • Middle: North Jr High

    Source: HAMLS. This data may not be complete. We recommend contacting the local school district to confirm school assignments for this home.

    Get pre-qualified for a loan
    At Zillow Home Loans, we can pre-qualify you in as little as 5 minutes with no impact to your credit score.

    An equal housing lender. NMLS #10287.