Enjoy Carolina Beach living at its finest with this townhouse-style condo situated on a spacious corner lot with a beautifully manicured lawn, flowers and palm trees. Tucked away for a quiet, residential feel, yet only six blocks from the public beach access, and a short stroll or ride to locals' favorite restaurants and bars, this home's location, right next to Seagrove, has it all. On the ground level you will find a spacious garage — a huge benefit for homes on the island. Currently converted into a workshop, the space can easily be reverted back to a standard garage. This level also includes generously-sized storage closets, a drop-zone, and access to the back patio and fenced-in backyard. The main level features a light-filled, open living area with a cozy propane gas fireplace, a kitchen with granite countertops and stainless-steel appliances, a full bathroom, a bedroom (currently used as an office), and the laundry closet. Upstairs, the primary suite offers a spacious bedroom, en-suite bathroom and closet, along with another bedroom and full bathroom. Beautifully crafted stained-glass artwork adorns the clerestory windows in both the living room and primary bedroom. Crown molding elevates each room. With a total of three decks, the back patio and fenced-in yard, you will love the various outdoor spaces this home offers. Enjoy your morning coffee on the deck of the living room, host cookouts using the deck out back and the propane gas grill, and watch the sunrise from the deck off the primary bedroom. The rear deck has been set up to be easily screened in by future owners. This home has been thoughtfully updated, including a roof (2020), HVAC (2022), water heater (2024), and is wired for a portable generator. ***Investors take note: Would you like to earn income from day one — even during the off season? The sellers would be interested in leasing back the home through March/April. Schedule your showing and experience the lifestyle this beach home offers.
Sold for $590,000
$590,000
606 Tennessee Avenue #1, Carolina Beach, NC 28428
3beds
1,458sqft
Condominium
Built in 2006
-- sqft lot
$584,000 Zestimate®
$405/sqft
$2,937 Estimated rent
Home value
$584,000
$543,000 - $625,000
$2,937/mo
Zestimate® history
Owner options
List your home for rent
$2,937/mo
Rent Zestimate®
Find your next renter with Zillow Rental Manager. Plus, with online applications, you can quickly screen prospective tenants – for free.
$2,937/mo
Rent Zestimate®
Refinance and save
$8,415/mo
Est. payment
Refinancing to a lower rate could help reduce your monthly payments and save thousands over the life of the loan.
$8,415/mo
Est. payment
Explore your selling options
Work with a Zillow partner agent
Leverage their expertise and Zillow's premium Showcase listings to get your home seen by more buyers.
Get startedList with your own agent
Get your home in front of millions of buyers by listing it on Zillow.
Learn how to do itSell it yourself
Take full control of how buyers see your home on Zillow by listing For Sale by Owner (FSBO).
List your homeWhat's special
Spacious garageThree decksSpacious corner lotLaundry closetGenerously-sized storage closetsCozy propane gas fireplacePropane gas grill
Zillow last checked:
Listing updated:
Listed by:
Anna Edwards 910-431-4240,
Berkshire Hathaway HomeServices Carolina Premier Properties
Bought with:
A Non Member
A Non Member
Source: Hive MLS,MLS#: 100529504 Originating MLS: Cape Fear Realtors MLS, Inc.
Originating MLS: Cape Fear Realtors MLS, Inc.Facts & features
Interior
Bedrooms & bathrooms
- Bedrooms: 3
- Bathrooms: 3
- Full bathrooms: 3
Rooms
- Room types: Living Room, Bedroom 2, Master Bedroom, Bedroom 3
Primary bedroom
- Level: Upper
- Dimensions: 14 x 14
Bedroom 2
- Level: Main
- Dimensions: 14 x 11.5
Bedroom 3
- Level: Upper
- Dimensions: 14 x 11.5
Kitchen
- Level: Main
- Dimensions: 12.5 x 10.5
Living room
- Level: Main
- Dimensions: 15 x 14
Heating
- Electric, Forced Air
Cooling
- Central Air
Appliances
- Included: Built-In Microwave, Dishwasher
- Laundry: Laundry Closet
Features
- Walk-in Closet(s), Mud Room, Kitchen Island, Ceiling Fan(s), Blinds/Shades, Walk-In Closet(s)
- Flooring: LVT/LVP, Carpet, Tile, Wood
- Basement: None
- Attic: Scuttle
Interior area
- Total structure area: 1,458
- Total interior livable area: 1,458 sqft
Property
Parking
- Total spaces: 3
- Parking features: Workshop in Garage, Garage Faces Front, Attached
- Attached garage spaces: 1
- Uncovered spaces: 2
Features
- Levels: Two
- Stories: 2
- Patio & porch: Deck, Porch
- Fencing: Metal/Ornamental,Back Yard
- Has view: Yes
- View description: See Remarks
- Frontage type: See Remarks
Lot
- Size: 4,792 Square Feet
- Dimensions: 50 x 100 for entire building (deeded as condo)
- Features: Dead End, Corner Lot
Details
- Parcel number: R09013005003001
- Zoning: R-1
- Special conditions: Standard
Construction
Type & style
- Home type: Condo
- Property subtype: Condominium
Materials
- Vinyl Siding, Wood Frame
- Foundation: Other, Pilings
- Roof: Architectural Shingle
Condition
- New construction: No
- Year built: 2006
Utilities & green energy
- Sewer: Public Sewer
- Water: Public
- Utilities for property: Cable Available, Sewer Connected, Water Connected
Community & HOA
Community
- Subdivision: Other
HOA
- Has HOA: Yes
- Amenities included: Flood Insurance, Maintenance Common Areas, Pest Control
- HOA fee: $5,000 annually
- HOA name: 606 Tennesse condo owners assoc.
Location
- Region: Carolina Beach
Financial & listing details
- Price per square foot: $405/sqft
- Tax assessed value: $556,600
- Annual tax amount: $2,492
- Date on market: 9/19/2025
- Cumulative days on market: 163 days
- Listing agreement: Exclusive Right To Sell
- Listing terms: Cash,Conventional,FHA,VA Loan
Price history
| Date | Event | Price |
|---|---|---|
| 3/27/2026 | Sold | $590,000$405/sqft |
Source:  Hive MLS #100529504 Report a problem Hive MLS #100529504 Report a problem | ||
| 2/28/2026 | Pending sale | $590,000$405/sqft |
Source: Hive MLS #100529504 Report a problem | ||
| 2/11/2026 | Price change | $590,000-0.8%$405/sqft |
Source: Hive MLS #100529504 Report a problem | ||
| 1/4/2026 | Price change | $595,000-0.8%$408/sqft |
Source: Hive MLS #100529504 Report a problem | ||
| 9/19/2025 | Listed for sale | $600,000+150%$412/sqft |
Source: Hive MLS #100529504 Report a problem | ||
| 5/22/2012 | Sold | $240,000$165/sqft |
Source: Hive MLS #30474034 Report a problem | ||
Public tax history
| Year | Property taxes | Tax assessment |
|---|---|---|
| 2025 | $2,492 +20.1% | $556,600 +83.7% |
| 2024 | $2,076 +3% | $303,000 |
| 2023 | $2,015 -0.7% | $303,000 |
| 2022 | $2,030 -2.9% | $303,000 |
| 2021 | $2,091 +23% | $303,000 +42.7% |
| 2020 | $1,699 | $212,400 |
| 2019 | $1,699 | $212,400 |
| 2018 | -- | $212,400 |
| 2017 | $1,243 | $212,400 -10.2% |
| 2016 | -- | $236,500 +4.1% |
| 2015 | $1,838 +2.5% | $227,200 |
| 2014 | $1,793 | $227,200 |
| 2013 | -- | $227,200 |
Find assessor info on the county website
Neighborhood: 28428
Nearby homes
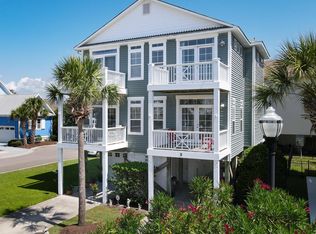
- $582,5003 bd3 ba1.4k sqft606 Tennessee Ave UNIT 2, Carolina Beach, NC 28428Sold
- $521,3003 bd3 ba1.3k sqft604 Tennessee Ave UNIT 1, Carolina Beach, NC 28428Off Market
- $556,100-- bd-- ba1.3k sqft604 Tennessee Ave UNIT 2, Carolina Beach, NC 28428Off Market
- $533,5003 bd3 ba1.4k sqft1209 Pinfish Ln #1, Carolina Beach, NC 28428Off Market
- $534,3003 bd3 ba1.3k sqft1209 Pinfish Ln #2, Carolina Beach, NC 28428Off Market
- $594,2003 bd3 ba-- sqft1109 Pinfish Ln UNIT 2, Carolina Beach, NC 28428Off Market
- $526,7003 bd3 ba1.3k sqft1109 Pinfish Ln #1, Carolina Beach, NC 28428Off Market
- $527,2003 bd3 ba1.3k sqft602 Tennessee Ave UNIT 1, Carolina Beach, NC 28428Off Market
Nearby schools
GreatSchools rating
- 8/10Carolina Beach ElementaryGrades: K-5Distance: 0.5 mi
- 7/10Charles P Murray MiddleGrades: 6-8Distance: 5.4 mi
- 5/10Eugene Ashley HighGrades: 9-12Distance: 5.3 mi
Schools provided by the listing agent
- Elementary: Carolina Beach
- Middle: Murray
- High: Ashley
Source: Hive MLS. This data may not be complete. We recommend contacting the local school district to confirm school assignments for this home.
Get a cash offer in 3 minutes
Find out how much your home could sell for in as little as 3 minutes with a no-obligation cash offer.
Estimated market value
$584,000
Get a cash offer in 3 minutes
Find out how much your home could sell for in as little as 3 minutes with a no-obligation cash offer.
Estimated market value
$584,000
- North Carolina
- New Hanover County
- Carolina Beach
- 28428
- 606 Tennessee Avenue Unit 1
Nearby cities
Nearby zip codes
Other Carolina Beach Topics
