Welcome to this brand new custom home nestled perfectly in a quiet neighborhood just minutes from historic downtown Waxhaw. Enjoy the beautiful community park, coffee shops, boutiques, and local pubs just a quick stroll away from home. The main level is an open floor plan with 9 ft ceilings, beautiful wide hardwoods throughout including the staircase, and upper-level hallways. The kitchen is thoughtfully designed featuring a huge island, SS farm sink, Quartz counter-tops, large pantry with solid shelving, a double oven, 42" wall cabinets, soft-close doors + drawers, along with under-cabinet LED lighting. You'll also find a mudroom with a built-in drop-zone with a bench and cubbies, a well-placed half bath, and laundry room with additional storage. Sliding doors off of the dining area leading to the back deck and back yard for family fun or relaxation.
Upstairs, you'll find a massive primary suite with walk-in closet and en-suite bathroom. Primary bathroom features tall double vanities and designer tile & frameless walk-in shower. The secondary bedrooms are generously sized, and closets all have solid shelving. All bedrooms are pre-wired for ceiling fans.
Fully finished and painted, attached 2-car garage and expansive driveway with lots of room for parking. Covered front porch. Don't miss your chance to enjoy all that Waxhaw has to offer with the ease of owning a brand new, fully warranted home with no HOA!
Closed
$490,000
606 Teresa Cir, Waxhaw, NC 28173
4beds
2,103sqft
Single Family Residence
Built in 2026
0.35 Acres Lot
$489,900 Zestimate®
$233/sqft
$2,744 Estimated rent
Home value
$489,900
$465,000 - $514,000
$2,744/mo
Zestimate® history
Owner options
List your home for rent
$2,744/mo
Rent Zestimate®
Find your next renter with Zillow Rental Manager. Plus, with online applications, you can quickly screen prospective tenants – for free.
$2,744/mo
Rent Zestimate®
Refinance and save
$2,900/mo
Est. payment
Refinancing to a lower rate could help reduce your monthly payments and save thousands over the life of the loan.
$2,900/mo
Est. payment
Explore your selling options
Work with a Zillow partner agent
Leverage their expertise and Zillow's premium Showcase listings to get your home seen by more buyers.
Get startedList with your own agent
Get your home in front of millions of buyers by listing it on Zillow.
Learn how to do itSell it yourself
Take full control of how buyers see your home on Zillow by listing For Sale by Owner (FSBO).
List your homeWhat's special
Covered front porchWell-placed half bathDouble ovenUnder-cabinet led lighting
Zillow last checked:
Listing updated:
Listed by:
Laynie Branscum layniesells@gmail.com,
Killian Properties,
Michael Wright,
Killian Properties
Bought with:
Linda Saba
Premier South
Source: Canopy MLS as distributed by MLS GRID,MLS#: 4363542
Facts & features
Interior
Bedrooms & bathrooms
- Bedrooms: 4
- Bathrooms: 3
- Full bathrooms: 2
- 1/2 bathrooms: 1
Primary bedroom
- Features: Ceiling Fan(s), En Suite Bathroom, Tray Ceiling(s), Walk-In Closet(s)
- Level: Upper
Bedroom s
- Features: Walk-In Closet(s)
- Level: Upper
Bedroom s
- Level: Main
Bedroom s
- Level: Upper
Bathroom half
- Level: Main
Bathroom full
- Features: Storage
- Level: Upper
Bathroom full
- Level: Upper
Dining area
- Level: Main
Kitchen
- Features: Kitchen Island, Open Floorplan
- Level: Main
Laundry
- Features: Built-in Features, Storage
- Level: Main
Living room
- Features: Open Floorplan
- Level: Main
Other
- Features: Built-in Features
- Level: Main
Heating
- Central, Electric, Forced Air, Heat Pump
Cooling
- Ceiling Fan(s), Central Air, Dual
Appliances
- Included: Convection Oven, Dishwasher, Disposal, Double Oven, Electric Oven, Electric Range, Electric Water Heater, Exhaust Fan, Microwave, Oven, Plumbed For Ice Maker, Self Cleaning Oven
- Laundry: Electric Dryer Hookup, Inside, Laundry Room, Main Level, Washer Hookup
Features
- Built-in Features, Drop Zone, Kitchen Island, Open Floorplan, Pantry, Storage, Walk-In Closet(s)
- Flooring: Hardwood, Tile, Wood
- Doors: Sliding Doors
- Windows: Insulated Windows
- Has basement: No
Interior area
- Total structure area: 2,103
- Total interior livable area: 2,103 sqft
- Finished area above ground: 2,103
- Finished area below ground: 0
Property
Parking
- Total spaces: 6
- Parking features: Driveway, Attached Garage, Garage Door Opener, Garage Faces Front, Garage on Main Level
- Attached garage spaces: 2
- Uncovered spaces: 4
- Details: Fully finished\painted 2 car garage with flat spacious driveway.
Features
- Levels: Two
- Stories: 2
- Patio & porch: Covered, Deck, Front Porch
- Waterfront features: None
Lot
- Size: 0.35 Acres
- Dimensions: 100 x 150
- Features: Cul-De-Sac, Wooded
Details
- Parcel number: 05114110
- Zoning: R
- Special conditions: Standard
Construction
Type & style
- Home type: SingleFamily
- Architectural style: Traditional
- Property subtype: Single Family Residence
Materials
- Vinyl
- Foundation: Slab
Condition
- New construction: Yes
- Year built: 2026
Details
- Builder name: NOVA
Utilities & green energy
- Sewer: County Sewer, Public Sewer
- Water: County Water, Public
- Utilities for property: Cable Available, Electricity Connected, Underground Utilities, Wired Internet Available
Community & HOA
Community
- Features: Picnic Area, Playground
- Security: Carbon Monoxide Detector(s), Smoke Detector(s)
- Subdivision: Hillcrest
Location
- Region: Waxhaw
Financial & listing details
- Price per square foot: $233/sqft
- Tax assessed value: $19,400
- Annual tax amount: $149
- Date on market: 4/3/2026
- Cumulative days on market: 82 days
- Listing terms: Cash,Conventional
- Electric utility on property: Yes
- Road surface type: Concrete, Paved
Price history
| Date | Event | Price |
|---|---|---|
| 7/14/2026 | Sold | $490,000-2%$233/sqft |
Source:  Canopy MLS as distributed by MLS GRID #4363542 Report a problem Canopy MLS as distributed by MLS GRID #4363542 Report a problem | ||
| 6/24/2026 | Pending sale | $499,750$238/sqft |
Source: Canopy MLS as distributed by MLS GRID #4363542 Report a problem | ||
| 6/4/2026 | Price change | $499,750-2%$238/sqft |
Source: Canopy MLS as distributed by MLS GRID #4363542 Report a problem | ||
| 5/6/2026 | Price change | $510,000-2.9%$243/sqft |
Source: Canopy MLS as distributed by MLS GRID #4363542 Report a problem | ||
| 4/3/2026 | Listed for sale | $525,000+2000%$250/sqft |
Source: Canopy MLS as distributed by MLS GRID #4363542 Report a problem | ||
| 6/26/2025 | Sold | $25,000+66.7%$12/sqft |
Source: Public Record Report a problem | ||
| 8/18/2010 | Sold | $15,000$7/sqft |
Source: Public Record Report a problem | ||
Public tax history
| Year | Property taxes | Tax assessment |
|---|---|---|
| 2025 | $149 -4.1% | $19,400 +27.6% |
| 2024 | $156 +1% | $15,200 |
| 2023 | $154 | $15,200 |
| 2022 | $154 +0.2% | $15,200 |
| 2021 | $154 +112.6% | $15,200 +145.2% |
| 2020 | $72 -0.2% | $6,200 |
| 2019 | $73 +49% | $6,200 -0.3% |
| 2018 | $49 | $6,220 +0.3% |
| 2017 | $49 -2.1% | $6,200 -0.3% |
| 2016 | $50 | $6,220 |
| 2015 | $50 -62.5% | $6,220 -67.1% |
| 2014 | $133 | $18,910 |
| 2013 | -- | $18,910 |
| 2012 | -- | $18,910 |
| 2011 | -- | $18,910 |
| 2010 | -- | $18,910 |
| 2009 | $130 | $18,910 |
| 2008 | $130 +11.8% | $18,910 +23.6% |
| 2007 | $117 +12.4% | $15,300 |
| 2006 | $104 | $15,300 |
| 2005 | -- | $15,300 |
| 2004 | -- | $15,300 +19.3% |
| 2003 | -- | $12,830 |
| 2002 | -- | $12,830 |
| 2001 | -- | $12,830 |
| 2000 | -- | $12,830 |
Find assessor info on the county website
Neighborhood: 28173
Nearby homes
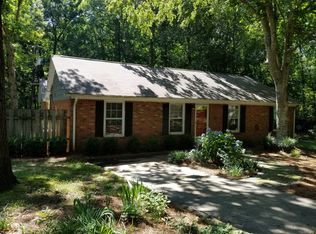
- $321,7003 bd2 ba1.4k sqft512 Anne Ave, Waxhaw, NC 28173Off Market
- $299,0003 bd2 ba1.1k sqft610 Teresa Cir, Waxhaw, NC 28173Off Market
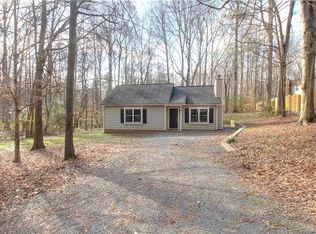
- $93,7403 bd2 ba1k sqft609 Rene Cir, Marvin, NC 28173Off Market
- $317,2003 bd2 ba1k sqft609 Rene Cir, Waxhaw, NC 28173Off Market
- $280,4003 bd-- ba-- sqftAnne Ave, Waxhaw, NC 28173Off Market
- $296,1003 bd2 ba1.1k sqft605 Teresa Cir, Waxhaw, NC 28173Off Market
- $278,1003 bd1 ba1k sqft500 Anne Ave, Waxhaw, NC 28173Off Market
- $306,2001 bd2 ba1.6k sqft612 Teresa Cir, Waxhaw, NC 28173Off Market
Nearby schools
GreatSchools rating
- 9/10Waxhaw Elementary SchoolGrades: PK-5Distance: 1 mi
- 4/10Parkwood Middle SchoolGrades: 6-8Distance: 6.9 mi
- 8/10Parkwood High SchoolGrades: 9-12Distance: 6.8 mi
Schools provided by the listing agent
- Elementary: Waxhaw
- Middle: Parkwood
- High: Parkwood
Source: Canopy MLS as distributed by MLS GRID. This data may not be complete. We recommend contacting the local school district to confirm school assignments for this home.
Get a cash offer in 3 minutes
Find out how much your home could sell for in as little as 3 minutes with a no-obligation cash offer.
Estimated market value
$489,900
Get a cash offer in 3 minutes
Find out how much your home could sell for in as little as 3 minutes with a no-obligation cash offer.
Estimated market value
$489,900
- North Carolina
- Union County
- Waxhaw
- 28173
- 606 Teresa Cir
Nearby cities
Nearby neighborhoods
Nearby zip codes
Other Waxhaw Topics
