Skip main navigation
Sold
  • Price Unknown

    606 Terrell Ct, New Iberia, LA 70563

    3beds
    2,725sqft
    Single Family Residence
    Built in 2010
    0.39 Acres Lot
    $506,900 Zestimate®
    $--/sqft
    $1,994 Estimated rent

    Home value

    $506,900

    Estimated sales range

    Not available

    $1,994/mo

    Zestimate® history
    Loading
    Loading...

    Owner options

    List your home for rent

    $1,994/mo

    Rent Zestimate®

    Find your next renter with Zillow Rental Manager. Plus, with online applications, you can quickly screen prospective tenants – for free.

    Learn more

    $1,994/mo

    Rent Zestimate®

    Refinance and save

    Refinancing to a lower rate could help reduce your monthly payments and save thousands over the life of the loan.

    See today's rates

    Explore your selling options

    Work with a Zillow partner agent

    Leverage their expertise and Zillow's premium Showcase listings to get your home seen by more buyers.

    Get started

    List with your own agent

    Get your home in front of millions of buyers by listing it on Zillow.

    Learn how to do it

    Sell it yourself

    Take full control of how buyers see your home on Zillow by listing For Sale by Owner (FSBO).

    List your home

    What's special

    Stunning foyerGrand front entranceCustom cabinetryDrop areaWalk-in showerSplit floor planCustom screens
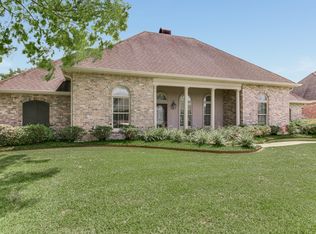
    Introducing an exquisite home built by Anderson Home Builders, where elegance meets functionality in every detail. This stunning property features a thoughtfully designed floor plan that maximizes space and enhances comfort. As you approach the home, you'll be welcomed by a grand front entrance with elegant stucco arches, setting the tone for the beauty that lies within.Step inside to a stunning foyer adorned with arches, engineered wood flooring, and intricate details that immediately impress. The home is designed with privacy and comfort in mind, featuring a split floor plan that separates the guest bedrooms, creating a peaceful retreat for everyone.The spacious living area flows effortlessly into a chef-inspired kitchen, ideal for both daily living and entertaining. The kitchen features gorgeous granite countertops, custom cabinetry, and a beautiful backsplash, elevating the space with both style and functionality. The island offers ample counter space, while the walk-in pantry ensures additional storage. The open layout keeps the home bright and airy, while the living room impresses with bookshelves and a stunning fireplace framed by an exquisite mantle.The living area seamlessly opens to a breathtaking outdoor oasis. The outdoor kitchen features a gorgeous fireplace, air conditioning, and custom screens, creating a true indoor-outdoor living experience that's ideal for both entertaining and relaxation. The luxurious Master Suite serves as a private sanctuary, boasting soaring cathedral ceilings and a cozy sitting area that overlooks the backyard. The master bathroom is a spa-like retreat, featuring separate vanities, tub, a walk-in shower, generously sized walk-in closet. Additional features include laundry room, drop area, and half bath. Spacious two-car garage Roof is a 30 year architectural shingle with clay caps. Shutters are Custom cedar. Generator.436 sq ft upstairs area. Study with built in desk. Detached workshop/living space/half bath, third garage

    Zillow last checked:

    Listing updated:

    Listed by:

    Zonnie Z LaBry,

    McGeeScott Realty

    Source: RAA,MLS#: 2020021472MLS Logo

    Facts & features

    Interior

    Bedrooms & bathrooms
    • Bedrooms: 3
    • Bathrooms: 3
    • Full bathrooms: 2
    • 1/2 bathrooms: 1
    Rooms
    • Room types: Office
    Heating
    • Central
    Cooling
    • Multi Units, Central Air
    Appliances
    • Included: Dishwasher, Disposal, Dryer, Microwave, Refrigerator, Washer
    • Laundry: Electric Dryer Hookup, Washer Hookup
    Features
    • High Ceilings, Bookcases, Built-in Features, Cathedral Ceiling(s), Crown Molding, Double Vanity, Kitchen Island, Separate Shower, Walk-in Pantry, Walk-In Closet(s), Granite Counters
    • Flooring: Carpet, Tile, Wood
    • Windows: Window Treatments, Double Pane Windows, Storm Window(s)
    • Number of fireplaces: 2
    • Fireplace features: 2 Fireplaces, Gas, Gas Log, Outside, Ventless
    Interior area
    • Total structure area: 3,948
    • Total interior livable area: 2,725 sqft

    Property

    Parking
    • Total spaces: 3
    • Parking features: Attached, Garage, Garage Faces Side, Open
    • Garage spaces: 3
    • Has uncovered spaces: Yes
    Features
    • Stories: 2
    • Patio & porch: Covered, Open, Porch, Screened
    • Exterior features: Outdoor Kitchen, Lighting
    • Fencing: None
    Lot
    • Size: 0.39 Acres
    • Dimensions: 100 x 169
    • Features: 0 to 0.5 Acres, Landscaped, Level
    Details
    • Additional structures: Guest House, Outdoor Kitchen, Workshop
    • Parcel number: 0503303998k
    • Special conditions: Arms Length

    Construction

    Type & style
    • Home type: SingleFamily
    • Architectural style: Traditional
    • Property subtype: Single Family Residence
    Materials
    • Brick Veneer, Stucco, Brick, Frame
    • Foundation: Slab
    • Roof: Composition
    Condition
    • Year built: 2010

    Utilities & green energy

    • Electric: Elec: CLECO
    • Gas: Gas: Entergy
    • Sewer: Public Sewer

    Community & HOA

    Community
    • Subdivision: Terrell Court
    Location
    • Region: New Iberia

    Financial & listing details

    • Tax assessed value: $403,170
    • Annual tax amount: $2,205
    • Date on market: 3/22/2025
    • Electric utility on property: Yes

    Price history

    DateEventPrice
    6/20/2025Sold--
    Source: RAA #2020021472 Report a problem
    5/22/2025Pending sale$527,500$194/sqft
    Source: RAA #2020021472 Report a problem
    4/29/2025Price change$527,500-1.4%$194/sqft
    Source: RAA #2020021472 Report a problem
    3/22/2025Listed for sale$535,000$196/sqft
    Source: RAA #2020021472 Report a problem
    9/14/2010Sold--
    Source: Agent Provided Report a problem

    Public tax history

    YearProperty taxesTax assessment
    2025$2,205 +2%$40,317
    2024$2,163 -3%$40,317
    2023$2,230 +1.8%$40,317
    2022$2,190 -0.1%$40,317
    2021$2,191 $40,317
    2020$2,191 -6.4%$40,317 -8.5%
    2019$2,341 +6.8%$44,073
    2017$2,191 -6.3%$44,073
    2016$2,338 -29.7%$44,073 +13.6%
    2014$3,326 +538.8%$38,796 +605.4%
    2006$521 $5,500
    Find assessor info on the county website

    Neighborhood: 70563

    Nearby schools

    GreatSchools rating
    Schools provided by the listing agent
    • Elementary: North Lewis
    • Middle: Belle Place
    • High: New Iberia

    Source: RAA. This data may not be complete. We recommend contacting the local school district to confirm school assignments for this home.

    Sell for more on Zillow
    Get a Zillow Showcase℠ listing at no additional cost and you could sell for .
    $506,900
    2% more
    +$10,138
    With Zillow Showcase(estimated)
    $517,038