Skip main navigation
Off market
  • $887,700

    606 Thoreau Cir, Windsor, CT 06095

    6beds
    4,174sqft
    SingleFamily
    Built in 2000
    0.63 Acres Lot
    $887,700 Zestimate®
    $213/sqft
    $5,493 Estimated rent

    Home value

    $887,700

    $834,000 - $941,000

    $5,493/mo

    Zestimate® history
    Loading
    Loading...

    Owner options

    List your home for rent

    $5,493/mo

    Rent Zestimate®

    Find your next renter with Zillow Rental Manager. Plus, with online applications, you can quickly screen prospective tenants – for free.

    Learn more

    $5,493/mo

    Rent Zestimate®

    Refinance and save

    $6,339/mo

    Est. payment

    Refinancing to a lower rate could help reduce your monthly payments and save thousands over the life of the loan.

    See today's rates

    $6,339/mo

    Est. payment

    Explore your selling options

    Work with a Zillow partner agent

    Leverage their expertise and Zillow's premium Showcase listings to get your home seen by more buyers.

    Get started

    List with your own agent

    Get your home in front of millions of buyers by listing it on Zillow.

    Learn how to do it

    Sell it yourself

    Take full control of how buyers see your home on Zillow by listing For Sale by Owner (FSBO).

    List your home

    What's special

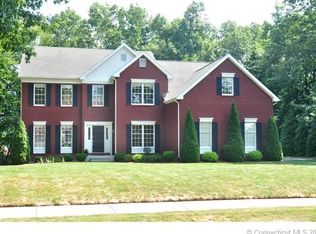
    SPACIOUS, CUSTOM BUILT HOME DRENCHED WITH NATURAL LIGHT. THE 6 BEDROOMS & 5 1/2 BATHS ARE LOCATED ON THREE DIFFERENT FLOORS, ASSURING EVERY OCCUPANT OF THEIR OWN PRIVATE, PERSONAL SPACE. GREAT FOR MULTIGENERATIONAL LIVING AND ENTERTAINING. BE PART OF A PLANNED ESTABLISHED NEIGHBORHOOD WITH A SHORT WALK TO TENNIS COURTS, POOL, MEETING HOUSE AND TRAILS. A TWO-STORY FOYER CONNECTS YOU WITH AN OFFICE W/BAY WINDOW, LIVING ROOM & DINING ROOM W/12' CEILINGS, AND THE MAIN CURVED STAIRCASE TO THE SECOND FLOOR. THE EAT-IN KITCHEN HAS SS APPLIANCES, 36" VIKING GAS COOKTOP, BIRCH CABINETS, GRANITE COUNTERTOPS W/SEATING AREA ON ISLAND, PANTRY, BAR SINK W/CABINETS AND MINI-FRIDGE. DOUBLE FRENCH DOORS OFF THE KITCHEN OPEN ONTO A 800 SQ FT MULTI-LEVEL DECK AND PRIVATE YARD. KITCHEN OPENS TO A FAMILY ROOM W/STONE GAS FIREPLACE. FIRST FLOOR BEDROOM HAS A FULL BATH. SECOND FLOOR IS ACCESED BY EITHER OF TWO STAIRCASES TO HALLWAY & SECOND FLOOR LAUNDRY W/CABINET AND COUNTERTOP. MASTER BEDROOM SUITE: TRAY CEILING, SITTING AREA W/3 SIDED GAS FIREPLACE & FRENCH DOOR TO COVERED BALCONY, LAVISH LIMESTONE TILE BATH W/WHIRLPOOL, SHOWER, DOUBLE SINK VANITY & SEPARATE MAKE-UP VANITY , OVERSIZED WALK-IN CLOSET. STAIRCASE FROM MASTER BEDROOM LEADS TO AN EXERCISE ROOM AND ATTIC STORAGE. THREE MORE BEDROOMS WITH ACCESS TO 2 BATHS. PARTIAL WALKOUT: 1400 SQ FT+, GAS FIREPLACE, BEDROOM #6, FULL BATH, LARGE FAMILY ROOM WITH ADDED SLEEP/FLEX SPACE, POSSIBLE IN-LAW SUITE, STORAGE & MECHANICAL ROOMS

    This property is off market, which means it's not currently listed for sale or rent on Zillow. This may be different from what's available on other websites or public sources.

    Facts & features

    Interior

    Bedrooms & bathrooms
    • Bedrooms: 6
    • Bathrooms: 6
    • Full bathrooms: 5
    • 1/2 bathrooms: 1
    Heating
    • Forced air, Gas
    Features
    • Attic: Walkup, Partially Finished
    Interior area
    • Total interior livable area: 4,174 sqft

    Property

    Features
    • Exterior features: Wood
    Lot
    • Size: 0.63 Acres
    Details
    • Parcel number: WINDM00023B00130L00606W

    Construction

    Type & style
    • Home type: SingleFamily
    • Architectural style: Contemporary
    Materials
    • Roof: Asphalt
    Condition
    • Year built: 2000

    Utilities & green energy

    • Water: Public Water Connected

    Community & neighborhood

    Location
    • Region: Windsor

    Other

    Other facts
    • Appliances Included: Dishwasher, Disposal, Microwave, Refrigerator, Wall Oven, Hood, Subzero, Gas Cooktop
    • Cooling System: Central Air
    • Fuel Tank Description: Non Applicable
    • Fuel Type: Natural Gas
    • Basement Type: Full Basement, Fully Finished, Storage, Heated
    • Park Garage Type: Attached
    • Property Type: Residential
    • Interior Feature: Security System, Smoke Detector(s), Fireplace, Open Floor Plan, Auto Garage Door Opener, Central Vacuum, Wired for Multi-Line Phones, Intercom, Cable - Pre-wired, Internet - Pre-wired
    • Sewage System: Public Sewer Connected
    • Status: Active
    • Water Sewer Lien: Neither
    • Water Source: Public Water Connected
    • Energy Features: Full Screens, Multi Zone Heat, Ceiling Fan(s), Ridge Vents, Thermopane Windows
    • Sq Ft Source: Town Records
    • Year Built Desc: Town Records
    • Exterior Siding: Clapboard, Cedar
    • Last Change Type: Price Decrease
    • Exterior Feature: Deck, Underground Utilities, Balcony, Paved Drive, French Doors, Gutters, Sprinkler System
    • Hot Water Fuel: Natural Gas
    • Driveway Type: Paved
    • Lot Description: Neighborhood, Corner
    • Style: Colonial
    • Last Status: Under Deposit
    • Laundry Room Info: Upper Level
    • Attic: Walkup, Partially Finished
    • Amenities Included: Club House, Trails, Tennis, Pool
    • Area Num: Windsor
    • Neighborhood: Windsor (4)
    • Heat Type: Hot Air, Gas
    • Electrical: 200+ Amps
    • Listing Type: Exclusive Right to Sell/Lease Listing Agreement
    • Listing Type Description: Full Service
    • Transaction Type: Sale
    • Tax Year: 7/16-6/17
    • Mill Rate: 31.5200

    Price history

    DateEventPrice
    2/7/2017Sold$570,000-2.6%$137/sqft
    Source: Smart MLS #G10169434 Report a problem
    1/3/2017Pending sale$585,000$140/sqft
    Source: William Raveis Real Estate #G10169434 Report a problem
    12/21/2016Price change$585,000-2.5%$140/sqft
    Source: William Raveis Real Estate #G10169434 Report a problem
    12/19/2016Listed for sale$599,900$144/sqft
    Source: William Raveis Real Estate #G10169434 Report a problem
    11/28/2016Pending sale$599,900$144/sqft
    Source: William Raveis Real Estate #G10169434 Report a problem
    11/8/2016Listed for sale$599,900+733.2%$144/sqft
    Source: William Raveis/First Town RE #G10169434 Report a problem
    4/7/2000Sold$72,000$17/sqft
    Source: Public Record Report a problem

    Public tax history

    YearProperty taxesTax assessment
    2025$14,385 -6.2%$505,610
    2024$15,330 +24.3%$505,610 +37.8%
    2023$12,329 +1%$366,940
    2022$12,208 $366,940
    2021$12,208 +0.5%$366,940
    2020$12,149 +2.2%$366,940
    2019$11,882 +8.7%$366,940 +10.6%
    2018$10,932 +1.6%$331,660
    2017$10,762 +2.9%$331,660
    2016$10,454 +1.9%$331,660
    2015$10,255 +1.5%$331,660
    2014$10,106 -12.5%$331,660 -21.5%
    2013$11,544 -2.2%$422,380
    2012$11,806 -0.3%$422,380
    2011$11,839 $422,380 +1.2%
    2010$11,839 -1.1%$417,172 -1.2%
    2009$11,970 -1.2%$422,380 +2.1%
    2008$12,121 $413,700
    2007$12,121 $413,700
    2006$12,121 +2%$413,700
    2005$11,886 -0.3%$413,700
    2004$11,927 +5.4%$413,700 +22.8%
    2003$11,312 +16.5%$336,980 +8.2%
    2001$9,714 +722.5%$311,360 +683.1%
    2000$1,181 -43.2%$39,760 -58.7%
    1996$2,080 $96,300

    Find assessor info on the county website

    Neighborhood: 06095

    Nearby schools

    GreatSchools rating
    Get pre-qualified for a loan
    At Zillow Home Loans, we can pre-qualify you in as little as 5 minutes with no impact to your credit score.

    An equal housing lender. NMLS #10287.

    Sell for more on Zillow
    Get a Zillow Showcase℠ listing at no additional cost and you could sell for .
    $887,700
    2% more
    +$17,754
    With Zillow Showcase(estimated)
    $905,454