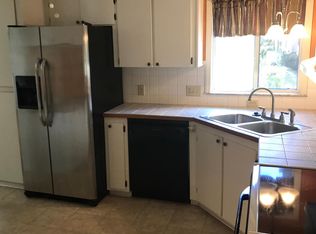
WOW >>> This Home is one of very few Newer Built Homes in this Hidden Sought After GATED Community >>> "THE FOREST" <<< Low HOA "INCLUDES" INTERNET & CABLE. This unique 55+ community is one of the very few you'll find You "OWN YOUR LAND" a "5,787 SqFt Private Owned Lot"! This 2002 Built Home comes with a 2020 Roof, 2019 AC, a comfortable open floor plan with 2 Bedrooms 2 Baths, inside Laundry Room with newer Samsung Top Load Washer/Dryer, an additional Screen Room 21 ft x 13 ft, Workshop/Storage 10 ft x 9 ft. Your Primary Bedroom 14 ft x 11.5 ft with a large 14 ft x 3 ft Closet and Bath 9 ft x 8 ft with walk-in shower & Linen Closet. A comfortable Guest Bedroom with full bath, tub & shower. A bright spacious living/family room and dining area with easy access from your bright open kitchen with a breakfast bar, large pantry and lots of counter space. The Forest Community is Golf Cart & Pet Friendly and offers many resort style amenities, Community Center, Club House with activities & entertainment, 2 Pools-1 heated, jacuzzi/hot tub, sauna, tennis, pickleball, shuffleboard, separate rooms for billiards, poker, library, crafts & laundry room. A Tranquil Pond, Fountain & a Shaded Long Nature Trail for golf carts, walking, biking & pets. Located in the Heart of Lake Mary tucked away on Lake Mary Blvd. you won't find a more perfect location within walking distance to everything, shopping, restaurants, medical/specialist. Only 5 to 15 minutes to I4 & 417, Town Center Mall, Walmart, Sams Club, to mention a few. Don't miss your opportunity to see this great home in "The Forest Gated Resort Style Community" you may have never known to consider for your pre-retirement home, retired, or winter/vacation home.
Sold for $240,000
$240,000
606 TIMBERLANE DRIVE, LAKE MARY, FL 32746
2beds
1,200sqft
Mobile Home
Built in 2001
5,787 Square Feet Lot
$237,400 Zestimate®
$200/sqft
$1,846 Estimated rent
Home value
$237,400
$216,000 - $261,000
$1,846/mo
Zestimate® history
Owner options
List your home for rent
$1,846/mo
Rent Zestimate®
Find your next renter with Zillow Rental Manager. Plus, with online applications, you can quickly screen prospective tenants – for free.
$1,846/mo
Rent Zestimate®
Refinance and save
$1,907/mo
Est. payment
Refinancing to a lower rate could help reduce your monthly payments and save thousands over the life of the loan.
$1,907/mo
Est. payment
Explore your selling options
Work with a Zillow partner agent
Leverage their expertise and Zillow's premium Showcase listings to get your home seen by more buyers.
Get startedList with your own agent
Get your home in front of millions of buyers by listing it on Zillow.
Learn how to do itSell it yourself
Take full control of how buyers see your home on Zillow by listing For Sale by Owner (FSBO).
List your homeWhat's special
Nature trailGuest bedroomLarge pantryBreakfast barScreen roomComfortable floor planAmple storage
Zillow last checked:
Listing updated:
Listed by:
Karen Bramlett 352-650-0820,
CHARLES RUTENBERG REALTY ORLANDO 407-622-2122
Bought with:
Joseph Connolly, 3346295
CENTURY 21 ALTON CLARK
Source: Stellar MLS,MLS#: O6334739 Originating MLS: Orlando Regional
Originating MLS: Orlando Regional
Facts & features
Interior
Bedrooms & bathrooms
- Bedrooms: 2
- Bathrooms: 2
- Full bathrooms: 2
Primary bedroom
- Features: Ceiling Fan(s), Dual Closets
- Level: First
- Area: 168 Square Feet
- Dimensions: 14x12
Bedroom 2
- Features: Ceiling Fan(s), Built-in Closet
- Level: First
- Area: 137.5 Square Feet
- Dimensions: 12.5x11
Primary bathroom
- Features: Shower No Tub, Single Vanity, Linen Closet
- Level: First
- Area: 72.9 Square Feet
- Dimensions: 9x8.1
Bathroom 2
- Features: Exhaust Fan, Single Vanity, Tub With Shower
- Level: First
- Area: 48 Square Feet
- Dimensions: 8x6
Dining room
- Level: First
- Area: 114 Square Feet
- Dimensions: 12x9.5
Florida room
- Level: First
- Area: 279.5 Square Feet
- Dimensions: 21.5x13
Kitchen
- Features: Pantry
- Level: First
- Area: 126 Square Feet
- Dimensions: 12x10.5
Laundry
- Level: First
- Area: 48 Square Feet
- Dimensions: 8x6
Living room
- Features: Ceiling Fan(s)
- Level: First
- Area: 248 Square Feet
- Dimensions: 16x15.5
Workshop
- Level: First
- Area: 90 Square Feet
- Dimensions: 10x9
Heating
- Central, Electric
Cooling
- Central Air
Appliances
- Included: Dishwasher, Disposal, Dryer, Electric Water Heater, Range, Refrigerator, Washer
- Laundry: Inside
Features
- High Ceilings, Living Room/Dining Room Combo, Primary Bedroom Main Floor
- Flooring: Carpet, Linoleum
- Windows: Blinds, Window Treatments
- Has fireplace: No
Interior area
- Total structure area: 1,536
- Total interior livable area: 1,200 sqft
Property
Parking
- Total spaces: 1
- Parking features: Carport
- Carport spaces: 1
Accessibility
- Accessibility features: Accessible Bedroom, Accessible Hallway(s), Accessible Kitchen, Accessible Central Living Area
Features
- Levels: One
- Stories: 1
- Patio & porch: Screened
- Exterior features: Storage
Lot
- Size: 5,787 Square Feet
- Features: City Lot, Landscaped, Level, Near Public Transit
- Residential vegetation: Trees/Landscaped
Details
- Additional structures: Shed(s), Workshop
- Parcel number: 08203050500000070
- Zoning: R-M
- Special conditions: None
Construction
Type & style
- Home type: MobileManufactured
- Architectural style: Florida
- Property subtype: Mobile Home
Materials
- Metal Siding
- Foundation: Crawlspace, Slab
- Roof: Shingle
Condition
- New construction: No
- Year built: 2001
Utilities & green energy
- Sewer: Public Sewer
- Water: Public
- Utilities for property: BB/HS Internet Available, Cable Connected, Electricity Connected, Public, Sewer Connected, Street Lights, Underground Utilities, Water Connected
Community & HOA
Community
- Features: Clubhouse, Community Mailbox, Deed Restrictions, Gated Community - No Guard, Golf Carts OK, Pool, Tennis Court(s), Wheelchair Access
- Security: Gated Community
- Pet fee: $0 monthly
- Senior community: Yes
- Subdivision: THE FOREST PH TWO - SEC ONE
HOA
- Has HOA: Yes
- Amenities included: Cable TV, Clubhouse, Fence Restrictions, Gated, Laundry, Pickleball Court(s), Pool, Sauna, Shuffleboard Court, Spa/Hot Tub, Tennis Court(s), Trail(s)
- Services included: Cable TV, Common Area Taxes, Community Pool, Reserve Fund, Internet, Pool Maintenance, Private Road
- HOA fee: $211 monthly
- HOA name: Penny Macioszek
Location
- Region: Lake Mary
Financial & listing details
- Price per square foot: $200/sqft
- Tax assessed value: $204,346
- Annual tax amount: $901
- Date on market: 8/10/2025
- Cumulative days on market: 13 days
- Listing terms: Cash,Conventional,FHA,VA Loan
- Ownership: Fee Simple
- Total actual rent: 0
- Electric utility on property: Yes
- Road surface type: Paved
- Body type: Double Wide
Price history
| Date | Event | Price |
|---|---|---|
| 9/12/2025 | Sold | $240,000-5.9%$200/sqft |
Source:  Stellar MLS #O6334739 Report a problem Stellar MLS #O6334739 Report a problem | ||
| 8/28/2025 | Pending sale | $255,000$213/sqft |
Source: Stellar MLS #O6334739 Report a problem | ||
| 8/10/2025 | Listed for sale | $255,000+142.9%$213/sqft |
Source: Stellar MLS #O6334739 Report a problem | ||
| 3/19/2014 | Sold | $105,000+58.1%$88/sqft |
Source: Public Record Report a problem | ||
| 10/23/1997 | Sold | $66,400+89.7%$55/sqft |
Source: Public Record Report a problem | ||
| 5/6/1997 | Sold | $35,000+37.3%$29/sqft |
Source: Public Record Report a problem | ||
| 4/2/1997 | Sold | $25,500$21/sqft |
Source: Public Record Report a problem | ||
Public tax history
| Year | Property taxes | Tax assessment |
|---|---|---|
| 2025 | $964 +6.9% | $108,318 +2.9% |
| 2024 | $901 +4% | $105,265 +3% |
| 2023 | $866 +4.2% | $102,199 +3% |
| 2022 | $832 +1.7% | $99,222 +3% |
| 2021 | $818 +1.4% | $96,332 +1.4% |
| 2020 | $807 +2.2% | $95,002 +2.3% |
| 2019 | $789 | $92,866 +1.9% |
| 2018 | $789 +1.7% | $91,134 +2.1% |
| 2017 | $776 +1.4% | $89,260 +1.4% |
| 2016 | $765 -4.3% | $88,036 +4.3% |
| 2015 | $799 | $84,416 +18.9% |
| 2014 | $799 +34.2% | $70,982 +1.5% |
| 2013 | $596 -2.6% | $69,933 -7.4% |
| 2012 | $611 -10.7% | $75,514 -4.9% |
| 2011 | $685 +1.9% | $79,394 +1.5% |
| 2010 | $672 +6.1% | $78,221 +2.7% |
| 2009 | $633 +3.3% | $76,165 +0.1% |
| 2008 | $613 -21.2% | $76,089 +3% |
| 2007 | $778 -4.8% | $73,873 +2.5% |
| 2006 | $817 +3.1% | $72,071 +3% |
| 2005 | $793 +1.8% | $69,972 +3% |
| 2004 | $779 +1.7% | $67,934 +1.9% |
| 2003 | $766 +79.7% | $66,667 +38.5% |
| 2002 | $426 +8.7% | $48,124 +4.6% |
| 2000 | $392 | $45,986 |
Find assessor info on the county website
Neighborhood: The Forest
Nearby homes
- $249,4002 bd2 ba1.4k sqft604 Timberlane Dr, Lake Mary, FL 32746Off Market
- $187,0002 bd2 ba1.2k sqft608 Timberlane Dr, Lake Mary, FL 32746Off Market
- $252,0003 bd2 ba1.9k sqft232 Peppertree Ct, Lake Mary, FL 32746Sold
- $125,0002 bd2 ba1.5k sqft230 Peppertree Ct, Lake Mary, FL 32746Sold
- $204,6002 bd2 ba1.3k sqft603 Timberlane Dr, Lake Mary, FL 32746Off Market
- $236,6002 bd2 ba1.1k sqft234 Peppertree Ct, Lake Mary, FL 32746Off Market
- $230,0005,706 Square Feet605 Timberlane Dr, Lake Mary, FL 32746Off Market
- $233,8003 bd2 ba1.6k sqft610 Timberlane Dr, Lake Mary, FL 32746Off Market
Nearby schools
GreatSchools rating
- 5/10Crystal Lake Elementary SchoolGrades: PK-5Distance: 0.3 mi
- 3/10Millennium Middle SchoolGrades: 6-8Distance: 6.3 mi
- 5/10Seminole High SchoolGrades: 9-12Distance: 3.8 mi
Get a cash offer in 3 minutes
Find out how much your home could sell for in as little as 3 minutes with a no-obligation cash offer.
Estimated market value
$237,400
Get a cash offer in 3 minutes
Find out how much your home could sell for in as little as 3 minutes with a no-obligation cash offer.
Estimated market value
$237,400
- Florida
- Seminole County
- Lake Mary
- 32746
- The Forest
- 606 TIMBERLANE DRIVE
Nearby cities
Nearby neighborhoods
Nearby zip codes
Other Lake Mary Topics
