Skip main navigation
Sold for $467,000
  • $467,000

    606 Timberline Cir, Milford, NE 68405

    4beds
    2,711sqft
    Single Family Residence
    Built in 2023
    10,454.4 Square Feet Lot
    $500,400 Zestimate®
    $172/sqft
    $2,746 Estimated rent

    Home value

    $500,400

    $475,000 - $525,000

    $2,746/mo

    Zestimate® history
    Loading
    Loading...

    Owner options

    List your home for rent

    $2,746/mo

    Rent Zestimate®

    Find your next renter with Zillow Rental Manager. Plus, with online applications, you can quickly screen prospective tenants – for free.

    Learn more

    $2,746/mo

    Rent Zestimate®

    Refinance and save

    $2,966/mo

    Est. payment

    Refinancing to a lower rate could help reduce your monthly payments and save thousands over the life of the loan.

    See today's rates

    $2,966/mo

    Est. payment

    Explore your selling options

    Work with a Zillow partner agent

    Leverage their expertise and Zillow's premium Showcase listings to get your home seen by more buyers.

    Get started

    List with your own agent

    Get your home in front of millions of buyers by listing it on Zillow.

    Learn how to do it

    Sell it yourself

    Take full control of how buyers see your home on Zillow by listing For Sale by Owner (FSBO).

    List your home

    What's special

    Swimming poolModern featuresRear covered patioDouble vanity private bathroomCenter islandGreat roomModern appliances
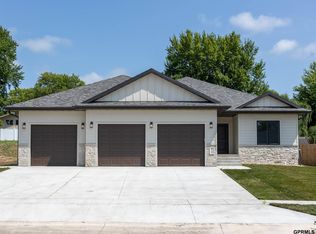
    A home for all! This classic craftsman home with modern features is just what you're looking for. The inviting covered front porch gives a nostalgic element to the pleasant façade of this one story home. The kitchen, dining room, & great room were designed for families & guests to interact. The kitchen is fully equipped with a center island, breakfast bar, quartz countertops & modern appliances. Three bedrooms are located on the main floor & the primary bedroom is equipped with a double vanity private bathroom & a walk-in closet to provide plenty of wardrobe space. A rear covered patio creates a secluded getaway spot off the dining room. The full basement affords you additional living space with a finished large family room, 4th bedroom with huge walk-in closet, & a bathroom. Located in Milford's newest development of Timber Creek with close proximity to the golf course, swimming pool, and neighborhood park. Come see what a new home can do for you!

    Zillow last checked:

    Listing updated:

    Listed by:

    Ashley Crowdell 402-641-8666,

    HOME Real Estate,

    Al Underwood 402-432-1432,

    HOME Real Estate

    Bought with:

    Jorin Masley, 20191203

    Nebraska Realty

    Source: GPRMLS,MLS#: 22401958MLS Logo

    Facts & features

    Interior

    Bedrooms & bathrooms
    • Bedrooms: 4
    • Bathrooms: 3
    • Full bathrooms: 1
    • 3/4 bathrooms: 2
    • Main level bathrooms: 2
    Primary bedroom
    • Level: Main
    • Area: 195
    • Dimensions: 15 x 13
    Bedroom 2
    • Level: Main
    • Area: 132
    • Dimensions: 12 x 11
    Bedroom 3
    • Level: Main
    • Area: 121
    • Dimensions: 11 x 11
    Primary bathroom
    • Features: 3/4, Double Sinks
    Family room
    • Level: Basement
    • Area: 468
    • Dimensions: 26 x 18
    Kitchen
    • Level: Main
    • Area: 156
    • Dimensions: 12 x 13
    Living room
    • Level: Main
    • Area: 266
    • Dimensions: 14 x 19
    Basement
    • Area: 1579
    Heating
    • Natural Gas, Forced Air
    Cooling
    • Central Air
    Appliances
    • Included: Range, Refrigerator, Dishwasher, Disposal, Microwave
    Features
    • Ceiling Fan(s), Drain Tile
    • Flooring: Vinyl, Carpet, Luxury Vinyl, Plank
    • Basement: Egress,Partially Finished
    • Number of fireplaces: 1
    • Fireplace features: Direct-Vent Gas Fire
    Interior area
    • Total structure area: 2,711
    • Total interior livable area: 2,711 sqft
    • Finished area above ground: 1,579
    • Finished area below ground: 1,132

    Property

    Parking
    • Total spaces: 4
    • Parking features: Attached, Garage Door Opener
    • Attached garage spaces: 4
    Features
    • Patio & porch: Porch, Patio, Covered Patio
    • Exterior features: Sprinkler System, Drain Tile
    • Fencing: None
    Lot
    • Size: 10,454 sqft
    • Dimensions: 78 x 132
    • Features: Up to 1/4 Acre., City Lot, Public Sidewalk
    Details
    • Parcel number: 800231030
    • Other equipment: Sump Pump

    Construction

    Type & style
    • Home type: SingleFamily
    • Architectural style: Ranch
    • Property subtype: Single Family Residence
    Materials
    • Stone, Vinyl Siding
    • Foundation: Concrete Perimeter
    • Roof: Composition
    Condition
    • New Construction
    • New construction: Yes
    • Year built: 2023
    Details
    • Builder name: Underwood Construction Co, LLC

    Utilities & green energy

    • Sewer: Public Sewer
    • Water: Public

    Community & neighborhood

    Senior living
    • Senior community: Yes
    Location
    • Region: Milford
    • Subdivision: Timber Creek

    Other

    Other facts
    • Listing terms: VA Loan,FHA,Conventional,Cash,USDA Loan
    • Ownership: Fee Simple

    Price history

    DateEventPrice
    4/26/2024Sold$467,000$172/sqft
    Source: GPRMLS #22401958 Report a problem
    4/8/2024Pending sale$467,000$172/sqft
    Source: GPRMLS #22401958 Report a problem
    1/25/2024Price change$467,000-0.2%$172/sqft
    Source: GPRMLS #22401958 Report a problem
    11/9/2023Price change$468,000-1.2%$173/sqft
    Source: GPRMLS #22307795 Report a problem
    4/19/2023Listed for sale$473,600+696%$175/sqft
    Source: GPRMLS #22307795 Report a problem
    3/22/2023Sold$59,500$22/sqft
    Source: GPRMLS #22023921 Report a problem
    9/22/2021Price change$59,500+3.5%$22/sqft
    Source: GPRMLS #22023921 Report a problem
    10/5/2020Listed for sale$57,500$21/sqft
    Source: GPRMLS #22023921 Report a problem

    Public tax history

    YearProperty taxesTax assessment
    2025$5,470 -20.3%$434,257 +2.2%
    2024$6,859 +1415.7%$424,753 +1546.5%
    2023$453 -2.2%$25,797
    2022$463 +616.2%$25,797 +412.9%
    2021$65 +334.1%$5,030 +373.6%
    2020$15 $1,062

    Find assessor info on the county website

    Neighborhood: 68405

    Nearby schools

    GreatSchools rating
    Schools provided by the listing agent
    • Elementary: Milford
    • Middle: Milford
    • High: Milford
    • District: Milford

    Source: GPRMLS. This data may not be complete. We recommend contacting the local school district to confirm school assignments for this home.

    Get pre-qualified for a loan
    At Zillow Home Loans, we can pre-qualify you in as little as 5 minutes with no impact to your credit score.

    An equal housing lender. NMLS #10287.