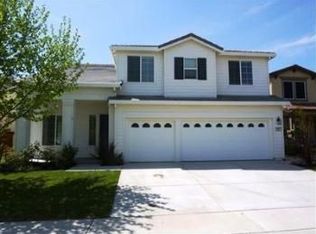
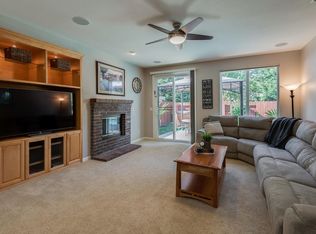
Move-in ready Pulte home in coveted Twelve Bridges. This home has 5bed + loft + optional 6th bedroom/office offering flexibility, space & style. Gourmet kitchen features, cherry cabinets, walk-in pantry, ample recessed lighting, double oven, and recently upgraded KitchenAid stainless cooktop, microwave & dishwasher. Spacious primary suite includes walk-in closet, jetted tub, dual vanities & makeup station. Large upstairs loft is perfect as media room, playroom or additional living space. New HVAC installed and freshly painted exterior (July 2025), and interior paint, carpet and laminate flooring refreshed just over a year ago. Enjoy the nicely sized backyard with mature trees & a large interlocking brick patio ideal for entertaining. Conveniently located in a neighborhood near parks, trails, schools, shopping and restaurants. This one checks all the boxes - don't miss it!
Closed
$795,000
606 Tomies Oakwood Pl, Lincoln, CA 95648
5beds
3,279sqft
Single Family Residence
Built in 2005
6,320 Square Feet Lot
$-- Zestimate®
$242/sqft
$3,858 Estimated rent
Home value
Not available
Estimated sales range
Not available
$3,858/mo
Zestimate® history
Owner options
List your home for rent
$3,858/mo
Rent Zestimate®
Find your next renter with Zillow Rental Manager. Plus, with online applications, you can quickly screen prospective tenants – for free.
$3,858/mo
Rent Zestimate®
Refinance and save
$5,055/mo
Est. payment
Refinancing to a lower rate could help reduce your monthly payments and save thousands over the life of the loan.
$5,055/mo
Est. payment
Explore your selling options
Work with a Zillow partner agent
Leverage their expertise and Zillow's premium Showcase listings to get your home seen by more buyers.
Get startedList with your own agent
Get your home in front of millions of buyers by listing it on Zillow.
Learn how to do itSell it yourself
Take full control of how buyers see your home on Zillow by listing For Sale by Owner (FSBO).
List your homeWhat's special
Mature treesNicely sized backyardMakeup stationInterior paintLarge interlocking brick patioFreshly painted exteriorCherry cabinets
Zillow last checked:
Listing updated:
Listed by:
Philippa Hunt DRE #01432993 916-303-0920,
Berkshire Hathaway HomeServices-Drysdale Properties
Bought with:
Non-MLS Office
Source: MetroList Services of CA,MLS#: 225070341Originating MLS: MetroList Services, Inc.
Facts & features
Interior
Bedrooms & bathrooms
- Bedrooms: 5
- Bathrooms: 4
- Full bathrooms: 4
Primary bedroom
- Features: Walk-In Closet
Primary bathroom
- Features: Shower Stall(s), Double Vanity, Jetted Tub, Walk-In Closet(s), Window
Dining room
- Features: Breakfast Nook, Dining/Living Combo
Kitchen
- Features: Breakfast Area, Pantry Closet, Island w/Sink, Kitchen/Family Combo
Heating
- Central
Cooling
- Central Air
Appliances
- Included: Gas Cooktop, Dishwasher, Microwave, Double Oven
- Laundry: Ground Floor, Inside Room
Features
- Flooring: Carpet, Laminate, Tile
- Number of fireplaces: 1
- Fireplace features: Brick, Family Room, Gas Log
Interior area
- Total interior livable area: 3,279 sqft
Property
Parking
- Total spaces: 3
- Parking features: Attached
- Attached garage spaces: 3
Features
- Stories: 2
- Has spa: Yes
- Spa features: Bath
Lot
- Size: 6,320 Square Feet
- Features: Auto Sprinkler F&R, Cul-De-Sac
Details
- Zoning description: RES
- Special conditions: Standard
Construction
Type & style
- Home type: SingleFamily
- Architectural style: Contemporary
- Property subtype: Single Family Residence
Materials
- Stucco, Frame
- Foundation: Slab
- Roof: Tile
Condition
- Year built: 2005
Utilities & green energy
- Sewer: In & Connected
- Water: Meter on Site
- Utilities for property: Electric, Natural Gas Connected
Community & HOA
Location
- Region: Lincoln
Financial & listing details
- Price per square foot: $242/sqft
- Price range: $795K - $795K
- Date on market: 7/24/2025
Price history
| Date | Event | Price |
|---|---|---|
| 8/11/2025 | Sold | $795,000-0.5%$242/sqft |
Source: MetroList Services of CA #225070341 Report a problem | ||
| 7/27/2025 | Pending sale | $799,000$244/sqft |
Source: MetroList Services of CA #225070341 Report a problem | ||
| 7/24/2025 | Listed for sale | $799,000+142.9%$244/sqft |
Source: MetroList Services of CA #225070341 Report a problem | ||
| 1/4/2024 | Listing removed | -- |
Source: Zillow Rentals Report a problem | ||
| 12/27/2023 | Price change | $2,995-3.2%$1/sqft |
Source: Zillow Rentals Report a problem | ||
| 12/18/2023 | Price change | $3,095-6.1%$1/sqft |
Source: Zillow Rentals Report a problem | ||
| 11/29/2023 | Price change | $3,295-8.3%$1/sqft |
Source: Zillow Rentals Report a problem | ||
| 11/21/2023 | Listed for rent | $3,595$1/sqft |
Source: Zillow Rentals Report a problem | ||
| 4/27/2010 | Sold | $329,000$100/sqft |
Source: MetroList Services of CA #10028301 Report a problem | ||
Public tax history
Tax history is unavailable.
Neighborhood: 95648
Nearby homes
- $795,0005 bd4 ba3.2k sqft606 Tomies Oakwood Ct, Lincoln, CA 95648Sold
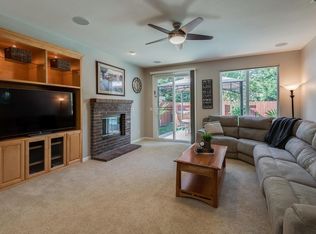
- $661,1003 bd2 ba2k sqft604 Tomies Oakwood Ct, Lincoln, CA 95648Off Market
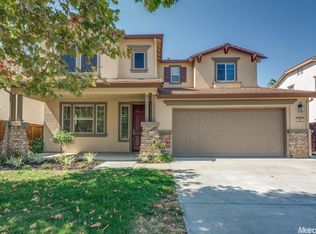
- $699,5003 bd2 ba2k sqft604 Tomies Oakwood Pl, Lincoln, CA 95648Off Market
- $752,1005 bd3 ba2.7k sqft608 Tomies Oakwood Pl, Lincoln, CA 95648Off Market
- $730,9005 bd3 ba2.7k sqft608 Tomies Oakwood Ct, Lincoln, CA 95648Off Market
- $818,1005 bd4 ba3.2k sqft602 Tomies Oakwood Ct, Lincoln, CA 95648Off Market
- $828,3005 bd4 ba3.2k sqft602 Tomies Oakwood Pl, Lincoln, CA 95648Off Market
- $591,7004 bd2 ba1.8k sqft2537 Dinis Cottage Way, Lincoln, CA 95648Off Market
Nearby schools
GreatSchools rating
- 9/10Twelve Bridges Elementary SchoolGrades: K-5Distance: 0.3 mi
- 9/10Twelve Bridges Middle SchoolGrades: 6-8Distance: 1.2 mi
- 8/10Twelve Bridges High SchoolGrades: 9-12Distance: 1.4 mi


Get pre-qualified for a loan
At Zillow Home Loans, we can pre-qualify you in as little as 5 minutes with no impact to your credit score.An equal housing lender. NMLS #10287.
- California
- Placer County
- Lincoln
- 95648
- 606 Tomies Oakwood Pl
