Welcome to luxury living at The Mews at Laurel Creek! Built in 2017, this exquisite Kinkade Model, 3-bedroom, 2.5 bathroom oasis offers unparalleled comfort and convenience, with a host of amenities to enhance your lifestyle. As you step inside, you are immediately greeted by pristine wide-planked hardwood flooring and recessed lighting throughout the entire main level of the home. The two-story foyer with vaulted ceilings leads you into a spacious open floor plan that seamlessly integrates the living, dining, and kitchen areas, perfect for both everyday living and entertaining guests. Natural light illuminates each first floor room from the oversized windows surrounding the perimeter of the home. The gourmet kitchen is well-equipped, with a stainless steel appliance package, striking granite countertops, marble backsplash, a built-in wine refrigerator, an abundance of cabinetry for kitchen storage, designer pendant lighting, and an extended granite island with seating capacity for 5 that overlooks the family room. Adjacent to the family room, you will find a door that provides access to your private back patio, ideal whether you are relaxing or entertaining. With an abundance of clear space behind the home, the outdoor space feels open and inviting. Unlike other models, this patio boasts no steps, maximizing your outdoor space. Back inside, your family room features cathedral ceilings and a gas fireplace with a wood mantle that graciously flows into the Dining Room. The elegant dining area, highlighted by a grand chandelier, provides a place for formal meals, with large gatherings, though within line of sight of the other areas. Past the entryway, on the other side of the main floor, double French doors open to an additional living space that could be your next home office. Away from the main living space, your spacious Owner’s suite awaits, providing the ultimate luxury of privacy. The Owner’s suite features a tray ceiling, his/her walk-in closets, a linen closet, and a generously sized spa-like bathroom. The primary bathroom is complete with marble double vanities with storage underneath, private water closet, and a frameless oversized tile shower with built-in bench. The rest of the main level is completed with an upgraded powder room and a spacious laundry room with cabinetry for storage. Access the second floor by the stunning oak curved staircase. At the top of the staircase, you are met with your multi-purpose loft that overlooks the first floor. This floor is also fully equipped with two spacious bedrooms and a full bathroom with vanity storage and shower tub. One of the bedrooms has a cathedral ceiling with an oversized ceiling fan/light, and the other bedroom has an extra large closet, which also includes ladder access to the attic. 606 Tournament Drive is complete with a two-car garage and additional storage. The Mews community offers a plethora of activities to keep you engaged, from poker and book clubs, to gym classes and water/pool activities. Stay up to date on all community activities via The Neighborhood App and The Mews weekly newsletter! Outdoor enthusiasts will appreciate the proximity to Laurel Creek Country Club, public outdoor pickleball and tennis courts, and a range of recreational facilities just a short drive away. Whether you enjoy tennis, pickleball, or golf, everything is at your fingertips. The Mews at Laurel Creek is conveniently located within minutes of shopping, dining, and entertainment options, as well as medical facilities and veterinary services. You will have everything you need right at your doorstep. Plus, access to major highways, the airport, city, and beach are all within reach. Don't miss the opportunity to make this exceptional home yours and enjoy the unparalleled lifestyle offered at The Mews at Laurel Creek. Schedule your showing today and discover the perfect blend of luxury, convenience, and community living.
Sold for $875,000
$875,000
606 Tournament Dr, Moorestown, NJ 08057
3beds
2,792sqft
Townhouse
Built in 2017
-- sqft lot
$917,000 Zestimate®
$313/sqft
$4,062 Estimated rent
Home value
$917,000
$871,000 - $963,000
$4,062/mo
Zestimate® history
Owner options
List your home for rent
$4,062/mo
Rent Zestimate®
Find your next renter with Zillow Rental Manager. Plus, with online applications, you can quickly screen prospective tenants – for free.
$4,062/mo
Rent Zestimate®
Refinance and save
$6,720/mo
Est. payment
Refinancing to a lower rate could help reduce your monthly payments and save thousands over the life of the loan.
$6,720/mo
Est. payment
Explore your selling options
Work with a Zillow partner agent
Leverage their expertise and Zillow's premium Showcase listings to get your home seen by more buyers.
Get startedList with your own agent
Get your home in front of millions of buyers by listing it on Zillow.
Learn how to do itSell it yourself
Take full control of how buyers see your home on Zillow by listing For Sale by Owner (FSBO).
List your homeWhat's special
Zillow last checked:
Listing updated:
Listed by:
Ron Halbruner 609-602-5762,
Keller Williams Realty - Cherry Hill
Bought with:
Paul Canton, 457943
Long & Foster Real Estate, Inc.
Source: Bright MLS,MLS#: NJBL2063382
Facts & features
Interior
Bedrooms & bathrooms
- Bedrooms: 3
- Bathrooms: 3
- Full bathrooms: 2
- 1/2 bathrooms: 1
- Main level bathrooms: 2
- Main level bedrooms: 1
Rooms
- Room types: Dining Room, Primary Bedroom, Bedroom 2, Kitchen, Family Room, Foyer, Bedroom 1, Laundry, Loft, Office, Bathroom 1, Bathroom 2, Primary Bathroom
Basement
- Area: 0
Heating
- Forced Air, Natural Gas
Cooling
- Central Air, Programmable Thermostat, Electric
Appliances
- Included: Microwave, Built-In Range, Cooktop, Dryer, Dishwasher, Disposal, Oven, Washer, Range Hood, Refrigerator, Stainless Steel Appliance(s), Water Heater, Gas Water Heater
- Laundry: Main Level, Washer In Unit, Dryer In Unit, Laundry Room, Mud Room
Features
- Attic, Breakfast Area, Built-in Features, Ceiling Fan(s), Combination Dining/Living, Combination Kitchen/Living, Crown Molding, Curved Staircase, Dining Area, Entry Level Bedroom, Family Room Off Kitchen, Open Floorplan, Formal/Separate Dining Room, Kitchen Island, Kitchen - Gourmet, Pantry, Recessed Lighting, Bathroom - Tub Shower, Upgraded Countertops, Walk-In Closet(s), Wine Storage, 9'+ Ceilings, Cathedral Ceiling(s), Vaulted Ceiling(s)
- Flooring: Hardwood, Carpet, Ceramic Tile, Wood
- Doors: French Doors
- Windows: Window Treatments
- Has basement: No
- Has fireplace: No
Interior area
- Total structure area: 2,792
- Total interior livable area: 2,792 sqft
- Finished area above ground: 2,792
- Finished area below ground: 0
Property
Parking
- Total spaces: 3
- Parking features: Garage Faces Front, Storage, Covered, Inside Entrance, Asphalt, Driveway, Parking Lot, Attached
- Attached garage spaces: 2
- Uncovered spaces: 1
Accessibility
- Accessibility features: None
Features
- Levels: Two
- Stories: 2
- Patio & porch: Deck, Patio
- Exterior features: Lighting, Sidewalks, Street Lights, Underground Lawn Sprinkler
- Pool features: Community
Lot
- Features: Backs to Trees
Details
- Additional structures: Above Grade, Below Grade
- Parcel number: 220910300068
- Zoning: RES
- Special conditions: Standard
Construction
Type & style
- Home type: Townhouse
- Architectural style: Traditional
- Property subtype: Townhouse
Materials
- Brick, Aluminum Siding
- Foundation: Slab
- Roof: Shingle
Condition
- Excellent
- New construction: No
- Year built: 2017
Details
- Builder model: Kinkade
- Builder name: Toll Brothers
Utilities & green energy
- Sewer: Public Sewer
- Water: Public
Community & HOA
Community
- Features: Pool
- Security: Security System
- Senior community: Yes
- Subdivision: Laurel Creek
HOA
- Has HOA: Yes
- Amenities included: Clubhouse, Common Grounds, Fitness Center, Jogging Path, Pool, Putting Green
- Services included: All Ground Fee, Common Area Maintenance, Insurance, Maintenance Grounds, Management, Snow Removal, Trash, Maintenance Structure, Health Club, Recreation Facility
- HOA fee: $575 monthly
- HOA name: THE MEWS AT LAUREL CREEK
Location
- Region: Moorestown
- Municipality: MOORESTOWN TWP
Financial & listing details
- Price per square foot: $313/sqft
- Tax assessed value: $462,900
- Annual tax amount: $12,734
- Date on market: 4/19/2024
- Listing agreement: Exclusive Right To Sell
- Listing terms: Cash,Conventional
- Inclusions: Wine Refrigerator, Washer, Dryer, Refrigerator / Freezer, All Window Treatments, All Lighting Fixtures, Garage Racks
- Exclusions: None
- Ownership: Fee Simple
Price history
| Date | Event | Price |
|---|---|---|
| 8/19/2024 | Sold | $875,000-2.7%$313/sqft |
Source:  Bright MLS #NJBL2063382 Report a problem Bright MLS #NJBL2063382 Report a problem | ||
| 8/12/2024 | Pending sale | $899,000$322/sqft |
Source: Bright MLS #NJBL2063382 Report a problem | ||
| 5/20/2024 | Contingent | $899,000$322/sqft |
Source: Bright MLS #NJBL2063382 Report a problem | ||
| 5/10/2024 | Price change | $899,000-2.3%$322/sqft |
Source: Bright MLS #NJBL2063382 Report a problem | ||
| 4/19/2024 | Listed for sale | $919,900+73.6%$329/sqft |
Source: Bright MLS #NJBL2063382 Report a problem | ||
| 12/22/2017 | Sold | $529,809$190/sqft |
Source: Public Record Report a problem | ||
Public tax history
| Year | Property taxes | Tax assessment |
|---|---|---|
| 2025 | $13,132 +3.1% | $462,900 |
| 2024 | $12,734 | $462,900 |
| 2023 | -- | $462,900 |
| 2022 | $12,605 +1.3% | $462,900 |
| 2021 | $12,438 +2.4% | $462,900 |
| 2020 | $12,142 +2.8% | $462,900 |
| 2019 | $11,813 +240% | $462,900 +242.9% |
| 2018 | $3,475 +0.4% | $135,000 |
| 2017 | $3,463 +1.2% | $135,000 |
| 2016 | $3,421 +5.3% | $135,000 |
| 2015 | $3,248 | $135,000 |
Find assessor info on the county website
Neighborhood: 08057
Nearby homes
- $875,0003 bd3 ba2.8k sqft603 Tournament Dr, Moorestown, NJ 08057Sold

- $1,100,0003 bd3 ba2.4k sqft625 Tournament Dr, Moorestown, NJ 08057Sold
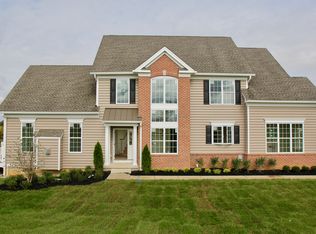
- $802,800-- bd-- ba2.2k sqft616 Tournament Dr, Moorestown, NJ 08057Off Market
- $914,900-- bd-- ba2.7k sqft612 Tournament Dr, Moorestown, NJ 08057Off Market
- $848,600-- bd-- ba2.4k sqft623 Tournament Dr, Moorestown, NJ 08057Off Market
- $922,100-- bd-- ba2.7k sqft610 Tournament Dr, Moorestown, NJ 08057Off Market
- $947,500-- bd-- ba-- sqft621 Tournament Dr, Moorestown, NJ 08057Off Market
- $1,260,300-- bd-- ba-- sqft606 Tournament Drive, Moorestown,NJ, NJ 08057Off Market
Nearby schools
GreatSchools rating
- 6/10Moorestown Upper Elementary SchoolGrades: 4-6Distance: 0.9 mi
- 8/10William Allen III Middle SchoolGrades: 7-8Distance: 2.4 mi
- 8/10Moorestown High SchoolGrades: 9-12Distance: 2.4 mi
Schools provided by the listing agent
- District: Moorestown Township Public Schools
Source: Bright MLS. This data may not be complete. We recommend contacting the local school district to confirm school assignments for this home.
Get a cash offer in 3 minutes
Find out how much your home could sell for in as little as 3 minutes with a no-obligation cash offer.
Estimated market value
$917,000
Get a cash offer in 3 minutes
Find out how much your home could sell for in as little as 3 minutes with a no-obligation cash offer.
Estimated market value
$917,000
- New Jersey
- Burlington County
- Moorestown Township
- 08057
- 606 Tournament Dr
Nearby cities
Nearby zip codes
Other Moorestown Township Topics
- Apartments for Rent in 08057
- Houses for Sale in 08057
- Houses for Rent in 08057
- 08057 Real Estate
- Moorestown Township Condos
- Houses for Sale in Moorestown Township
- Newest Listings in Moorestown Township
- Moorestown Township Home Values
- Moorestown Township Real Estate Agents
- Moorestown Township Refinance
- Moorestown Township Mortgage Rates
