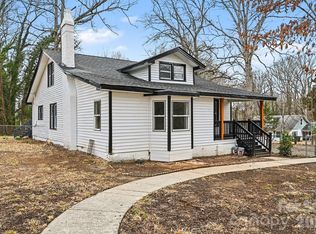
Must-see, beautifully renovated ranch home situated on a spacious cul-de-sac lot with no HOA! From the moment you arrive, you'll appreciate the inviting oversized covered front porch—the perfect place to relax and unwind.
Inside, the stunning chef's kitchen features quartz countertops, new stainless steel appliances, upgraded lighting, a large center island, pantry, and bright breakfast nook. The spacious family room showcases soaring ceilings, a cozy fireplace with custom built-in shelving, and beautiful updated flooring. A versatile dining room with striking ceiling beams can also serve as a home office or bonus space.
The generously sized primary suite is filled with natural light and offers a large closet along with a beautifully renovated en-suite bath featuring a spacious walk-in shower. Two additional bedrooms are generously sized and share an updated full bathroom.
A bonus room/mudroom provides added functionality and leads to your private backyard retreat, complete with an enormous deck, expansive grassy yard, and mature trees—ideal for entertaining, play, or simply enjoying the outdoors.
Conveniently located just minutes from shopping, dining, and everyday amenities with quick access to Hwy 321, Hwy 74, and I-85, this move-in-ready home offers the perfect combination of modern updates, charm, and convenience.
Active
$350,000
606 Townsend Ave, Gastonia, NC 28052
3beds
2,025sqft
Single Family Residence
Built in 1930
0.36 Acres Lot
$339,300 Zestimate®
$173/sqft
$-- HOA
What's special
Soaring ceilingsUpgraded lightingEnormous deckSpacious family roomLarge center islandSpacious cul-de-sac lotMature trees
- 20 days |
- 890 |
- 87 |
Likely to sell faster than
Zillow last checked:
Listing updated:
Listed by:
Adrien Hebert adrienhebertrealtor@gmail.com,
Cross Keys LLC,
Nicki Dembek,
Cross Keys LLC
Source: Canopy MLS as distributed by MLS GRID,MLS#: 4396670
Facts & features
Interior
Bedrooms & bathrooms
- Bedrooms: 3
- Bathrooms: 2
- Full bathrooms: 2
- Main level bedrooms: 3
Primary bedroom
- Level: Main
Bedroom s
- Level: Main
Bedroom s
- Level: Main
Bathroom full
- Level: Main
Bathroom full
- Level: Main
Bonus room
- Level: Main
Dining room
- Level: Main
Kitchen
- Level: Main
Laundry
- Level: Main
Living room
- Level: Main
Heating
- Central, Electric, Heat Pump
Cooling
- Central Air
Appliances
- Included: Dishwasher, Electric Range, Electric Water Heater, Microwave, Refrigerator
- Laundry: Laundry Room, Main Level
Features
- Built-in Features, Kitchen Island, Pantry, Walk-In Pantry
- Flooring: Carpet, Vinyl
- Has basement: No
- Fireplace features: Living Room, Other - See Remarks
Interior area
- Total structure area: 2,025
- Total interior livable area: 2,025 sqft
- Finished area above ground: 2,025
- Finished area below ground: 0
Video & virtual tour
Property
Parking
- Total spaces: 4
- Parking features: Driveway
- Uncovered spaces: 4
Features
- Levels: One
- Stories: 1
- Patio & porch: Covered, Deck, Front Porch
Lot
- Size: 0.36 Acres
- Features: Cleared, Cul-De-Sac, Wooded
Details
- Parcel number: 112259
- Zoning: R1
- Special conditions: Standard
Construction
Type & style
- Home type: SingleFamily
- Property subtype: Single Family Residence
Materials
- Hardboard Siding
- Foundation: Crawl Space
- Roof: Composition
Condition
- New construction: No
- Year built: 1930
Utilities & green energy
- Sewer: Public Sewer
- Water: City
Community & HOA
Community
- Subdivision: None
Location
- Region: Gastonia
Financial & listing details
- Price per square foot: $173/sqft
- Tax assessed value: $240,140
- Annual tax amount: $2,567
- Date on market: 7/3/2026
- Cumulative days on market: 107 days
- Listing terms: Cash,Conventional,Exchange,FHA,VA Loan
- Road surface type: Concrete, Paved
Estimated market value
$339,300
$322,000 - $356,000
$1,842/mo
Price history
| Date | Event | Price |
|---|---|---|
| 7/3/2026 | Listed for sale | $350,000-2.1%$173/sqft |
Source:  Canopy MLS as distributed by MLS GRID #4396670 Report a problem Canopy MLS as distributed by MLS GRID #4396670 Report a problem | ||
| 7/1/2026 | Listing removed | $357,500$177/sqft |
Source: Canopy MLS as distributed by MLS GRID #4359900 Report a problem | ||
| 5/15/2026 | Price change | $357,500-2.7%$177/sqft |
Source: Canopy MLS as distributed by MLS GRID #4359900 Report a problem | ||
| 3/26/2026 | Listed for sale | $367,500+110%$181/sqft |
Source: Canopy MLS as distributed by MLS GRID #4359900 Report a problem | ||
| 2/6/2026 | Sold | $175,000$86/sqft |
Source: Public Record Report a problem | ||
Public tax history
| Year | Property taxes | Tax assessment |
|---|---|---|
| 2025 | $2,567 | $240,140 |
| 2024 | $2,567 -1% | $240,140 |
| 2023 | $2,594 +22.1% | $240,140 +50.4% |
| 2022 | $2,124 -1.5% | $159,710 |
| 2021 | $2,156 | $159,710 |
| 2020 | $2,156 -0.7% | $159,710 |
| 2019 | $2,172 +28.1% | $159,710 +31.9% |
| 2018 | $1,695 | $121,068 |
| 2017 | $1,695 | $121,068 |
| 2016 | $1,695 | $121,068 +46.9% |
| 2014 | $1,695 | $82,419 |
| 2012 | -- | $82,419 |
| 2011 | -- | $82,419 |
| 2010 | -- | $82,419 -28.1% |
| 2009 | -- | $114,579 |
| 2008 | -- | $114,579 +3.8% |
| 2007 | -- | $110,360 |
| 2006 | -- | $110,360 |
| 2005 | -- | $110,360 |
| 2004 | -- | $110,360 |
| 2003 | -- | $110,360 |
| 2002 | -- | $110,360 +38.4% |
| 2001 | -- | $79,760 +0.6% |
| 2000 | -- | $79,300 |
Find assessor info on the county website
Monthly payment
Est. payment
Payment breakdown
Explore the cost of this home by adjusting the details. Changes won't be saved.Climate risks
Neighborhood: 28052
Nearby schools
GreatSchools rating
- 2/10Lingerfeldt Elementary SchoolGrades: PK-5Distance: 0.4 mi
- 6/10York Chester Middle SchoolGrades: 6-8Distance: 0.8 mi
- 2/10Hunter Huss High SchoolGrades: 9-12Distance: 0.5 mi
Schools provided by the listing agent
- Elementary: Lingerfeldt
- Middle: Yorkchester
- High: Hunter Huss
Source: Canopy MLS as distributed by MLS GRID. This data may not be complete. We recommend contacting the local school district to confirm school assignments for this home.
- $242,2003 bd2 ba1k sqft1508 Tara Ct, Gastonia, NC 28052Off Market
- $310,0004 bd2 ba2.1k sqft618 Townsend Ave, Gastonia, NC 28052Sold

- $319,4003 bd2 ba1.7k sqft630 Townsend Ave, Gastonia, NC 28052Off Market
- $269,4003 bd2 ba1k sqft1532 Tara Ct, Gastonia, NC 28052Off Market
- $255,3003 bd2 ba1.7k sqft1516 Tara Ct, Gastonia, NC 28052Off Market
- $321,5003 bd2 ba1.7k sqft623 Townsend Ave, Gastonia, NC 28052Off Market
- $414,6004 bd4 ba2.9k sqft617 Townsend Ave, Gastonia, NC 28052Off Market
- $242,1003 bd2 ba1.1k sqft1524 Tara Ct, Gastonia, NC 28052Off Market
A local agent can set up tours, give advice and negotiate with sellers.
Similar homes
- $325,0005 bd3 ba2.3k sqft204 N Myrtle School Rd, Gastonia, NC 28052For Sale

 MLS ID #4402495, Victoria Amaya, COMPASS. Canopy MLS as distributed by MLS GRID
 - $330,0004 bd3 ba2.2k sqft1013 Ridge Ave, Gastonia, NC 28052For Sale
 MLS ID #4341369, Zamir Ramos, Better Homes and Gardens Real Estate Paracle. Canopy MLS as distributed by MLS GRID
 - $295,0003 bd2 ba1.4k sqft1217 Jackson Rd, Gastonia, NC 28052For Sale
 MLS ID #4338667, Christyn Denton, Premier South. Canopy MLS as distributed by MLS GRID
 - $330,0003 bd2 ba1.4k sqft1608 James St, Gastonia, NC 28052For Sale
 MLS ID #4400951, Olga Leicht, COMPASS. Canopy MLS as distributed by MLS GRID
 - $375,0005 bd4 ba2k sqft509 S Marietta St, Gastonia, NC 28052For SaleMLS ID #4360272, Jessica Rodriguez, COMPASS. Canopy MLS as distributed by MLS GRID
- $350,0003 bd2 ba2k sqft420 Downey Pl, Gastonia, NC 28054For SaleMLS ID #4357786, Leslie Moss, Premier South. Canopy MLS as distributed by MLS GRID
- $360,0003 bd2 ba2k sqft2634 Cherokee Ct, Gastonia, NC 28056For SaleMLS ID #4393898, Whitney Hesley, Howard Hanna Allen Tate Mooresville/LKN. Canopy MLS as distributed by MLS GRID
- $395,0003 bd2 ba1.7k sqft2201 Armstrong Park Dr, Gastonia, NC 28054For SaleMLS ID #4399022, Trace Manning, Realty One Group Revolution. Canopy MLS as distributed by MLS GRID
- $279,9003 bd2 ba1.3k sqft1722 Hartford Dr, Gastonia, NC 28052For SaleMLS ID #4355562, Brandon Kauffman, Northstar Real Estate, LLC. Canopy MLS as distributed by MLS GRID
- $250,0003 bd2 ba1.1k sqft934 Brandon St, Gastonia, NC 28052For SaleMLS ID #4398204, Alicia Belcher, Yancey Realty, LLC. Canopy MLS as distributed by MLS GRID
- $320,0003 bd2 ba1.5k sqft2754 Stockwood Dr, Gastonia, NC 28056For SaleMLS ID #4397822, Sara DeCamps, Keller Williams South Park. Canopy MLS as distributed by MLS GRID
- $330,1003 bd2 ba1.9k sqft4429 Dawnwood Dr, Gastonia, NC 28056For SaleMLS ID #4370837, Artem Lubashev, Realty Charlotte. Canopy MLS as distributed by MLS GRID
- $349,9003 bd2 ba1.4k sqft4732 Birchwood Ct, Gastonia, NC 28056For SaleMLS ID #4387906, Lenore Pattillo, Coldwell Banker Realty. Canopy MLS as distributed by MLS GRID
- $394,9003 bd1 ba1.6k sqft4558 Titman Rd, Gastonia, NC 28056For SaleMLS ID #4400061, Valeria Navas, The Dream Realty Collective LLC. Canopy MLS as distributed by MLS GRID
- $279,0003 bd2 ba1.4k sqft5719 Lewis Rd, Gastonia, NC 28052For SaleMLS ID #4391526, Angie Miller, Genesis Realty Company. Canopy MLS as distributed by MLS GRID
- $500,0003 bd3 ba2k sqft5028 Lewis Rd, Gastonia, NC 28052For SaleMLS ID #4399679, Maritza Ortiz Ortiz Hernandez, Keller Williams Ballantyne Area. Canopy MLS as distributed by MLS GRID
- $455,0003 bd3 ba2.9k sqft3611 English Garden Dr, Gastonia, NC 28056For SaleMLS ID #4396302, Kamal Dawra, K.M.D. Realty Inc.. Canopy MLS as distributed by MLS GRID
- $449,0003 bd3 ba2k sqft2106 Kings Dr, Gastonia, NC 28056For SaleMLS ID #4389653, Billy Hattaway, Michael Ryan Realty Inc. Canopy MLS as distributed by MLS GRID
- $369,9004 bd3 ba2k sqft308 Rankin Ave, Lowell, NC 28098For SaleMLS ID #4356576, Jana Joy, Premier South. Canopy MLS as distributed by MLS GRID
- $285,0003 bd3 ba1.3k sqft112 E Hilltop Dr, Gastonia, NC 28054New ConstructionMLS ID #4370883, Joshua Garcia, Berkshire Hathaway HomeServices Carolinas Realty. Canopy MLS as distributed by MLS GRID
