THIS BEAUTIFUL NEWLY RENOVATED HOME in a well established area is a must see--Every surface has been updated with NEW HVAC 2024, NEW Hot Water heater, NEW interior paint, Kitchen with granite and beautiful glass backsplash, New NEW LVP flooring downstairs and NEW carpet upstairs, NEW light fixtures, NEW fans with remote in Living Room and Primary suite, and NEW stainless steel appliance -This 4 bedroom 2.5 bath home. This home is Large and Great for entertaining the entire family- Located just minutes from local schools, shopping, this home is perfect for anyone seeking suburban living with easy access to all the amenities. . Home has been virtually staged. -THIS HOME IS BEAUTIFUL INSIDE AND OUT--DON'T LET IT PASS YOU BY.
Closed
$299,000
606 Tranquillity Way, McDonough, GA 30252
4beds
1,856sqft
Single Family Residence
Built in 2001
0.75 Acres Lot
$297,600 Zestimate®
$161/sqft
$1,973 Estimated rent
Home value
$297,600
$271,000 - $324,000
$1,973/mo
Zestimate® history
Owner options
List your home for rent
$1,973/mo
Rent Zestimate®
Find your next renter with Zillow Rental Manager. Plus, with online applications, you can quickly screen prospective tenants – for free.
$1,973/mo
Rent Zestimate®
Refinance and save
$1,878/mo
Est. payment
Refinancing to a lower rate could help reduce your monthly payments and save thousands over the life of the loan.
$1,878/mo
Est. payment
Explore your selling options
Work with a Zillow partner agent
Leverage their expertise and Zillow's premium Showcase listings to get your home seen by more buyers.
Get startedList with your own agent
Get your home in front of millions of buyers by listing it on Zillow.
Learn how to do itSell it yourself
Take full control of how buyers see your home on Zillow by listing For Sale by Owner (FSBO).
List your homeWhat's special
New stainless steel applianceNew hot water heaterBeautiful glass backsplashKitchen with graniteNew carpet upstairsNew interior paintNew light fixtures
Zillow last checked:
Listing updated:
Listed by:
Cindy J Bramlett 770-652-3978,
Elite Investment Realty Group
Bought with:
Kaylee Elliott, 421459
The Legacy Real Estate Group
Source: GAMLS,MLS#: 10717684
Facts & features
Interior
Bedrooms & bathrooms
- Bedrooms: 4
- Bathrooms: 3
- Full bathrooms: 2
- 1/2 bathrooms: 1
Rooms
- Room types: Laundry
Dining room
- Features: Dining Rm/Living Rm Combo, Separate Room
Kitchen
- Features: Solid Surface Counters
Heating
- Central, Electric
Cooling
- Electric
Appliances
- Included: Dishwasher, Electric Water Heater, Oven/Range (Combo), Refrigerator, Stainless Steel Appliance(s)
- Laundry: In Hall, Laundry Closet
Features
- Double Vanity, Separate Shower, Soaking Tub, Walk-In Closet(s)
- Flooring: Carpet, Vinyl
- Basement: None
- Number of fireplaces: 1
- Fireplace features: Factory Built
- Common walls with other units/homes: No Common Walls
Interior area
- Total structure area: 1,856
- Total interior livable area: 1,856 sqft
- Finished area above ground: 1,856
- Finished area below ground: 0
Property
Parking
- Total spaces: 2
- Parking features: Attached, Garage, Garage Door Opener
- Has attached garage: Yes
Features
- Levels: Two
- Stories: 2
- Patio & porch: Patio
Lot
- Size: 0.75 Acres
- Features: Level
- Residential vegetation: Grassed
Details
- Parcel number: 177C01051000
- Special conditions: Investor Owned
Construction
Type & style
- Home type: SingleFamily
- Architectural style: Traditional
- Property subtype: Single Family Residence
Materials
- Vinyl Siding
- Foundation: Slab
- Roof: Composition
Condition
- Updated/Remodeled
- New construction: No
- Year built: 2001
Utilities & green energy
- Electric: 220 Volts
- Sewer: Septic Tank
- Water: Public
- Utilities for property: Cable Available, Electricity Available, High Speed Internet, Phone Available, Water Available
Community & HOA
Community
- Features: Sidewalks, Street Lights, Walk To Schools
- Security: Smoke Detector(s)
- Subdivision: Misty Creek
HOA
- Has HOA: No
- Services included: None
Location
- Region: Mcdonough
Financial & listing details
- Price per square foot: $161/sqft
- Tax assessed value: $289,600
- Annual tax amount: $4,542
- Date on market: 3/25/2026
- Cumulative days on market: 15 days
- Listing agreement: Exclusive Right To Sell
- Listing terms: Cash,Conventional,FHA,VA Loan
- Electric utility on property: Yes
Price history
| Date | Event | Price |
|---|---|---|
| 5/1/2026 | Sold | $299,000$161/sqft |
Source:  GAMLS #10717684 Report a problem GAMLS #10717684 Report a problem | ||
| 3/25/2026 | Listed for sale | $299,000+151.1%$161/sqft |
Source: GAMLS #10717684 Report a problem | ||
| 2/19/2016 | Sold | $119,056+25.5%$64/sqft |
Source: Public Record Report a problem | ||
| 11/20/2015 | Sold | $94,900-9.5%$51/sqft |
Source: Public Record Report a problem | ||
| 10/31/2015 | Pending sale | $104,900$57/sqft |
Source: CONNECT ONE REALTY GROUP LLC #07483736 Report a problem | ||
| 10/14/2015 | Listed for sale | $104,900$57/sqft |
Source: CONNECT ONE REALTY GROUP LLC #07483736 Report a problem | ||
| 9/28/2015 | Pending sale | $104,900$57/sqft |
Source: CONNECT ONE REALTY GROUP LLC #07483736 Report a problem | ||
| 9/4/2015 | Price change | $104,900-10.3%$57/sqft |
Source: CONNECT ONE REALTY GROUP LLC #07483736 Report a problem | ||
| 8/27/2015 | Listed for sale | $116,900$63/sqft |
Source: CONNECT ONE REALTY GROUP LLC #07483736 Report a problem | ||
| 7/31/2015 | Pending sale | $116,900$63/sqft |
Source: CONNECT ONE REALTY GROUP LLC #07483736 Report a problem | ||
| 7/6/2015 | Listed for sale | $116,900-6.5%$63/sqft |
Source: CONNECT ONE REALTY GROUP LLC #07483736 Report a problem | ||
| 5/5/2015 | Sold | $125,071+67%$67/sqft |
Source: Public Record Report a problem | ||
| 6/28/2012 | Listing removed | $74,900$40/sqft |
Source: RE/MAX Advantage #3219550 Report a problem | ||
| 6/8/2012 | Price change | $74,900-6.4%$40/sqft |
Source: RE/MAX Advantage #3219550 Report a problem | ||
| 4/21/2012 | Listed for sale | $80,000$43/sqft |
Source: RE/MAX Advantage #3219550 Report a problem | ||
Public tax history
| Year | Property taxes | Tax assessment |
|---|---|---|
| 2025 | $4,654 +5.8% | $115,840 +6.4% |
| 2024 | $4,399 +0.8% | $108,840 -2.6% |
| 2023 | $4,363 +19.2% | $111,800 +19.5% |
| 2022 | $3,662 +24.9% | $93,520 +25.6% |
| 2021 | $2,931 +14.5% | $74,480 +14.9% |
| 2020 | $2,560 +3.5% | $64,800 +3.6% |
| 2019 | $2,474 | $62,560 +9.1% |
| 2018 | -- | $57,360 +51.1% |
| 2016 | -- | $37,960 -23% |
| 2015 | $1,530 -24.4% | $49,320 +42.5% |
| 2014 | $2,025 | $34,600 |
| 2013 | -- | -- |
| 2012 | -- | -- |
| 2011 | -- | -- |
| 2010 | -- | -- |
| 2009 | -- | -- |
| 2008 | $1,584 -6.8% | -- |
| 2007 | $1,700 -15.6% | $57,840 +2.1% |
| 2005 | $2,013 | $56,640 +5.6% |
| 2004 | $2,013 +3.3% | $53,640 +1.9% |
| 2003 | $1,949 +6.9% | $52,640 +3.4% |
| 2002 | $1,823 +420.5% | $50,920 +453.5% |
| 2001 | $350 | $9,200 |
Find assessor info on the county website
Neighborhood: 30252
Nearby homes
- $275,4003 bd2 ba1.5k sqft604 Tranquillity Way, McDonough, GA 30252Off Market

- $272,1004 bd2 ba1.8k sqft513 Gallantry Trl, McDonough, GA 30252Off Market
- $262,8004 bd2 ba1.7k sqft608 Tranquillity Way, McDonough, GA 30252Off Market
- $269,0003 bd2 ba1.7k sqft511 Gallantry Trl, McDonough, GA 30252Off Market
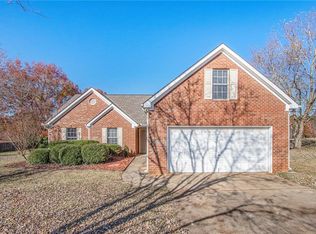
- $287,2003 bd2 ba1.5k sqft603 Tranquillity Way, McDonough, GA 30252Off Market
- $300,2003 bd3 ba1.8k sqft605 Tranquillity Way, McDonough, GA 30252Off Market
- $263,0003 bd2 ba1.5k sqft602 Tranquillity Way, McDonough, GA 30252Off Market
- $260,4003 bd2 ba1.5k sqft517 Gallantry Trl, McDonough, GA 30252Off Market
Nearby schools
GreatSchools rating
- 8/10Rock Spring Elementary SchoolGrades: PK-5Distance: 0.4 mi
- 7/10Ola Middle SchoolGrades: 6-8Distance: 4.4 mi
- 7/10Ola High SchoolGrades: 9-12Distance: 4.1 mi
Schools provided by the listing agent
- Elementary: Rock Spring
- Middle: Ola
- High: Ola
Source: GAMLS. This data may not be complete. We recommend contacting the local school district to confirm school assignments for this home.
Get a cash offer in 3 minutes
Find out how much your home could sell for in as little as 3 minutes with a no-obligation cash offer.
Estimated market value
$297,600
Get a cash offer in 3 minutes
Find out how much your home could sell for in as little as 3 minutes with a no-obligation cash offer.
Estimated market value
$297,600
- Georgia
- Henry County
- Jackson
- 30252
- 606 Tranquillity Way
Nearby cities
Nearby zip codes
Other Jackson Topics
