*NEW FLOORING THROUGHOUT JULY 2024**ROOF 2019**WELCOME HOME to your 4 BEDROOM, 3 FULL BATHROOM home with a partially fenced back yard and almost 2500 SQUARE FEET!**Brand NEW LUXERY VINYL PLANK FLOORING throughout downstairs and **NEW CARPET UPSTAIRS.** This home features a formal living and dining room as you walk through your NEW FRONT DOOR (2024) and it's ready to be painted your favorite color. The KITCHEN is OPEN to the HUGE FAMILY ROOM (18' X 14') which is perfect for entertaining. You'll find a STAINLESS NATURAL GAS STOVE w/ OUTSIDE VENT AND A STAINLESS DISHWASHER with plenty of eating space in the kitchen. The LARGE FAMILY ROOM has SLIDING DOORS out to the COVERED PATIO and FENCED BACK YARD which has LUSH LANDSCAPING. There is 1 bedroom with 1 full bathroom DOWNSTAIRS perfect for guests or for an aging parent while the MAIN BEDROOM is on the other side of the house also located on the 1st floor. The main bedroom is huge (22' x 12') and has a large window, 2 closets and an ensuite with 2 SEPARATE VANITIES AND SINKS. There is also a very LARGE SHOWER and water closet for privacy. The upstairs has 2 more bedrooms (14' x 11.5') with a full bathroom to share. Don't forget about the LOFT which is perfect for a play or study area.The laundry room with deep sink is located downstairs and you walk through it to get to the 2 car garage. Plenty of STORAGE under the stairs and lots of closets in this home. NEW PAINT INSIDE AND OUTSIDE 2024,**WATER HEATER 2023, NEW GARAGE DOOR 2024, NEW AC Compressor 2024. Comcast internet and basic cable included in your quarterly HOA dues. Eastwood has it's own elementary school! Close to Waterford Lakes Town Center, shopping, restaurants, the 417 & 408, 20 minutes to downtown, 45 minutes to Disney and 35 minutes to Cocoa Beach! Seller paying concessions.
Sold for $480,000
$480,000
606 TUTEN TRAIL, ORLANDO, FL 32828
4beds
2,489sqft
Single Family Residence
Built in 1998
5,000 Square Feet Lot
$471,000 Zestimate®
$193/sqft
$2,947 Estimated rent
Home value
$471,000
$429,000 - $518,000
$2,947/mo
Zestimate® history
Owner options
List your home for rent
$2,947/mo
Rent Zestimate®
Find your next renter with Zillow Rental Manager. Plus, with online applications, you can quickly screen prospective tenants – for free.
$2,947/mo
Rent Zestimate®
Refinance and save
$2,163/mo
Est. payment
Refinancing to a lower rate could help reduce your monthly payments and save thousands over the life of the loan.
$2,163/mo
Est. payment
Explore your selling options
Work with a Zillow partner agent
Leverage their expertise and Zillow's premium Showcase listings to get your home seen by more buyers.
Get startedList with your own agent
Get your home in front of millions of buyers by listing it on Zillow.
Learn how to do itSell it yourself
Take full control of how buyers see your home on Zillow by listing For Sale by Owner (FSBO).
List your homeWhat's special
Main bedroomHuge family roomStainless natural gas stoveNew carpetNew ac compressorLaundry roomWater heater
Zillow last checked:
Listing updated:
Listed by:
Shelley Davis 407-625-3489,
REMI EMERSON RESIDENTIAL 407-315-1821
Bought with:
Jose Chirinos, 3312028
AGENT TRUST REALTY CORPORATION
Source: Stellar MLS,MLS#: O6203246 Originating MLS: Orlando Regional
Originating MLS: Orlando Regional
Facts & features
Interior
Bedrooms & bathrooms
- Bedrooms: 4
- Bathrooms: 3
- Full bathrooms: 3
Rooms
- Room types: Utility Room
Primary bedroom
- Features: Built-In Shower Bench, Dual Sinks, En Suite Bathroom, Shower No Tub, Split Vanities, Water Closet/Priv Toilet, Walk-In Closet(s)
- Level: First
- Area: 264 Square Feet
- Dimensions: 12x22
Bedroom 2
- Features: Walk-In Closet(s)
- Level: Second
- Area: 161 Square Feet
- Dimensions: 14x11.5
Bedroom 3
- Features: Built-in Closet
- Level: Second
- Area: 175.5 Square Feet
- Dimensions: 13.5x13
Bedroom 4
- Features: Built-in Closet
- Level: First
- Area: 124.95 Square Feet
- Dimensions: 11.9x10.5
Dining room
- Level: First
- Area: 156 Square Feet
- Dimensions: 12x13
Family room
- Level: First
- Area: 250.2 Square Feet
- Dimensions: 13.9x18
Kitchen
- Features: Breakfast Bar, Pantry
- Level: First
- Area: 256 Square Feet
- Dimensions: 16x16
Living room
- Level: First
- Area: 156 Square Feet
- Dimensions: 12x13
Heating
- Central
Cooling
- Central Air
Appliances
- Included: Dishwasher, Dryer, Range, Refrigerator, Washer
- Laundry: Inside, Laundry Room
Features
- Ceiling Fan(s), Eating Space In Kitchen, Kitchen/Family Room Combo, Living Room/Dining Room Combo, Primary Bedroom Main Floor, Solid Wood Cabinets, Split Bedroom, Walk-In Closet(s)
- Flooring: Carpet, Ceramic Tile, Vinyl
- Doors: Sliding Doors
- Windows: Blinds
- Has fireplace: No
Interior area
- Total structure area: 2,937
- Total interior livable area: 2,489 sqft
Property
Parking
- Total spaces: 2
- Parking features: Garage - Attached
- Attached garage spaces: 2
Features
- Levels: Two
- Stories: 2
- Patio & porch: Covered
- Exterior features: Irrigation System
Lot
- Size: 5,000 Square Feet
Details
- Parcel number: 352231885001580
- Zoning: P-D
- Special conditions: None
Construction
Type & style
- Home type: SingleFamily
- Property subtype: Single Family Residence
Materials
- Block, Stucco
- Foundation: Slab
- Roof: Shingle
Condition
- New construction: No
- Year built: 1998
Utilities & green energy
- Sewer: Public Sewer
- Water: Public
- Utilities for property: Cable Available, Electricity Connected, Natural Gas Connected, Street Lights, Underground Utilities, Water Connected
Community & HOA
Community
- Features: Deed Restrictions, Park, Playground, Pool, Racquetball, Sidewalks, Tennis Court(s)
- Pet fee: $0 monthly
- Subdivision: EASTWOOD/VILLAGES 02 AT EASTWOOD PH 02
HOA
- Has HOA: Yes
- Amenities included: Basketball Court, Cable TV, Fence Restrictions, Park, Pickleball Court(s), Playground, Pool, Racquetball, Storage, Tennis Court(s)
- Services included: Common Area Taxes, Community Pool, Reserve Fund, Insurance, Internet
- HOA fee: $134 monthly
- HOA name: Richard Eckelberry
- HOA phone: 407-823-9494
Location
- Region: Orlando
Financial & listing details
- Price per square foot: $193/sqft
- Tax assessed value: $438,346
- Annual tax amount: $6,774
- Date on market: 5/10/2024
- Cumulative days on market: 314 days
- Listing terms: Cash,Conventional,VA Loan
- Ownership: Fee Simple
- Total actual rent: 0
- Electric utility on property: Yes
- Road surface type: Paved
Price history
Price history is unavailable.
Public tax history
Tax history is unavailable.
Find assessor info on the county website
Neighborhood: 32828
Nearby homes
- $377,0003 bd2 ba1.4k sqft610 Tuten Trl, Orlando, FL 32828Pending
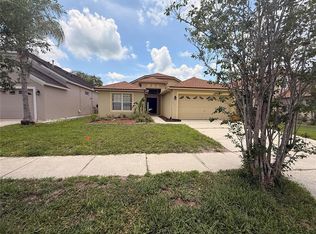
- $485,5004 bd3 ba2.4k sqft540 Tuten Trl, Orlando, FL 32828Off Market
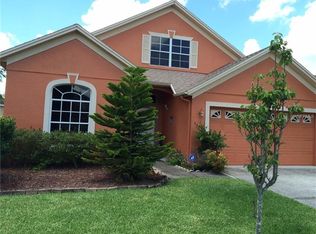
- $422,3003 bd2 ba1.8k sqft716 Tuten Trl, Orlando, FL 32828Off Market
- $400,2004 bd2 ba1.7k sqft614 Tuten Trl, Orlando, FL 32828Off Market
- $471,8004 bd3 ba2.4k sqft712 Tuten Trl, Orlando, FL 32828Off Market
- $513,6004 bd3 ba2.4k sqft528 Tuten Trl, Orlando, FL 32828Off Market
- $448,2004 bd2 ba2k sqft607 Tuten Trl, Orlando, FL 32828Off Market
- $510,8004 bd3 ba2.3k sqft611 Tuten Trl, Orlando, FL 32828Off Market
Nearby schools
GreatSchools rating
- 9/10Sunrise Elementary SchoolGrades: PK-5Distance: 0.5 mi
- 7/10Discovery Middle SchoolGrades: 6-8Distance: 0.7 mi
- 7/10Timber Creek High SchoolGrades: 9-12Distance: 2.2 mi
Schools provided by the listing agent
- Elementary: Sunrise Elem
- Middle: Discovery Middle
- High: Timber Creek High
Source: Stellar MLS. This data may not be complete. We recommend contacting the local school district to confirm school assignments for this home.
Get a cash offer in 3 minutes
Find out how much your home could sell for in as little as 3 minutes with a no-obligation cash offer.
Estimated market value
$471,000
Get a cash offer in 3 minutes
Find out how much your home could sell for in as little as 3 minutes with a no-obligation cash offer.
Estimated market value
$471,000
