You will absolutely LOVE this Summerfield charmer! Upon entering, you will find a spacious living room with an entertainment center that will remain with the home. Enjoy cathedral ceilings in the kitchen and dining area adorned with a beautiful mural, granite countertops, and a farmhouse sink. The backyard is a gardener's paradise - offering mature fruit bearing trees and bushes, as well as a screened in patio for your own personal retreat. The shed has ample space for storing all of your tools and equipment, with built in shelving to suit your organizational needs! Surrounded by peace and quiet, you're sure to fall in love here. Call your favorite realtor to schedule your showing!
Sold
Price Unknown
606 Vanessa Dr, Houma, LA 70360
3beds
1,719sqft
Single Family Residence, Residential
Built in 1994
8,712 Square Feet Lot
$235,200 Zestimate®
$--/sqft
$1,785 Estimated rent
Home value
$235,200
Estimated sales range
Not available
$1,785/mo
Zestimate® history
Owner options
List your home for rent
$1,785/mo
Rent Zestimate®
Find your next renter with Zillow Rental Manager. Plus, with online applications, you can quickly screen prospective tenants – for free.
$1,785/mo
Rent Zestimate®
Refinance and save
Refinancing to a lower rate could help reduce your monthly payments and save thousands over the life of the loan.
Explore your selling options
Work with a Zillow partner agent
Leverage their expertise and Zillow's premium Showcase listings to get your home seen by more buyers.
Get startedList with your own agent
Get your home in front of millions of buyers by listing it on Zillow.
Learn how to do itSell it yourself
Take full control of how buyers see your home on Zillow by listing For Sale by Owner (FSBO).
List your homeWhat's special
Beautiful muralMature fruit bearing treesScreened in patioGranite countertopsFarmhouse sinkCathedral ceilingsEntertainment center
Zillow last checked:
Listing updated:
Listed by:
Melea Eschete,
1 Percent Lists United
Bought with:
Kaci Bergeron, 995712718
Canal & Main Realty
Source: ROAM MLS,MLS#: 2025000632
Facts & features
Interior
Bedrooms & bathrooms
- Bedrooms: 3
- Bathrooms: 2
- Full bathrooms: 2
Rooms
- Room types: Bathroom, Primary Bathroom, Bedroom, Primary Bedroom, Kitchen, Living Room, Utility Room
Primary bedroom
- Features: En Suite Bath, 2 Closets or More, Ceiling Fan(s), Tray Ceiling(s)
- Level: First
- Area: 271.25
- Width: 15.5
Bedroom 1
- Level: First
- Area: 170.5
- Dimensions: 11 x 15.5
Bedroom 2
- Level: First
- Area: 126
- Dimensions: 12 x 10.5
Primary bathroom
- Features: Shower Combo
- Level: First
- Area: 75
- Dimensions: 10 x 7.5
Bathroom 1
- Level: First
- Area: 55
- Dimensions: 11 x 5
Kitchen
- Level: First
- Area: 286
- Dimensions: 13 x 22
Living room
- Level: First
- Area: 363
- Width: 22
Heating
- Central
Cooling
- Central Air
Features
- Pantry
Interior area
- Total structure area: 2,888
- Total interior livable area: 1,719 sqft
Property
Parking
- Total spaces: 4
- Parking features: 4+ Cars Park, Garage, Driveway
- Has garage: Yes
Features
- Stories: 1
- Patio & porch: Patio
Lot
- Size: 8,712 Square Feet
- Dimensions: 75' x 120'
Details
- Parcel number: 39046
- Special conditions: Standard
Construction
Type & style
- Home type: SingleFamily
- Architectural style: Acadian
- Property subtype: Single Family Residence, Residential
Materials
- Brick Siding, Vinyl Siding
- Foundation: Slab
Condition
- New construction: No
- Year built: 1994
Utilities & green energy
- Gas: TPCG
- Sewer: Public Sewer
- Water: Public
Community & HOA
Community
- Subdivision: Summerfield Place
Location
- Region: Houma
Financial & listing details
- Tax assessed value: $185,100
- Annual tax amount: $1,816
- Date on market: 1/10/2025
- Listing terms: Cash,Conventional,FHA,FMHA/Rural Dev,VA Loan
Price history
| Date | Event | Price |
|---|---|---|
| 5/5/2025 | Sold | -- |
Source:  ROAM MLS #2025000632 Report a problem ROAM MLS #2025000632 Report a problem | ||
| 4/5/2025 | Pending sale | $245,000$143/sqft |
Source: ROAM MLS #2025000632 Report a problem | ||
| 3/27/2025 | Listed for sale | $245,000$143/sqft |
Source: ROAM MLS #2025000632 Report a problem | ||
| 3/24/2025 | Pending sale | $245,000$143/sqft |
Source: ROAM MLS #2025000632 Report a problem | ||
| 3/14/2025 | Price change | $245,000-4.9%$143/sqft |
Source: ROAM MLS #2025000632 Report a problem | ||
| 2/22/2025 | Price change | $257,500-2.8%$150/sqft |
Source: ROAM MLS #2025000632 Report a problem | ||
| 1/10/2025 | Listed for sale | $265,000+7.7%$154/sqft |
Source: ROAM MLS #2025000632 Report a problem | ||
| 7/23/2015 | Sold | -- |
Source: ROAM MLS #118693 Report a problem | ||
| 3/30/2015 | Listed for sale | $246,000$143/sqft |
Source: Owner Report a problem | ||
Public tax history
| Year | Property taxes | Tax assessment |
|---|---|---|
| 2025 | $1,816 -4.3% | $18,510 |
| 2024 | $1,897 +7.5% | $18,510 +8% |
| 2023 | $1,764 +4.5% | $17,140 |
| 2022 | $1,688 +12.8% | $17,140 +8.8% |
| 2021 | $1,497 -4.6% | $15,760 -8.1% |
| 2020 | $1,568 -6.2% | $17,140 +2.6% |
| 2019 | $1,672 +60.2% | $16,700 +5% |
| 2018 | $1,044 +7.5% | $15,900 |
| 2017 | $971 +0.9% | $15,900 +3% |
| 2015 | $962 +3.8% | $15,435 |
| 2014 | $927 -0.2% | $15,435 |
| 2013 | $929 +1.9% | $15,435 |
| 2012 | $911 +26.8% | $15,435 +15% |
| 2011 | $718 +10.6% | $13,420 +5% |
| 2010 | $649 +0.4% | $12,780 |
| 2009 | $647 +6.4% | $12,780 |
| 2008 | $608 +5.4% | $12,780 +3.6% |
| 2007 | $577 | $12,330 |
| 2006 | $577 -0.3% | $12,330 |
| 2005 | $579 +0.4% | $12,330 |
| 2004 | $576 +16.2% | $12,330 +7.4% |
| 2003 | $496 | $11,480 +26.3% |
| 2002 | -- | $9,090 |
| 2001 | -- | $9,090 |
| 2000 | -- | $9,090 |
Find assessor info on the county website
Neighborhood: 70360
Nearby homes
- $--4 bd2 ba1.8k sqft608 Vanessa Dr, Houma, LA 70360Sold
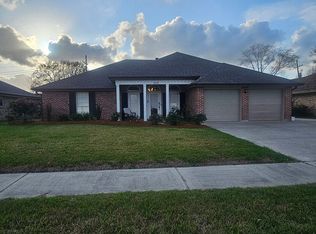
- $251,500-- bd-- ba1.6k sqft604 Vanessa Dr, Houma, LA 70360Off Market
- $--3 bd2 ba1.9k sqft610 Vanessa Dr, Houma, LA 70360Sold
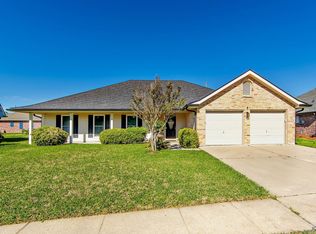
- $276,300-- bd-- ba1.8k sqft602 Vanessa Dr, Houma, LA 70360Off Market
- $348,100-- bd-- ba2.8k sqft603 Vanessa Dr, Houma, LA 70360Off Market
- $--0.42 Acres130 Thacker Dr, Houma, LA 70360Off Market
- $55,200-- bd-- ba-- sqft122 Thacker Dr, Houma, LA 70360Off Market
- $354,700-- bd-- ba2k sqft136 Thacker Dr, Houma, LA 70360Off Market
Nearby schools
GreatSchools rating
- 10/10Mulberry Elementary SchoolGrades: PK-6Distance: 1.1 mi
- 5/10Houma Junior High SchoolGrades: 7-8Distance: 1.9 mi
- 8/10Terrebonne High SchoolGrades: 9-12Distance: 2 mi
Schools provided by the listing agent
- District: Terrebonne Parish
Source: ROAM MLS. This data may not be complete. We recommend contacting the local school district to confirm school assignments for this home.
- Louisiana
- Terrebonne Parish
- Houma
- 70360
- 606 Vanessa Dr
Nearby cities
Nearby zip codes
Other Houma Topics
