Skip main navigation
For sale
  • Price cut: $10K (7/8)
    $375,000

    606 Venice St, Sugar Land, TX 77478

    3beds
    1,857sqft
    : 
    Loading
    Get pre-qualified
    Single Family Residence
    Built in 1962
    0.29 Acres Lot
    $365,900 Zestimate®
    $202/sqft
    $-- HOA

    What's special

    Island and breakfast nookDouble wide drivewayLot has mature trees
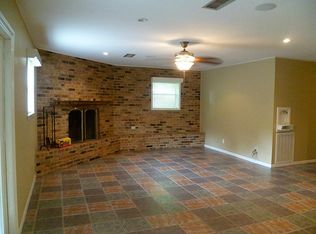
    Enjoy the warmth of sweet Southern living in amazing nostalgic community in the heart of Old Sugar Land. Traditional 3/2/2 one story with updates and a large screened back porch for gatherings. Shaker sage green cabinetry with soft close drawers, island and breakfast nook.The kitchen opens to the large family room with wood beam and wood flooring complimenting the warm green cabinetry. The home also has a living room/dining area/office office off the front entry. Both baths have been updated with tile and granite. Beautiful wood laminate flooring throughout with the exception of the baths and kitchen.The lot has mature trees and is over a quarter of an acre in a neighborhood known to have excellent soil for gardening.Double wide driveway, perfect location nestled off Brooks, a connector of Hwy 90A and Hwy 6. Enjoy all of Sugar Land’s wonderful programs with nearby parks, Senior Center, Children’s museum, Heritage museum, local winery, local coffee shop and Sugar Land’s Space Cowboys.
    210 days
    |
    427
    |
    15
    |

    Zillow last checked:

    Listing updated:

    Listed by:

    Kristin Lytle TREC #0487781 281-414-3059,

    Hometown America Incorporated,

    Dalton Lytle TREC #0596231 281-702-1023,

    Hometown America Incorporated

    Source: HAR,MLS#: 66778486MLS Logo

    Loading...

      Facts & features

      Interior

      Bedrooms & bathrooms
      • Bedrooms: 3
      • Bathrooms: 2
      • Full bathrooms: 2
      Rooms
      • Room types: Family Room
      Kitchen
      • Features: Kitchen open to Family Room, Soft Closing Cabinets
      Heating
      • Natural Gas
      Cooling
      • Electric
      Appliances
      • Included: Disposal, Electric Oven, Microwave, Electric Range, Dishwasher
      • Laundry: Electric Dryer Hookup, Washer Hookup
      Features
      • All Bedrooms Down
      • Flooring: Laminate, Tile
      Interior area
      • Total structure area: 1,857
      • Total interior livable area: 1,857 sqft

      Property

      Parking
      • Total spaces: 2
      • Parking features: Attached, Double-Wide Driveway
      • Attached garage spaces: 2
      Features
      • Stories: 1
      • Patio & porch: Screened
      Lot
      • Size: 0.29 Acres
      • Features: Subdivided, 1/4 Up to 1/2 Acre
      Details
      • Parcel number: 1500090021600907

      Construction

      Type & style
      • Home type: SingleFamily
      • Architectural style: Traditional
      • Property subtype: Single Family Residence
      Materials
      • Brick, Wood Siding
      • Foundation: Slab
      • Roof: Composition
      Condition
      • New construction: No
      • Year built: 1962

      Utilities & green energy

      • Sewer: Public Sewer
      • Water: Public
      Green energy
      • Energy efficient items: HVAC>13 SEER

      Community & HOA

      Community
      • Subdivision: Belknap
      Location
      • Region: Sugar Land

      Financial & listing details

      • Price per square foot: $202/sqft
      • Tax assessed value: $306,068
      • Annual tax amount: $5,393
      • Date on market: 12/11/2025
      • Listing terms: Cash,Conventional,FHA,VA Loan
      • Road surface type: Concrete

        Estimated market value

        $365,900

        $348,000 - $384,000

        $2,671/mo

        Price history

        DateEventPrice
        7/8/2026Price change$375,000-2.6%$202/sqft
        Source: HAR #66778486 Report a problem
        6/5/2026Price change$385,000-3.5%$207/sqft
        Source: HAR #66778486 Report a problem
        4/21/2026Price change$399,000-2.7%$215/sqft
        Source: HAR #66778486 Report a problem
        2/13/2026Price change$410,000-3.5%$221/sqft
        Source: HAR #66778486 Report a problem
        1/3/2026Listing removed$2,200$1/sqft
        Source: HAR #77531062 Report a problem
        12/18/2025Listed for rent$2,200+29.4%$1/sqft
        Source: HAR #77531062 Report a problem
        12/11/2025Listed for sale$425,000$229/sqft
        Source: HAR #66778486 Report a problem
        2/1/2019Listing removed$1,700$1/sqft
        Source: RE/MAX Southwest #69551222 Report a problem
        12/17/2018Listed for rent$1,700-2.9%$1/sqft
        Source: RE/MAX Southwest #69551222 Report a problem
        5/5/2018Listing removed$1,750$1/sqft
        Source: RE/MAX Southwest #10714222 Report a problem
        3/27/2018Listed for rent$1,750$1/sqft
        Source: RE/MAX Southwest #10714222 Report a problem

        Public tax history

        YearProperty taxesTax assessment
        2025$5,625 -10.6%$306,068 -14.2%
        2024$6,289 +3.5%$356,880 +4.4%
        2023$6,076 +3.6%$341,728 +12.6%
        2022$5,863 -8.6%$303,400 -4.9%
        2021$6,413 +10%$319,130 +11.1%
        2020$5,828 +17.9%$287,120 +19.8%
        2019$4,944 -17.7%$239,750 -16.1%
        2018$6,009 +14.5%$285,920 +22.3%
        2017$5,250 $233,720 -5.2%
        2016$5,250 +3.4%$246,490 +4%
        2015$5,077 +10.1%$237,010 +10.5%
        2014$4,613 $214,470 +6.5%
        2013-- $201,450 +5.5%
        2012-- $191,030 -7.2%
        2011-- $205,780 +6.7%
        2010-- $192,940 +3.6%
        2009-- $186,220 +6.9%
        2008-- $174,190 +5.9%
        2007-- $164,540 +8%
        2006-- $152,290 +4.7%
        2005-- $145,510 +26.9%
        2004-- $114,640
        2003-- --
        2002-- --
        2001-- --
        2000-- --

        Find assessor info on the county website

        Monthly payment

        Est. payment

        Payment breakdown

        Explore the cost of this home by adjusting the details. Changes won't be saved.
        All calculations are estimates and provided by Zillow, Inc. for informational purposes only. Actual amounts may vary.
        HOA fees may include property taxes on listings classified as Co-Ops. Contact the listing agent and/or owner for fee details.
        Mortgage interest rates are dependent on a number of factors, including credit score, down payment, and repayment length. Interest rate data provided by Zillow Group Marketplace, Inc. as of 1/1/1970 from various mortgage lenders with which we have lead or other similar arrangements; the Estimated Payment is an average of those rates.
        See how much you could borrow to make a competitive offer.

        Climate risks

        Neighborhood: 77478

        Getting around

        34 / 100
        Car-Dependent
        33 / 100
        Somewhat Bikeable

        Nearby schools

        GreatSchools rating
        Schools provided by the listing agent
        • Elementary: Highlands Elementary School (Fort Bend)
        • Middle: Dulles Middle School
        • High: Dulles High School

        Source: HAR. This data may not be complete. We recommend contacting the local school district to confirm school assignments for this home.

        A local agent can set up tours, give advice and negotiate with sellers.

        Browse local experts

        Similar homes

        Skip to the end of the carouselSkip to the beginning of the carousel