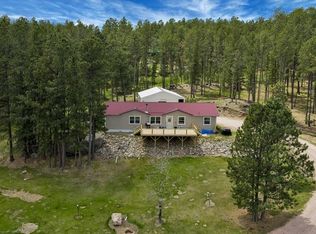
Enjoy a peaceful, private setting, situated on a large half-acre + corner lot with mature trees and a pleasant country feel. This property features: -A ranch-style home, which offers convenient main-floor living with a spacious floor plan. Fully remodeled and completed in 2024. This home offers a cozy and inviting feel with thoughtful updates throughout. - Interior Highlights: A galley-style kitchen with all electric appliances, an open-concept layout connects the kitchen, dining, and living areas with plenty of natural light. A spacious main living room, and a sun-doused second living/TV room with large windows. - Bedrooms and Baths: A large primary bedroom with a large storage area, a private walkout to a covered deck, plus a second bedroom and a 3/4 bathroom featuring a walk-in shower and stackable washer/dryer.- Lower Level: A nicely finished walkout basement that includes a covered patio and space for a workshop or a substantial family room. A chimney ready space provides the option of heating with woodstove or another heat source. - Outdoor Living & Storage: An outdoor haven with two covered decks, a 10x16 open deck, and a covered front stoop. Plenty of parking space for vehicles and also includes a large 20x20 carport. Exceptional Workspace: An enormous, 40x48 steel shop building with a 12x32 lean-to & 8x15 lean-to. This shop is fully insulated, heated 1,920 sq. ft. with 2 large 12x12 garage doors, car lift, storage, provides ample room for vehicles, tools, etc.
For sale
$590,000
606 Victory Ln, Custer, SD 57730
2beds
1,744sqft
Site Built
Built in 1940
0.52 Acres Lot
$552,600 Zestimate®
$338/sqft
$-- HOA
What's special
Mature treesCovered front stoopCar liftThoughtful updates throughoutCovered patioConvenient main-floor livingTwo covered decks
- 151 days
- 382
- 18
Zillow last checked:
Listing updated:
Listed by:
Dixie L Whittaker,
Lewis Realty
Source: Mount Rushmore Area AOR,MLS#: 88478
Facts & features
Interior
Bedrooms & bathrooms
- Bedrooms: 2
- Bathrooms: 1
- Full bathrooms: 1
- Main level bathrooms: 1
- Main level bedrooms: 2
Primary bedroom
- Level: Main
- Area: 208
- Dimensions: 16 x 13
Bedroom 2
- Level: Main
- Area: 210
- Dimensions: 15 x 14
Dining room
- Level: Main
- Area: 110
- Dimensions: 10 x 11
Family room
- Description: Sitting/sun room
Kitchen
- Level: Main
- Dimensions: 11 x 8
Living room
- Level: Main
- Area: 210
- Dimensions: 14 x 15
Heating
- Propane
Appliances
- Included: Refrigerator, Washer, Dryer
- Laundry: Main Level
Features
- Ceiling Fan(s)
- Flooring: Carpet, Vinyl
- Windows: Casement
- Basement: Partial,Walk-Out Access
- Has fireplace: No
Interior area
- Total structure area: 1,744
- Total interior livable area: 1,744 sqft
Video & virtual tour
Property
Parking
- Total spaces: 4
- Parking features: Four or More Car, Detached, Carport/2 Cars, Garage Door Opener
- Garage spaces: 4
- Carport spaces: 2
- Covered spaces: 6
Features
- Patio & porch: Covered Patio, Open Deck, Covered Deck, Covered Stoop
Lot
- Size: 0.52 Acres
- Features: Corner Lot, Few Trees, Views, Lawn, Trees
Details
- Additional structures: Outbuilding
- Parcel number: 008789
Construction
Type & style
- Home type: SingleFamily
- Architectural style: Ranch
- Property subtype: Site Built
Materials
- Frame
- Roof: Composition
Condition
- Year built: 1940
Community & HOA
Location
- Region: Custer
Financial & listing details
- Price per square foot: $338/sqft
- Tax assessed value: $303,410
- Annual tax amount: $1,532
- Date on market: 5/1/2026
- Listing terms: Cash,New Loan
- Road surface type: Paved
Estimated market value
$552,600
$525,000 - $580,000
$1,317/mo
Price history
| Date | Event | Price |
|---|---|---|
| 5/7/2026 | Price change | $590,000-7.8%$338/sqft |
Source:  Mount Rushmore Area AOR #88478 Report a problem Mount Rushmore Area AOR #88478 Report a problem | ||
| 5/1/2026 | Listed for sale | $640,000+96.9%$367/sqft |
Source: Mount Rushmore Area AOR #88478 Report a problem | ||
| 2/1/2021 | Listing removed | $325,000$186/sqft |
Source:  Keller Williams #65464 Report a problem Keller Williams #65464 Report a problem | ||
| 7/29/2020 | Listed for sale | $325,000+385.1%$186/sqft |
Source: Keller Williams Realty Black Hills Custer #65464 Report a problem | ||
| 8/2/2012 | Sold | $67,000$38/sqft |
Source: Agent Provided Report a problem | ||
Public tax history
| Year | Property taxes | Tax assessment |
|---|---|---|
| 2025 | $1,532 | $303,410 +33.8% |
| 2024 | -- | $226,740 +0.5% |
| 2023 | $2,717 -2.7% | $225,555 +25.5% |
| 2022 | $2,793 +1.5% | $179,732 +7.2% |
| 2021 | $2,751 +8.3% | $167,705 +9.2% |
| 2020 | $2,541 | $153,622 +5.3% |
| 2019 | -- | $145,890 +91.1% |
| 2018 | $1,358 +2.5% | $76,336 |
| 2017 | $1,325 -0.6% | $76,336 |
| 2016 | $1,333 | $76,336 |
| 2015 | $1,333 +3.1% | $76,336 -30.2% |
| 2013 | $1,294 | $109,442 +10.7% |
| 2012 | -- | $98,835 +13.5% |
| 2011 | -- | $87,077 |
Find assessor info on the county website
Monthly payment
Est. payment
Payment breakdown
Explore the cost of this home by adjusting the details. Changes won't be saved.Climate risks
Neighborhood: 57730
Nearby schools
Schools provided by the listing agent
- District: Custer
Source: Mount Rushmore Area AOR. This data may not be complete. We recommend contacting the local school district to confirm school assignments for this home.
Similar homes
- $365,0002 bd2 ba1.6k sqft515 Belair Dr, Custer, SD 57730For Sale
 MLS ID #89410, Andrea Ronning. Mount Rushmore Area AOR
 - $619,0002 bd2 ba1.1k sqft11754 Caledonia Trl, Custer, SD 57730For Sale
 MLS ID #89115, Faith C Lewis. Mount Rushmore Area AOR
 - $630,0004 bd2 ba2k sqft12364 Rose Pl, Custer, SD 57730For Sale
 MLS ID #88887, Lori M Svoboda. Mount Rushmore Area AOR
 - $399,0004 bd2 ba2k sqft25015 Chandler Dr, Custer, SD 57730For Sale
 MLS ID #89727, Jeni Lemon. Mount Rushmore Area AOR
 - $620,0003 bd2 ba1.7k sqft11775 Prospect Rd, Hill City, SD 57745For Sale
 MLS ID #22604950, Craig M Bertrand. Realtor Association of the Sioux Empire
