Skip main navigation
Sold for $229,000
  • $229,000

    606 VIRGINIA AVENUE, SEFFNER, FL 33584

    1beds
    776sqft
    Single Family Residence
    Built in 1952
    0.46 Acres Lot
    $246,100 Zestimate®
    $295/sqft
    $1,448 Estimated rent

    Home value

    $246,100

    $217,000 - $278,000

    $1,448/mo

    Zestimate® history
    Loading
    Loading...

    Owner options

    List your home for rent

    $1,448/mo

    Rent Zestimate®

    Find your next renter with Zillow Rental Manager. Plus, with online applications, you can quickly screen prospective tenants – for free.

    Learn more

    $1,448/mo

    Rent Zestimate®

    Refinance and save

    $1,649/mo

    Est. payment

    Refinancing to a lower rate could help reduce your monthly payments and save thousands over the life of the loan.

    See today's rates

    $1,649/mo

    Est. payment

    Explore your selling options

    Work with a Zillow partner agent

    Leverage their expertise and Zillow's premium Showcase listings to get your home seen by more buyers.

    Get started

    List with your own agent

    Get your home in front of millions of buyers by listing it on Zillow.

    Learn how to do it

    Sell it yourself

    Take full control of how buyers see your home on Zillow by listing For Sale by Owner (FSBO).

    List your home

    What's special

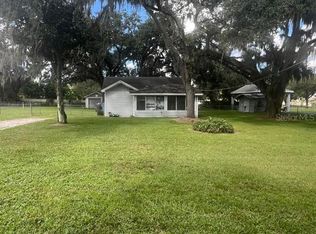
    Welcome to the Cottage by the Lake. This lovely midCentury built cottage was one of the first small homes built here in Seffner Heights Lake Weeks. Bring your Kayaks, small john boats, jet skis etc. and put in right at the public boat ramp. There is a gorgeous Lakefront park that is county maintained as well. The home is as Cozy and as cute as can be featuring original real hardwood floors. The front two rooms are the original Sun porch which has central AC ducts. There are Lake views from three different windows. Enjoy the hand crafted wooden farmhouse shutters to keep out the summer heat. There are doors on a trolley rail between the living room and kitchen. Most windows have been replaced in the home except in the kitchen. The home is sold AS IS for the sellers convenience. Property includes a 0.27 acre additional folio # for a total of 0.45 acres.

    Zillow last checked:

    Listing updated:

    Listed by:

    Darlene Goodfellow 813-662-3124,

    REALTY RESULTS,LLC 813-662-3124

    Bought with:

    Michael Henry, 3584733

    CENTURY 21 BEGGINS ENTERPRISES

    Source: Stellar MLS,MLS#: T3523457MLS LogoOriginating MLS: Tampa

    Facts & features

    Interior

    Bedrooms & bathrooms
    • Bedrooms: 1
    • Bathrooms: 1
    • Full bathrooms: 1
    Rooms
    • Room types: Attic, Florida Room
    Primary bedroom
    • Features: Walk-In Closet(s)
    • Level: First
    • Dimensions: 12x13
    Kitchen
    • Features: No Closet
    • Level: First
    • Dimensions: 8x23
    Living room
    • Level: First
    Heating
    • Electric
    Cooling
    • Central Air
    Appliances
    • Included: Dryer, Electric Water Heater, Range, Refrigerator, Washer
    • Laundry: In Garage
    Features
    • Attic Fan, Cathedral Ceiling(s), Ceiling Fan(s), Walk-In Closet(s)
    • Flooring: Laminate, Hardwood
    • Windows: Shutters, Window Treatments
    • Has fireplace: No
    Interior area
    • Total structure area: 832
    • Total interior livable area: 776 sqft

    Property

    Parking
    • Total spaces: 2
    • Parking features: Garage - Attached
    • Attached garage spaces: 2
    Features
    • Levels: One
    • Stories: 1
    • Patio & porch: Rear Porch, Screened
    • Exterior features: Other, Private Mailbox, Storage
    • Fencing: Chain Link
    • Has view: Yes
    • View description: Water, Lake
    • Has water view: Yes
    • Water view: Water,Lake
    Lot
    • Size: 0.46 Acres
    • Dimensions: 125 x 160
    • Features: Cleared, City Lot, Level, Oversized Lot
    Details
    • Additional structures: Workshop
    • Parcel number: U02292026U00000100043.0
    • Zoning: RSC-6
    • Special conditions: None

    Construction

    Type & style
    • Home type: SingleFamily
    • Architectural style: Ranch
    • Property subtype: Single Family Residence
    • Attached to another structure: Yes
    Materials
    • Vinyl Siding, Wood Frame
    • Foundation: Crawlspace
    • Roof: Metal
    Condition
    • New construction: No
    • Year built: 1952

    Utilities & green energy

    • Sewer: Septic Tank
    • Water: Well
    • Utilities for property: Cable Connected, Electricity Connected, Street Lights

    Community & HOA

    Community
    • Features: Community Boat Ramp, Park
    • Pet fee: $0 monthly
    • Subdivision: SEFFNER HEIGHTS
    HOA
    • Has HOA: No
    Location
    • Region: Seffner

    Financial & listing details

    • Price per square foot: $295/sqft
    • Tax assessed value: $131,642
    • Annual tax amount: $2,595
    • Date on market: 5/4/2024
    • Cumulative days on market: 25 days
    • Listing terms: Cash
    • Ownership: Fee Simple
    • Total actual rent: 0
    • Electric utility on property: Yes
    • Road surface type: Paved

    Price history

    DateEventPrice
    6/4/2024Sold$229,000-8.4%$295/sqft
    Source: Stellar MLS #T3523457 Report a problem
    5/29/2024Pending sale$249,900$322/sqft
    Source: Stellar MLS #T3523457 Report a problem
    5/24/2024Price change$249,900-7.4%$322/sqft
    Source: Stellar MLS #T3523457 Report a problem
    5/14/2024Price change$269,900-6.9%$348/sqft
    Source: Stellar MLS #T3523457 Report a problem
    5/4/2024Listed for sale$289,900+7.4%$374/sqft
    Source: Stellar MLS #T3523457 Report a problem
    5/7/2022Listing removed--
    Source: Zillow Rental Network_1 Report a problem
    5/5/2022Listing removed--
    Source: Stellar MLS #T3364183 Report a problem
    5/4/2022Listed for rent$2,060$3/sqft
    Source: Zillow Rental Network_1 Report a problem
    4/2/2022Listed for sale$269,900+49.5%$348/sqft
    Source: Stellar MLS #T3364183 Report a problem
    8/4/2021Sold$180,500$233/sqft
    Source: Public Record Report a problem

    Public tax history

    YearProperty taxesTax assessment
    2025$2,961 +6.1%$131,642 -1%
    2024$2,791 +7.5%$133,009 +9.6%
    2023$2,596 +9.9%$121,359 +8.2%
    2022$2,361 +18.4%$112,172 +27.9%
    2021$1,994 +12.6%$87,701 +10%
    2020$1,770 +17.7%$79,728 +27.7%
    2019$1,504 $62,454 -17.4%
    2018$1,504 +6.2%$75,620 +17.6%
    2017$1,416 +9.9%$64,321 +37.1%
    2016$1,288 +8%$46,923 +10%
    2015$1,193 +17.8%$42,657 +10%
    2014$1,012 $38,779 +10%
    2013$1,012 +4.9%$35,254 -4.4%
    2012$965 -11.4%$36,892 -14.1%
    2011$1,089 -5.2%$42,943 -7.1%
    2010$1,149 -26.4%$46,218 -30.7%
    2009$1,561 -18.6%$66,686 -21.1%
    2008$1,918 -11.4%$84,500 -14.3%
    2007$2,164 -0.3%$98,583 +8.2%
    2006$2,170 +15.5%$91,074 +21%
    2005$1,878 $75,286 +22.3%
    2004-- $61,562 +26.8%
    2003-- $48,559 +15.3%
    2002-- $42,117 -7.6%
    2001-- $45,568 +20.7%
    2000$1,062 $37,757
    Find assessor info on the county website

    Neighborhood: 33584

    Nearby schools

    GreatSchools rating
    Schools provided by the listing agent
    • Elementary: Lopez-HB
    • Middle: Coleman-HB
    • High: Brandon-HB

    Source: Stellar MLS. This data may not be complete. We recommend contacting the local school district to confirm school assignments for this home.

    Get a cash offer in 3 minutes
    Find out how much your home could sell for in as little as 3 minutes with a no-obligation cash offer.
    Estimated market value
    $246,100
    Get a cash offer in 3 minutes
    Find out how much your home could sell for in as little as 3 minutes with a no-obligation cash offer.
    Estimated market value
    $246,100