Skip main navigation
Active with contingency
  • Price cut: $19.9K (6/10)
    $280,000

    606 W 5th St, Winona, MN 55987

    3beds
    1,587sqft
    : 
    Loading
    Get pre-qualified
    Single Family
    Built in 1890
    7,274 Square Feet Lot
    $-- Zestimate®
    $176/sqft
    $-- HOA

    What's special

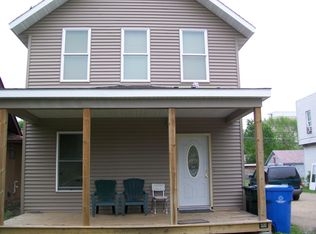
    Cozy fireplaceExtensive modern updates throughoutAmazing patio spacePerfect curb appealBright sun-filled living spacesUpdated windowsWraparound deck
    Beautiful Two-Story Home with Exceptional Indoor & Outdoor Living! This charming two-story classic home blends timeless character with extensive modern updates throughout. Featuring 3 bedrooms, 1 full bath, and a 3/4 bath, the home offers bright, sun-filled living spaces designed for comfortable everyday living and entertaining. The well-appointed kitchen boasts abundant cabinet storage and great counter space! The main floor offers family/living spaces, highlighted by a cozy fireplace! A main floor office/bonus room is a great size for any additional space needed. The spacious primary bedroom has been created, from the studs up! RIght off the new primary is a beautifully renovated full bath with convenient dual-entry access. Two additional bedrooms finish off the upper level. The outdoor living is equally impressive, with a wraparound deck that offers perfect curb appeal, professional landscaping, and an amazing patio space! Additional exterior features include a new concrete driveway, sidewalk and a new garage door. An optional handicap-accessible ramp offers added flexibility to meet a variety of needs. This is as close to a maintenance free home you will come across! Seller has updated windows, soffit/facia, garage roof, garage walls and sealed coated the garage floor, too much to list it all! Combining classic charm, thoughtful updates, and exceptional outdoor amenities, this move-in-ready home is a rare opportunity you won't want to miss!
    33 days
    |
    1,883
    |
    78
    |

    Zillow last checked:

    Listing updated:

    Listed by:

    Tina Scharmach 507-429-6950,

    Castle Realty, LLC

    Source: NorthstarMLS as distributed by MLS GRID,MLS#: 7084511MLS Logo

      Facts & features

      Interior

      Bedrooms & bathrooms
      • Bedrooms: 3
      • Bathrooms: 2
      • Full bathrooms: 1
      • 3/4 bathrooms: 1
      Bedroom
      • Level: Upper
      • Area: 336 Square Feet
      • Dimensions: 21x16
      Bedroom 2
      • Level: Upper
      • Area: 108 Square Feet
      • Dimensions: 9x12
      Bedroom 3
      • Level: Upper
      • Area: 156 Square Feet
      • Dimensions: 13x12
      Bathroom
      • Level: Upper
      • Area: 120 Square Feet
      • Dimensions: 12x10
      Bathroom
      • Level: Main
      • Area: 35 Square Feet
      • Dimensions: 7x5
      Bonus room
      • Level: Main
      • Area: 96 Square Feet
      • Dimensions: 12x8
      Bonus room
      • Level: Upper
      • Area: 108 Square Feet
      • Dimensions: 9x12
      Family room
      • Level: Main
      • Area: 156 Square Feet
      • Dimensions: 12x13
      Kitchen
      • Level: Main
      • Area: 225 Square Feet
      • Dimensions: 9x25
      Living room
      • Level: Main
      • Area: 432 Square Feet
      • Dimensions: 36x12
      Patio
      • Area: 625 Square Feet
      • Dimensions: 25x25
      Screened porch
      • Area: 112 Square Feet
      • Dimensions: 14x8
      Heating
      • Forced Air
      Cooling
      • Central Air, Window Unit(s)
      Appliances
      • Included: Dryer, Microwave, Range, Refrigerator, Washer, Water Softener Rented
      • Laundry: Main Level
      Features
      • Basement: Full
      • Number of fireplaces: 1
      • Fireplace features: Electric, Living Room
      Interior area
      • Total structure area: 1,587
      • Total interior livable area: 1,587 sqft
      • Finished area above ground: 1,587
      • Finished area below ground: 0

      Property

      Parking
      • Total spaces: 2
      • Parking features: Detached Garage
      • Garage spaces: 2
      • Details: Garage Dimensions (25x25)
      Accessibility
      • Accessibility features: Partially Wheelchair, Accessible Approach with Ramp, Soaking Tub
      Features
      • Levels: Two
      • Stories: 2
      • Patio & porch: Composite Decking, Covered, Deck, Front Porch, Patio, Wrap Around
      • Fencing: Partial
      Lot
      • Size: 7,274 Square Feet
      • Dimensions: 55 x 145
      • Features: Near Public Transit, Tree Coverage - Light
      Details
      • Foundation area: 1800
      • Parcel number: 320701010
      • Zoning description: Residential-Single Family

      Construction

      Type & style
      • Home type: SingleFamily
      • Property subtype: Single Family
      Materials
      • Roof: Age 8 Years or Less
      Condition
      • New construction: No
      • Year built: 1890

      Utilities & green energy

      • Electric: Circuit Breakers, Power Company: Xcel Energy
      • Gas: Natural Gas
      • Sewer: City Sewer/Connected
      • Water: City Water/Connected

      Community & HOA

      Community
      • Subdivision: Chutes Add
      HOA
      • Has HOA: No
      Location
      • Region: Winona

      Financial & listing details

      • Price per square foot: $176/sqft
      • Tax assessed value: $209,800
      • Annual tax amount: $28
      • Date on market: 6/4/2026

        Estimated market value

        Not available

        Estimated sales range

        Not available

        Not available

        Price history

        DateEventPrice
        6/22/2026Pending sale$280,000$176/sqft
        Source: WIREX MLS #1965551 Report a problem
        6/10/2026Price change$280,000-6.6%$176/sqft
        Source: NorthstarMLS as distributed by MLS GRID #7084511 Report a problem
        6/4/2026Listed for sale$299,900+50%$189/sqft
        Source: NorthstarMLS as distributed by MLS GRID #7084511 Report a problem
        9/3/2021Sold$200,000+0.3%$126/sqft
        Source: NorthstarMLS as distributed by MLS GRID #6029734 Report a problem
        8/9/2021Pending sale$199,500$126/sqft
        Source: NorthstarMLS as distributed by MLS GRID #6029734 Report a problem
        7/23/2021Listed for sale$199,500$126/sqft
        Source: NorthstarMLS as distributed by MLS GRID #6029734 Report a problem

        Public tax history

        YearProperty taxesTax assessment
        2025-- $209,800 +10.9%
        2024-- $189,100 +5.8%
        2023-- $178,700 +15.8%
        2022$50 -96.6%$154,300
        2021$1,474 +17.5%$154,300
        2020$1,254 -5.4%--
        2019$1,326 -0.5%$120,800 -1.9%
        2018$1,332 +6.2%$123,100
        2017$1,254 --
        2016$1,254 --
        2015$1,254 -8.9%--
        2014$1,376 --
        2013-- --
        2012-- --
        2011-- --
        2010-- --

        Find assessor info on the county website

        Monthly payment

        Est. payment

        Payment breakdown

        Explore the cost of this home by adjusting the details. Changes won't be saved.
        All calculations are estimates and provided by Zillow, Inc. for informational purposes only. Actual amounts may vary.
        HOA fees may include property taxes on listings classified as Co-Ops. Contact the listing agent and/or owner for fee details.
        Mortgage interest rates are dependent on a number of factors, including credit score, down payment, and repayment length. Interest rate data provided by Zillow Group Marketplace, Inc. as of 1/1/1970 from various mortgage lenders with which we have lead or other similar arrangements; the Estimated Payment is an average of those rates.
        See how much you could borrow to make a competitive offer.

        Climate risks

        Neighborhood: 55987

        Getting around

        71 / 100
        Very Walkable
        65 / 100
        Bikeable

        Nearby schools

        GreatSchools rating

        A local agent can set up tours, give advice and negotiate with sellers.

        A local lender can help you make sure your offer is ready when you are.

        Browse local experts

        Similar homes

        Skip to the end of the carouselSkip to the beginning of the carousel