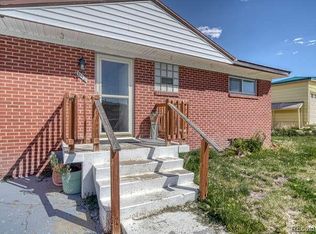
Calling all VISIONARY BUYERS! Looking for a great project property with awesome potential? Are you a business owner who needs employee housing? Are you an investor who can handle a fixer? Or are you someone who wants a place they can call their own and aren't afraid to get your hands dirty? With some elbow grease and TLC this could be a great property - whether a primary home, investment/rental or a 2nd home - this little gem is in a great neighborhood in Leadville and is ready for a buyer with vision. There are no appliances; there is some smoke damage; there is no railing around the stairwell; the floors need to be redone ... BUT! There is an attached one car garage and driveway with southern exposure; large kitchen; bright south facing living room; a full basement ready to be finished; all in over 2000 sq ft to do as you like - PLUS a big yard with fencing and views to the north and west. Owner's family is in process of removing the rest of the owner's belongings. This property is being sold AS IS - so come take a look and see if you, too, have the vision to see the potential of this sweet little house.
Sold for $325,000
$325,000
606 W 7th Street, Leadville, CO 80461
3beds
2,016sqft
Single Family Residence
Built in 1957
7,840 Square Feet Lot
$319,300 Zestimate®
$161/sqft
$2,081 Estimated rent
Home value
$319,300
Estimated sales range
Not available
$2,081/mo
Zestimate® history
Owner options
List your home for rent
$2,081/mo
Rent Zestimate®
Find your next renter with Zillow Rental Manager. Plus, with online applications, you can quickly screen prospective tenants – for free.
$2,081/mo
Rent Zestimate®
Refinance and save
$1,840/mo
Est. payment
Refinancing to a lower rate could help reduce your monthly payments and save thousands over the life of the loan.
$1,840/mo
Est. payment
Explore your selling options
Work with a Zillow partner agent
Leverage their expertise and Zillow's premium Showcase listings to get your home seen by more buyers.
Get startedList with your own agent
Get your home in front of millions of buyers by listing it on Zillow.
Learn how to do itSell it yourself
Take full control of how buyers see your home on Zillow by listing For Sale by Owner (FSBO).
List your homeWhat's special
Zillow last checked:
Listing updated:
Listed by:
Dan Burnett 970-468-9137,
Summit Resort Group,
Samantha Meister 970-389-3932,
Summit Resort Group
Bought with:
Agent Not In Board
NON-BOARD OFFICE
Source: Altitude Realtors,MLS#: S1048733 Originating MLS: Summit Association of Realtors
Originating MLS: Summit Association of RealtorsFacts & features
Interior
Bedrooms & bathrooms
- Bedrooms: 3
- Bathrooms: 1
- Full bathrooms: 1
Bedroom
- Level: Main
Bedroom
- Level: Main
Bedroom
- Level: Main
Other
- Level: Main
Kitchen
- Level: Main
Living room
- Level: Main
Utility room
- Level: Basement
Heating
- Forced Air
Appliances
- Included: None
- Laundry: Washer Hookup
Features
- Eat-in Kitchen, Wood Burning Stove
- Flooring: Linoleum, Wood
- Basement: Full,Unfinished
- Number of fireplaces: 1
- Fireplace features: Wood Burning Stove
Interior area
- Total interior livable area: 2,016 sqft
Property
Parking
- Total spaces: 1
- Parking features: Garage
- Garage spaces: 1
Features
- Levels: Two
- Has view: Yes
- View description: City, Mountain(s)
Lot
- Size: 7,840 Square Feet
- Features: City Lot, Near Public Transit, Sloped, See Remarks
Details
- Parcel number: 263323303010
- Zoning description: Single Family
Construction
Type & style
- Home type: SingleFamily
- Architectural style: Ranch
- Property subtype: Single Family Residence
Materials
- Foundation: Poured
- Roof: Asphalt
Condition
- Resale
- Year built: 1957
Utilities & green energy
- Sewer: Connected, Public Sewer
- Water: Public
- Utilities for property: Cable Available, Electricity Available, Natural Gas Available, Phone Available, Sewer Available, Trash Collection, Water Available, Sewer Connected
Community & HOA
Community
- Features: Clubhouse, Trails/Paths, Public Transportation
- Subdivision: Edmonds Terrace
HOA
- Has HOA: No
Location
- Region: Leadville
Financial & listing details
- Price per square foot: $161/sqft
- Tax assessed value: $626,861
- Annual tax amount: $1,804
- Date on market: 5/3/2024
- Cumulative days on market: 207 days
- Listing agreement: Exclusive Agency
- Exclusions: No, All of Seller's property
- Ownership type: Sole Proprietor
- Road surface type: Paved
Price history
| Date | Event | Price |
|---|---|---|
| 2/5/2025 | Sold | $325,000-16.7%$161/sqft |
Source:  Altitude Realtors #S1048733 Report a problem Altitude Realtors #S1048733 Report a problem | ||
| 1/10/2025 | Pending sale | $390,000$193/sqft |
Source: Altitude Realtors #S1048733 Report a problem | ||
| 10/10/2024 | Price change | $390,000-13.3%$193/sqft |
Source: Altitude Realtors #S1048733 Report a problem | ||
| 9/14/2024 | Listed for sale | $450,000$223/sqft |
Source: Altitude Realtors #S1048733 Report a problem | ||
| 9/4/2024 | Pending sale | $450,000$223/sqft |
Source: Altitude Realtors #S1048733 Report a problem | ||
| 8/24/2024 | Price change | $450,000-10%$223/sqft |
Source: Altitude Realtors #S1048733 Report a problem | ||
| 7/22/2024 | Pending sale | $500,000$248/sqft |
Source: Altitude Realtors #S1048733 Report a problem | ||
| 5/3/2024 | Listed for sale | $500,000$248/sqft |
Source: Altitude Realtors #S1048733 Report a problem | ||
Public tax history
| Year | Property taxes | Tax assessment |
|---|---|---|
| 2025 | -- | $44,194 +84.4% |
| 2024 | $1,804 | $23,969 |
| 2023 | -- | $23,969 +22.4% |
| 2022 | $1,472 -18.2% | $19,582 -2.8% |
| 2021 | $1,800 +1.5% | $20,146 +21.3% |
| 2020 | $1,773 +73% | $16,605 |
| 2019 | $1,025 +1.5% | $16,605 +41.3% |
| 2018 | $1,010 +7.9% | $11,748 |
| 2017 | $936 +57.1% | $11,748 -4.7% |
| 2016 | $596 -52.5% | $12,322 |
| 2015 | $1,255 | $12,322 +0.7% |
| 2014 | $1,255 | $12,240 |
| 2013 | -- | $12,240 |
| 2012 | -- | -- |
| 2011 | -- | $14,252 -1.3% |
| 2010 | -- | $14,447 |
Find assessor info on the county website
Neighborhood: 80461
Nearby homes
- $625,1003 bd2 ba2k sqft608 W 7th St, Leadville, CO 80461Off Market
- $477,4003 bd1 ba1k sqft604 W 7th St, Leadville, CO 80461Off Market
- $560,0003 bd2 ba2.2k sqft610 W 7th St, Leadville, CO 80461Sold
- $496,8005 bd1 ba1k sqft602 W 7th St, Leadville, CO 80461Off Market
- $456,6004 bd1 ba1.3k sqft609 W 8th St, Leadville, CO 80461Off Market
- $530,2004 bd2 ba1.5k sqft605 W 8th St, Leadville, CO 80461Off Market
- $503,2003 bd2 ba1.2k sqft607 W 7th St, Leadville, CO 80461Off Market
- $516,3003 bd1 ba1.5k sqft607 W 8th St, Leadville, CO 80461Off Market
Nearby schools
GreatSchools rating
- 3/10Lake County Middle SchoolGrades: 3-6Distance: 0.3 mi
- 3/10Lake County High SchoolGrades: 7-12Distance: 0.3 mi
- NAWestpark Elementary SchoolGrades: PK-2Distance: 0.5 mi
Schools provided by the listing agent
- Middle: Lake County
- High: Lake County
Source: Altitude Realtors. This data may not be complete. We recommend contacting the local school district to confirm school assignments for this home.


Get pre-qualified for a loan
At Zillow Home Loans, we can pre-qualify you in as little as 5 minutes with no impact to your credit score.An equal housing lender. NMLS #10287.
- Colorado
- Lake County
- Leadville
- 80461
- 606 W 7th Street
Nearby cities
Nearby zip codes
Other Leadville Topics
