Skip main navigation
Closed
  • $1,500,000

    606 W Franklin St, Wheaton, IL 60187

    5beds
    3,629sqft
    Single Family Residence
    Built in 1978
    0.26 Acres Lot
    $1,487,500 Zestimate®
    $413/sqft
    $4,731 Estimated rent

    Home value

    $1,487,500

    $1.41M - $1.56M

    $4,731/mo

    Zestimate® history
    Loading
    Loading...

    Owner options

    List your home for rent

    $4,731/mo

    Rent Zestimate®

    Find your next renter with Zillow Rental Manager. Plus, with online applications, you can quickly screen prospective tenants – for free.

    Learn more

    $4,731/mo

    Rent Zestimate®

    Refinance and save

    $8,754/mo

    Est. payment

    Refinancing to a lower rate could help reduce your monthly payments and save thousands over the life of the loan.

    See today's rates

    $8,754/mo

    Est. payment

    Explore your selling options

    Work with a Zillow partner agent

    Leverage their expertise and Zillow's premium Showcase listings to get your home seen by more buyers.

    Get started

    List with your own agent

    Get your home in front of millions of buyers by listing it on Zillow.

    Learn how to do it

    Sell it yourself

    Take full control of how buyers see your home on Zillow by listing For Sale by Owner (FSBO).

    List your home

    What's special

    Hardie board sidingProfessionally designed foyerProfessionally designed backyardMusic roomRenovated kitchenDining roomNew paver patios
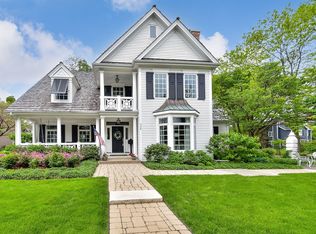
    In town Wheaton and fully updated inside and out! Offering over 3600 square feet, this 5 bedroom, 3.5 bath home has an impressive list of updates for the next lucky owner! Situated in prime Northside Wheaton, you will love being so close to everything you love about North Wheaton. Walk to schools (3 blocks to Longfellow Elementary and 4 blocks to Franklin Middle School), the Metra commuter train and thriving downtown Wheaton! The current owners have made a long list of updates to this home, including windows, Hardie Board siding, renovated kitchen and all bathrooms, professionally designed foyer, living room, music room, dining room and primary suite with luxury finishes and light fixtures throughout. The finished attic includes an extra room and loft that is perfect for an office or extra living or bedroom space with full bathroom. Take in the professionally designed backyard from the custom screened in porch built by Bredehoeft Builders. Enjoy backyard entertaining with professionally designed landscaping and multiple areas for sitting and relaxing with new paver patios and built in gas grill and outdoor kitchen. Fantastic finished basement area with bar and bonus entertaining space. Nothing to do but move in and start making memories!

    Zillow last checked:

    Listing updated:

    Listing courtesy of:

    Kathryn Pinto 773-251-5623,

    Compass

    Bought with:

    Kim Scott

    @properties Christies International Real Estate

    Source: MRED as distributed by MLS GRID,MLS#: 12587788MLS Logo

    Facts & features

    Interior

    Bedrooms & bathrooms
    • Bedrooms: 5
    • Bathrooms: 4
    • Full bathrooms: 3
    • 1/2 bathrooms: 1
    Primary bedroom
    • Features: Flooring (Carpet), Bathroom (Full)
    • Level: Second
    • Area: 266 Square Feet
    • Dimensions: 19X14
    Bedroom 2
    • Features: Flooring (Carpet)
    • Level: Second
    • Area: 195 Square Feet
    • Dimensions: 15X13
    Bedroom 3
    • Features: Flooring (Carpet)
    • Level: Second
    • Area: 154 Square Feet
    • Dimensions: 14X11
    Bedroom 4
    • Features: Flooring (Carpet)
    • Level: Second
    • Area: 156 Square Feet
    • Dimensions: 13X12
    Bedroom 5
    • Features: Flooring (Carpet)
    • Level: Third
    • Area: 224 Square Feet
    • Dimensions: 14X16
    Dining room
    • Features: Flooring (Hardwood)
    • Level: Main
    • Area: 224 Square Feet
    • Dimensions: 16X14
    Eating area
    • Features: Flooring (Hardwood)
    • Level: Main
    • Area: 285 Square Feet
    • Dimensions: 15X19
    Family room
    • Features: Flooring (Hardwood), Window Treatments (Curtains/Drapes)
    • Level: Main
    • Area: 336 Square Feet
    • Dimensions: 21X16
    Foyer
    • Features: Flooring (Hardwood)
    • Level: Main
    • Area: 81 Square Feet
    • Dimensions: 9X9
    Kitchen
    • Features: Kitchen (Eating Area-Table Space), Flooring (Hardwood)
    • Level: Main
    • Area: 204 Square Feet
    • Dimensions: 17X12
    Living room
    • Features: Flooring (Hardwood), Window Treatments (Curtains/Drapes)
    • Level: Main
    • Area: 210 Square Feet
    • Dimensions: 15X14
    Loft
    • Features: Flooring (Carpet)
    • Level: Third
    • Area: 198 Square Feet
    • Dimensions: 18X11
    Screened porch
    • Features: Flooring (Hardwood)
    • Level: Main
    • Area: 308 Square Feet
    • Dimensions: 14X22
    Heating
    • Natural Gas, Forced Air
    Cooling
    • Central Air
    Appliances
    • Included: Range, Dishwasher, Refrigerator, Washer, Dryer
    Features
    • Vaulted Ceiling(s), Cathedral Ceiling(s), Dry Bar, Open Floorplan, Granite Counters, Quartz Counters
    • Flooring: Hardwood
    • Doors: Panel Door(s)
    • Windows: Skylight(s), Window Treatments, Bay Window(s), Drapes
    • Basement: Finished,Crawl Space,Partial
    • Attic: Finished
    • Number of fireplaces: 1
    • Fireplace features: Gas Log, Family Room
    Interior area
    • Total structure area: 3,682
    • Total interior livable area: 3,629 sqft

    Property

    Parking
    • Total spaces: 2
    • Parking features: Asphalt, Garage Door Opener, Yes, Garage Owned, Attached, Garage
    • Attached garage spaces: 2
    • Has uncovered spaces: Yes
    Accessibility
    • Accessibility features: No Disability Access
    Features
    • Stories: 3
    • Patio & porch: Patio, Screened
    • Fencing: Invisible
    Lot
    • Size: 0.26 Acres
    • Dimensions: 102X115
    • Features: Cul-De-Sac
    Details
    • Parcel number: 0517223012
    • Special conditions: None

    Construction

    Type & style
    • Home type: SingleFamily
    • Architectural style: Traditional
    • Property subtype: Single Family Residence
    Materials
    • Frame
    • Roof: Asphalt
    Condition
    • New construction: No
    • Year built: 1978

    Utilities & green energy

    • Sewer: Public Sewer
    • Water: Lake Michigan

    Community & neighborhood

    Location
    • Region: Wheaton

    HOA & financial

    HOA
    • Services included: None

    Other

    Other facts
    • Listing terms: Conventional
    • Ownership: Fee Simple

    Price history

    DateEventPrice
    5/1/2026Sold$1,500,000+0.7%$413/sqft
    Source: MRED as distributed by MLS GRID #12587788 Report a problem
    4/28/2026Pending sale$1,490,000$411/sqft
    Source: MRED as distributed by MLS GRID #12587788 Report a problem
    3/19/2026Contingent$1,490,000$411/sqft
    Source: MRED as distributed by MLS GRID #12587788 Report a problem
    3/14/2026Listed for sale$1,490,000+184.9%$411/sqft
    Source: MRED as distributed by MLS GRID #12587788 Report a problem
    10/15/2010Sold$523,000-4.9%$144/sqft
    Source: MRED as distributed by MLS GRID #07598779 Report a problem
    8/19/2010Pending sale$549,900$152/sqft
    Source: Baird & Warner - Glen Ellyn #07598779 Report a problem
    8/6/2010Listed for sale$549,900-5.2%$152/sqft
    Source: Baird & Warner - Glen Ellyn #07598779 Report a problem
    4/28/2010Listing removed$579,999$160/sqft
    Source: Baird & Warner - Glen Ellyn #07479604 Report a problem
    3/18/2010Price change$579,999-3.3%$160/sqft
    Source: Baird & Warner - Glen Ellyn #07479604 Report a problem
    9/19/2009Listed for sale$599,999+31%$165/sqft
    Source: Baird & Warner - Glen Ellyn #07322387 Report a problem
    1/21/2003Sold$458,000+6.8%$126/sqft
    Source: Public Record Report a problem
    6/5/2001Sold$429,000$118/sqft
    Source: Public Record Report a problem

    Public tax history

    YearProperty taxesTax assessment
    2024$19,788 +3.8%$315,013 +8.6%
    2023$19,055 +2.7%$289,960 +5.8%
    2022$18,562 +0.3%$274,030 +2.4%
    2021$18,510 +0.3%$267,530 +0.9%
    2020$18,456 +13.5%$265,040 +2.7%
    2019$16,254 +5.8%$258,040 +6.1%
    2018$15,364 +1.9%$243,130 +3.8%
    2017$15,078 +1.8%$234,160 +4.2%
    2016$14,813 +3.9%$224,800 +21.6%
    2015$14,262 +17.5%$184,940 +18.8%
    2014$12,138 +2.6%$155,700 -0.3%
    2013$11,825 +2.5%$156,170 -4.1%
    2012$11,541 +2.8%$162,850 -6.4%
    2011$11,229 -12.3%$173,929 -18.3%
    2010$12,807 +2.9%$212,930 -3.7%
    2009$12,445 +2.3%$221,220
    2008$12,162 +4.3%$221,220 +4.8%
    2007$11,660 +5.6%$211,090 +10%
    2006$11,045 +4.4%$191,900 +7.1%
    2005$10,584 +1.5%$179,170 +3.2%
    2004$10,427 +4.5%$173,550 +8.4%
    2003$9,973 +10.9%$160,100 +11.5%
    2002$8,991 +2.5%$143,590 +7.5%
    2001$8,767 +2.9%$133,580 +5.1%
    2000$8,519 $127,100

    Find assessor info on the county website

    Neighborhood: 60187

    Nearby schools

    GreatSchools rating
    Schools provided by the listing agent
    • Elementary: Longfellow Elementary School
    • Middle: Franklin Middle School
    • High: Wheaton North High School
    • District: 200

    Source: MRED as distributed by MLS GRID. This data may not be complete. We recommend contacting the local school district to confirm school assignments for this home.

    Get a cash offer in 3 minutes
    Find out how much your home could sell for in as little as 3 minutes with a no-obligation cash offer.
    Estimated market value
    $1,487,500
    Get a cash offer in 3 minutes
    Find out how much your home could sell for in as little as 3 minutes with a no-obligation cash offer.
    Estimated market value
    $1,487,500