Skip main navigation
Closed
  • $275,000

    606 West MACKIE STREET, Beaver Dam, WI 53916

    3beds
    1,080sqft
    Single Family Residence
    Built in 1937
    0.25 Acres Lot
    $299,000 Zestimate®
    $255/sqft
    $1,593 Estimated rent

    Home value

    $299,000

    $221,000 - $407,000

    $1,593/mo

    Zestimate® history
    Loading
    Loading...

    Owner options

    List your home for rent

    $1,593/mo

    Rent Zestimate®

    Find your next renter with Zillow Rental Manager. Plus, with online applications, you can quickly screen prospective tenants – for free.

    Learn more

    $1,593/mo

    Rent Zestimate®

    Refinance and save

    $1,790/mo

    Est. payment

    Refinancing to a lower rate could help reduce your monthly payments and save thousands over the life of the loan.

    See today's rates

    $1,790/mo

    Est. payment

    Explore your selling options

    Work with a Zillow partner agent

    Leverage their expertise and Zillow's premium Showcase listings to get your home seen by more buyers.

    Get started

    List with your own agent

    Get your home in front of millions of buyers by listing it on Zillow.

    Learn how to do it

    Sell it yourself

    Take full control of how buyers see your home on Zillow by listing For Sale by Owner (FSBO).

    List your home

    What's special

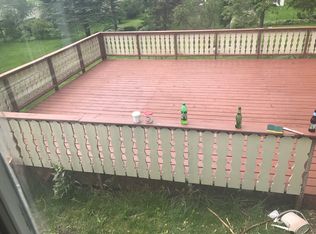
    A rare opportunity has just emerged! Want to live in a desired neighborhood and only 1 block away from Beaver Dam Lake (6,718 acre lake), close to several parks, schools, close to downtown and not pay lake taxes? This could be your chance! This meticulously maintained 1.5 story cape cod style home is turn-key ready for new owners. From top to bottom, inside and out, current owners have made this home one to be proud of. Open concept living room /dining area with original hardwood flooring, beautiful wood trim with loads of original architectural character, beautiful wood built-ins, lots of natural daylight gives this living area a charming and "warm" sensation. Off the dining area is the (17x8) kitchen with a wall of quality cabinets and a nice amount of counter surface space, fully equipped and ready for your next cooking adventure. Access door off kitchen to the lower level laundry includes two huge storage areas for all of your "extras". Convenient half bath and nice size bedroom with hardwood flooring round out the main level.,Upper level has a large master bedroom (19x12) with hardwood flooring, two large closets, one of which is a walk-in, built-in wood cabinetry and loads of natural daylight. Plenty of space and options for the set up you desire. The other bedroom (13x12) is good sized and has two closets as well. A full bathroom with wood trim accents at the top of the stairs completes the upper level. Bonus- extra attic storage space in upper! Lower level has two separate storage areas, one is equipped for laundry with utility sink, water softener, heating unit and new hot water heater installed in 2023. Plenty of extra room in this 24x15 section to make it your own. The second room (24x12) has newer Lennox furnace with direct access to the oversized two-car heated and insulated garage. Exterior has been beautifully landscaped with new brick walkways, new retaining walls, newer cement driveway, completely fenced in larger backyard and bonus patio off garage. Great for kids, pets and additional privacy. From the front yard, gorgeous views of Beaver Dam Lake! Ideal setting in an ideal location. This one won't last long, set up your showing today.

    Zillow last checked:

    Listing updated:

    Listed by:

    KEITH RYBACKI rybackisellshomes@gmail.com,

    eXp Realty, LLC,

    Jacob Mizgalski 715-470-4402,

    eXp Realty, LLC

    Bought with:

    Agent Non-Mls

    Source: WIREX MLS,MLS#: 22500398MLS LogoOriginating MLS: Central WI Board of REALTORS

    Facts & features

    Interior

    Bedrooms & bathrooms
    • Bedrooms: 3
    • Bathrooms: 2
    • Full bathrooms: 1
    • 1/2 bathrooms: 1
    • Main level bedrooms: 1
    Primary bedroom
    • Level: Upper
    • Area: 228
    • Dimensions: 19 x 12
    Bedroom 2
    • Level: Upper
    • Area: 156
    • Dimensions: 13 x 12
    Bedroom 3
    • Level: Main
    • Area: 120
    • Dimensions: 12 x 10
    Bathroom
    • Features: Master Bedroom Bath
    Kitchen
    • Level: Main
    • Area: 136
    • Dimensions: 17 x 8
    Living room
    • Level: Main
    • Area: 136
    • Dimensions: 17 x 8
    Heating
    • Natural Gas, Forced Air
    Cooling
    • Central Air
    Appliances
    • Included: Refrigerator, Range/Oven, Microwave, Disposal, Washer, Dryer, Water Softener
    Features
    • Walk-In Closet(s), High Speed Internet
    • Flooring: Carpet, Vinyl, Wood
    • Windows: Window Coverings
    • Basement: Full,Stone
    Interior area
    • Total structure area: 1,080
    • Total interior livable area: 1,080 sqft
    • Finished area above ground: 1,080
    • Finished area below ground: 0

    Property

    Parking
    • Total spaces: 2
    • Parking features: 2 Car, Attached, Heated Garage, Garage Door Opener
    • Attached garage spaces: 2
    Features
    • Levels: One and One Half
    • Stories: 1
    • Patio & porch: Patio
    • Fencing: Fenced Yard
    Lot
    • Size: 0.25 Acres
    Details
    • Parcel number: 20612143244053
    • Zoning: Residential
    • Special conditions: Arms Length

    Construction

    Type & style
    • Home type: SingleFamily
    • Architectural style: Cape Cod
    • Property subtype: Single Family Residence
    Materials
    • Vinyl Siding
    • Roof: Shingle
    Condition
    • 21+ Years
    • New construction: No
    • Year built: 1937

    Utilities & green energy

    • Sewer: Public Sewer
    • Water: Public
    • Utilities for property: Cable Available

    Community & neighborhood

    Security
    • Security features: Smoke Detector(s), Security System
    Location
    • Region: Beaver Dam
    • Municipality: Beaver Dam

    Other

    Other facts
    • Listing terms: Arms Length Sale

    Price history

    DateEventPrice
    4/9/2025Sold$275,000+6.2%$255/sqft
    Source: WIREX MLS #22500398 Report a problem
    3/10/2025Contingent$258,900$240/sqft
    Source: WIREX MLS #22500398 Report a problem
    3/7/2025Price change$258,900-4.1%$240/sqft
    Source: WIREX MLS #22500398 Report a problem
    3/1/2025Listed for sale$269,900$250/sqft
    Source: WIREX MLS #22500398 Report a problem
    2/10/2025Contingent$269,900$250/sqft
    Source: WIREX MLS #22500398 Report a problem
    2/6/2025Listed for sale$269,900+80.5%$250/sqft
    Source: WIREX MLS #22500398 Report a problem
    11/1/2007Sold$149,500$138/sqft
    Source: Public Record Report a problem

    Public tax history

    YearProperty taxesTax assessment
    2024$3,797 -8.2%$232,400 +3.8%
    2023$4,134 +4.2%$224,000 +11.7%
    2022$3,968 +12.2%$200,500 +16.8%
    2021$3,537 +1.1%$171,700 +8.1%
    2020$3,497 +5.3%$158,900 +4.2%
    2019$3,322 +5.2%$152,500 +8.2%
    2018$3,158 +5.1%$140,900 +9.7%
    2017$3,005 +8.2%$128,400
    2016$2,777 -0.9%$128,400 +1.4%
    2015$2,804 -3.5%$126,600 +4.5%
    2014$2,905 -0.1%$121,200 +1.3%
    2013$2,907 -2.2%$119,700 -1.2%
    2012$2,973 -2.1%$121,200 -7.8%
    2011$3,036 -7.3%$131,500 -6%
    2010$3,275 +2%$139,900 -3.5%
    2009$3,211 -5.1%$145,000 -3%
    2008$3,385 +16.6%$149,500 +12.7%
    2007$2,904 -2.9%$132,600 +4.7%
    2006$2,989 +2.6%$126,600 +4.5%
    2005$2,914 -0.9%$121,200 +6.1%
    2004$2,940 -2.7%$114,200 +2.4%
    2003$3,021 +7.9%$111,500 +0.9%
    2002$2,800 +17.9%$110,500 +30%
    2001$2,374 +8.4%$85,000 +6.6%
    2000$2,190 $79,700

    Find assessor info on the county website

    Neighborhood: 53916

    Nearby schools

    GreatSchools rating
    Get a cash offer in 3 minutes
    Find out how much your home could sell for in as little as 3 minutes with a no-obligation cash offer.
    Estimated market value
    $299,000
    Get a cash offer in 3 minutes
    Find out how much your home could sell for in as little as 3 minutes with a no-obligation cash offer.
    Estimated market value
    $299,000