Skip main navigation
Sold for $115,000
  • $115,000

    606 W Main St, Bethany, IL 61914

    3beds
    1,362sqft
    Single Family Residence
    Built in 2015
    9,583.2 Square Feet Lot
    $158,300 Zestimate®
    $84/sqft
    $1,422 Estimated rent

    Home value

    $158,300

    $147,000 - $169,000

    $1,422/mo

    Zestimate® history
    Loading
    Loading...

    Owner options

    List your home for rent

    $1,422/mo

    Rent Zestimate®

    Find your next renter with Zillow Rental Manager. Plus, with online applications, you can quickly screen prospective tenants – for free.

    Learn more

    $1,422/mo

    Rent Zestimate®

    Refinance and save

    $669/mo

    Est. payment

    Refinancing to a lower rate could help reduce your monthly payments and save thousands over the life of the loan.

    See today's rates

    $669/mo

    Est. payment

    Explore your selling options

    Work with a Zillow partner agent

    Leverage their expertise and Zillow's premium Showcase listings to get your home seen by more buyers.

    Get started

    List with your own agent

    Get your home in front of millions of buyers by listing it on Zillow.

    Learn how to do it

    Sell it yourself

    Take full control of how buyers see your home on Zillow by listing For Sale by Owner (FSBO).

    List your home

    What's special

    Master bathRoomy master bedroomCovered side porchMature weeping willow treeWalk-in closetSoft close cabinetsEat-in kitchen
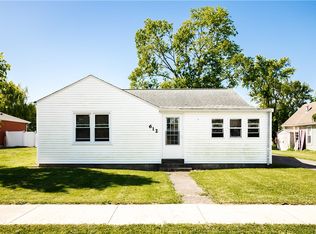
    Wow - this 3 bedroom home is completely move-in ready and bigger than meets the eye! Just built in 2015, everything in the house is less than 8 years old. From the spacious, eat-in kitchen with soft close cabinets to the roomy master bedroom with a walk-in closet and master bath. Additional two bedrooms are very spacious. There are two sheds located in the backyard, one is a lofted garage shed 12'x32' with a metal roof on it. Come spend the rest of your summer nights in the backyard under the mature weeping willow tree that gives shade over the concrete patio in the backyard and covered side porch. Just walking distance to the high school and park, don't miss out on seeing this home! Bonus: Home has been Pre-Inspected and inspection is available upon request!

    Zillow last checked:

    Listing updated:

    Listed by:

    Kristina Frost 217-875-8081,

    Glenda Williamson Realty

    Bought with:

    Olivia Mull Taylor, 475205335

    Brinkoetter REALTORS®

    Source: CIBR,MLS#: 6228685MLS LogoOriginating MLS: Central Illinois Board Of REALTORS

    Facts & features

    Interior

    Bedrooms & bathrooms
    • Bedrooms: 3
    • Bathrooms: 2
    • Full bathrooms: 2
    Primary bedroom
    • Description: Flooring: Hardwood
    • Level: Main
    Bedroom
    • Description: Flooring: Hardwood
    • Level: Main
    • Width: 11
    Bedroom
    • Description: Flooring: Hardwood
    • Level: Main
    • Width: 11
    Primary bathroom
    • Description: Flooring: Ceramic Tile
    • Level: Main
    Other
    • Description: Flooring: Ceramic Tile
    • Level: Main
    Kitchen
    • Description: Flooring: Hardwood
    • Level: Main
    Laundry
    • Description: Flooring: Hardwood
    • Level: Main
    Living room
    • Description: Flooring: Hardwood
    • Level: Main
    Heating
    • Forced Air, Gas
    Cooling
    • Central Air
    Appliances
    • Included: Dishwasher, Gas Water Heater, Oven, Range, Range Hood
    • Laundry: Main Level
    Features
    • Bath in Primary Bedroom, Main Level Primary, Pull Down Attic Stairs
    • Basement: Crawl Space
    • Attic: Pull Down Stairs
    • Has fireplace: No
    Interior area
    • Total structure area: 1,362
    • Total interior livable area: 1,362 sqft
    • Finished area above ground: 1,362

    Property

    Features
    • Levels: One
    • Stories: 1
    Lot
    • Size: 9,583 sqft
    Details
    • Parcel number: 040422402005
    • Zoning: RES
    • Special conditions: None

    Construction

    Type & style
    • Home type: SingleFamily
    • Architectural style: Other
    • Property subtype: Single Family Residence
    Materials
    • Vinyl Siding
    • Foundation: Crawlspace
    • Roof: Asphalt,Shingle
    Condition
    • Year built: 2015

    Utilities & green energy

    • Sewer: Public Sewer
    • Water: Public

    Community & neighborhood

    Location
    • Region: Bethany
    • Subdivision: Hales 2nd Add

    Other

    Other facts
    • Road surface type: Gravel

    Price history

    DateEventPrice
    10/27/2023Sold$115,000-7.3%$84/sqft
    Source: CIBR #6228685 Report a problem
    10/2/2023Pending sale$124,000$91/sqft
    Source: CIBR #6228685 Report a problem
    9/25/2023Contingent$124,000$91/sqft
    Source: CIBR #6228685 Report a problem
    8/16/2023Price change$124,000-3.9%$91/sqft
    Source: CIBR #6228685 Report a problem
    8/7/2023Listed for sale$129,000+3125%$95/sqft
    Source: CIBR #6228685 Report a problem
    12/23/2014Sold$4,000$3/sqft
    Source: Public Record Report a problem

    Public tax history

    YearProperty taxesTax assessment
    2024$2,443 +11.4%$35,326 +6.5%
    2023$2,193 +4.6%$33,167 +10.6%
    2022$2,097 $29,979 +5.2%
    2021-- $28,502 +4.1%
    2020-- $27,369 +1.8%
    2019$1,952 -17.4%$26,888 -13.2%
    2018$2,362 -0.4%$30,986 +0.4%
    2017$2,371 +1391.1%$30,865 -0.2%
    2016$159 $30,933 +756.9%
    2015$159 $3,610
    2014-- $3,610 -81%
    2013-- $19,021 +9%
    2011-- $17,450 +0.3%
    2010-- $17,406

    Find assessor info on the county website

    Neighborhood: 61914

    Nearby schools

    GreatSchools rating
    Schools provided by the listing agent
    • District: Okaw Valley Dist. 302

    Source: CIBR. This data may not be complete. We recommend contacting the local school district to confirm school assignments for this home.

    Get pre-qualified for a loan
    At Zillow Home Loans, we can pre-qualify you in as little as 5 minutes with no impact to your credit score.

    An equal housing lender. NMLS #10287.