Skip main navigation
Sold for $361,844
  • $361,844

    606 W Main St, Fruitland, MD 21826

    4beds
    1,800sqft
    Single Family Residence
    Built in 1945
    1 Acres Lot
    $382,600 Zestimate®
    $201/sqft
    $2,102 Estimated rent

    Home value

    $382,600

    $363,000 - $402,000

    $2,102/mo

    Zestimate® history
    Loading
    Loading...

    Owner options

    List your home for rent

    $2,102/mo

    Rent Zestimate®

    Find your next renter with Zillow Rental Manager. Plus, with online applications, you can quickly screen prospective tenants – for free.

    Learn more

    $2,102/mo

    Rent Zestimate®

    Refinance and save

    $2,168/mo

    Est. payment

    Refinancing to a lower rate could help reduce your monthly payments and save thousands over the life of the loan.

    See today's rates

    $2,168/mo

    Est. payment

    Explore your selling options

    Work with a Zillow partner agent

    Leverage their expertise and Zillow's premium Showcase listings to get your home seen by more buyers.

    Get started

    List with your own agent

    Get your home in front of millions of buyers by listing it on Zillow.

    Learn how to do it

    Sell it yourself

    Take full control of how buyers see your home on Zillow by listing For Sale by Owner (FSBO).

    List your home

    What's special

    Wet barUpgraded roofingOcean cityShopping centersOutdoor grilling areaPrivate well
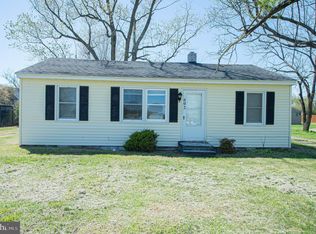
    Located in the heart of Fruitland, this beautiful 4 BR and 2 BA has been completely renovated in 2020 and can be yours!!This home is settled in over 1 acre lot with plenty space for outdoor activities. A pavilion style pole building with upgraded roofing and materials, including a wet bar and outdoor grilling area with vent hood. The 2 car garage is plumbed with a 1 full bathroom. It has a private Well for extra water if needed that also supplies a sprinkler system. This beautiful home is located a short distance from Salisbury University, shopping centers, and restaurants, and Ocean City, Rehoboth, Assateague, and Chincoteague beaches - 40 min. Washington DC area - 2 hours - Baltimore area - 2 hours, and 15 minutes from Salisbury Regional Airport. A MUST SEE HOME. Schedule your tour today!!

    Zillow last checked:

    Listing updated:

    Listed by:

    Jaime Cortes 443-365-0775,

    Coldwell Banker Realty

    Bought with:

    Jenna Payne, 5011766

    Keller Williams Realty Delmarva

    Source: Bright MLS,MLS#: MDWC2012338MLS Logo

    Facts & features

    Interior

    Bedrooms & bathrooms
    • Bedrooms: 4
    • Bathrooms: 2
    • Full bathrooms: 2
    • Main level bathrooms: 1
    • Main level bedrooms: 2
    Bedroom 1
    • Level: Main
    • Area: 99 Square Feet
    • Dimensions: 11 x 9
    Bedroom 2
    • Level: Main
    • Area: 168 Square Feet
    • Dimensions: 12 x 14
    Bedroom 3
    • Level: Upper
    • Area: 160 Square Feet
    • Dimensions: 10 x 16
    Heating
    • Central, Electric
    Cooling
    • Central Air, Electric
    Appliances
    • Included: Microwave, Dryer, Exhaust Fan, Instant Hot Water, Oven/Range - Gas, Stainless Steel Appliance(s), Washer, Gas Water Heater, Tankless Water Heater
    • Laundry: Main Level
    Features
    • Ceiling Fan(s), Combination Dining/Living, Combination Kitchen/Dining, Dining Area, Open Floorplan, Pantry, Upgraded Countertops, Dry Wall
    • Flooring: Hardwood, Ceramic Tile, Laminate, Wood
    • Doors: Sliding Glass, Insulated, Double Entry, Storm Door(s)
    • Windows: Double Hung
    • Has basement: No
    • Has fireplace: No
    Interior area
    • Total structure area: 1,800
    • Total interior livable area: 1,800 sqft
    • Finished area above ground: 1,800
    • Finished area below ground: 0

    Property

    Parking
    • Total spaces: 2
    • Parking features: Storage, Garage Faces Front, Garage Faces Side, Concrete, Circular Driveway, Lighted, Detached, Driveway
    • Garage spaces: 2
    • Has uncovered spaces: Yes
    Accessibility
    • Accessibility features: Accessible Entrance
    Features
    • Levels: Two
    • Stories: 2
    • Patio & porch: Breezeway, Enclosed, Patio, Porch, Roof
    • Exterior features: Sidewalks, Street Lights, Lighting, Extensive Hardscape, Lawn Sprinkler
    • Pool features: None
    • Has view: Yes
    • View description: Street
    Lot
    • Size: 1 Acres
    • Features: Cleared, Front Yard, Landscaped, Wooded
    Details
    • Additional structures: Above Grade, Below Grade, Outbuilding
    • Parcel number: 16009482
    • Zoning: R1B
    • Special conditions: Standard

    Construction

    Type & style
    • Home type: SingleFamily
    • Architectural style: Colonial
    • Property subtype: Single Family Residence
    Materials
    • Aluminum Siding, Stone
    • Foundation: Block, Stone
    • Roof: Architectural Shingle
    Condition
    • New construction: No
    • Year built: 1945
    • Major remodel year: 2020

    Utilities & green energy

    • Sewer: Public Sewer
    • Water: Public, Well
    • Utilities for property: Cable Available, Electricity Available, Sewer Available, Water Available

    Community & neighborhood

    Location
    • Region: Fruitland
    • Subdivision: None Available
    • Municipality: Fruitland

    Other

    Other facts
    • Listing agreement: Exclusive Right To Sell
    • Listing terms: FHA,Conventional,VA Loan,USDA Loan
    • Ownership: Fee Simple
    • Road surface type: Paved

    Price history

    DateEventPrice
    3/15/2024Sold$361,844+5%$201/sqft
    Source: Bright MLS #MDWC2012338 Report a problem
    2/15/2024Contingent$344,500$191/sqft
    Source: Bright MLS #MDWC2012338 Report a problem
    2/11/2024Listed for sale$344,500+32.5%$191/sqft
    Source: Bright MLS #MDWC2012338 Report a problem
    9/28/2022Sold$260,000-18.5%$144/sqft
    Source: Bright MLS #MDWC2006468 Report a problem
    9/12/2022Contingent$319,000$177/sqft
    Source: Bright MLS #MDWC2006468 Report a problem
    8/29/2022Listed for sale$319,000-2.7%$177/sqft
    Source: Bright MLS #MDWC2006468 Report a problem
    7/21/2022Listing removed$327,990$182/sqft
    Source: Bright MLS #MDWC2004470 Report a problem
    6/24/2022Price change$327,990-2.6%$182/sqft
    Source: Bright MLS #MDWC2004470 Report a problem
    6/3/2022Listed for sale$336,9000%$187/sqft
    Source: Bright MLS #MDWC2004470 Report a problem
    5/4/2022Contingent$336,950$187/sqft
    Source: Bright MLS #MDWC2004470 Report a problem
    4/16/2022Price change$336,950-2.9%$187/sqft
    Source: Bright MLS #MDWC2004470 Report a problem
    4/11/2022Listed for sale$346,900+41.6%$193/sqft
    Source: Bright MLS #MDWC2004470 Report a problem
    4/7/2021Listing removed$245,000$136/sqft
    Source: Bright MLS #MDWC111178 Report a problem
    3/25/2021Pending sale$245,000$136/sqft
    Source: Bright MLS #MDWC111178 Report a problem
    2/8/2021Listing removed--
    Source: Bright MLS #MDWC111178 Report a problem
    1/31/2021Pending sale$245,000$136/sqft
    Source: Bright MLS #MDWC111178 Report a problem
    1/18/2021Listed for sale$245,000+204.7%$136/sqft
    Source: Bright MLS #MDWC111178 Report a problem
    8/18/2020Sold$80,400+7.2%$45/sqft
    Source: Public Record Report a problem
    7/22/2020Listed for sale$75,000$42/sqft
    Source: Coldwell Banker Residential - Salisbury #MDWC108828 Report a problem

    Public tax history

    YearProperty taxesTax assessment
    2025$2,105 -35.1%$228,300 +33.7%
    2024$3,241 +23.6%$170,700 +22%
    2023$2,622 +26.7%$139,933 -18%
    2022$2,069 +34.6%$170,700 +117.7%
    2021$1,537 +4.3%$78,400 +4.3%
    2020$1,474 +4.1%$75,200 -4.1%
    2019$1,416 +3.7%$78,400 +14%
    2018$1,365 -4.8%$68,800
    2017$1,434 +84.6%$68,800
    2016$777 $68,800 -12.9%
    2015$777 $79,000
    2014$777 $79,000
    2013-- $79,000 -11.2%
    2012-- $89,000
    2011-- $89,000
    2010-- $89,000 -35.5%
    2009-- $138,010 +18.7%
    2008-- $116,272 +23%
    2007-- $94,536 +29.9%
    2006-- $72,800 +6.8%
    2005-- $68,166 +7.3%
    2004-- $63,533 +7.9%
    2003-- $58,900 +3.9%
    2002-- $56,666 +4.1%
    2001-- $54,433

    Find assessor info on the county website

    Neighborhood: 21826

    Nearby schools

    GreatSchools rating
    Schools provided by the listing agent
    • High: James M. Bennett
    • District: Wicomico County Public Schools

    Source: Bright MLS. This data may not be complete. We recommend contacting the local school district to confirm school assignments for this home.

    Get a cash offer in 3 minutes
    Find out how much your home could sell for in as little as 3 minutes with a no-obligation cash offer.
    Estimated market value
    $382,600
    Get a cash offer in 3 minutes
    Find out how much your home could sell for in as little as 3 minutes with a no-obligation cash offer.
    Estimated market value
    $382,600