Skip main navigation
Closed
  • $206,000

    606 W Sigler St, Hebron, IN 46341

    3beds
    2,148sqft
    Single Family Residence
    Built in 1972
    7,405.2 Square Feet Lot
    $213,300 Zestimate®
    $96/sqft
    $2,187 Estimated rent

    Home value

    $213,300

    Estimated sales range

    Not available

    $2,187/mo

    Zestimate® history
    Loading
    Loading...

    Owner options

    List your home for rent

    $2,187/mo

    Rent Zestimate®

    Find your next renter with Zillow Rental Manager. Plus, with online applications, you can quickly screen prospective tenants – for free.

    Learn more

    $2,187/mo

    Rent Zestimate®

    Refinance and save

    $1,339/mo

    Est. payment

    Refinancing to a lower rate could help reduce your monthly payments and save thousands over the life of the loan.

    See today's rates

    $1,339/mo

    Est. payment

    Explore your selling options

    Work with a Zillow partner agent

    Leverage their expertise and Zillow's premium Showcase listings to get your home seen by more buyers.

    Get started

    List with your own agent

    Get your home in front of millions of buyers by listing it on Zillow.

    Learn how to do it

    Sell it yourself

    Take full control of how buyers see your home on Zillow by listing For Sale by Owner (FSBO).

    List your home

    What's special

    Newer sidingNew furnaceNewer roofWater heater
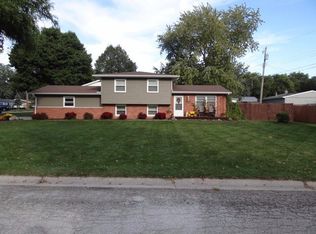
    Welcome Home! This charming 3-bedroom, 2-bathroom home (with the potential for a 4th bedroom) is ready for your personal touch! Major updates have already been completed for you -- including a new furnace, A/C, and water heater (2023), as well as newer siding and a newer roof. You'll have peace of mind knowing the sump pump has a battery backup and there has been no water in the home for over 25 years. Bring your vision to make this home truly shine with a little TLC. Enjoy outdoor living with a spacious deck in the backyard and a 2.5-car garage offering ample storage and parking. Located in the desirable Hebron area, this property offers solid bones and endless potential!

    Zillow last checked:

    Listing updated:

    Listed by:

    Rebecca Carnagey,

    RC Real Estate 219-613-4026,

    Tina Duran,

    RC Real Estate

    Bought with:

    Michael Felder, RB15000058

    Keller Williams Preferred Real

    Source: NIRA as distributed by MLS GRID,MLS#: 829563MLS Logo

    Facts & features

    Interior

    Bedrooms & bathrooms
    • Bedrooms: 3
    • Bathrooms: 2
    • Full bathrooms: 2
    Primary bedroom
    • Area: 154
    • Dimensions: 14.0 x 11.0
    Bedroom 2
    • Area: 110
    • Dimensions: 10.0 x 11.0
    Bedroom 3
    • Area: 81
    • Dimensions: 9.0 x 9.0
    Bonus room
    • Area: 204
    • Dimensions: 17.0 x 12.0
    Bonus room
    • Area: 65
    • Dimensions: 5.0 x 13.0
    Kitchen
    • Area: 210
    • Dimensions: 15.0 x 14.0
    Laundry
    • Area: 352
    • Dimensions: 11.0 x 32.0
    Living room
    • Area: 210
    • Dimensions: 14.0 x 15.0
    Office
    • Area: 144
    • Dimensions: 12.0 x 12.0
    Heating
    • Forced Air
    Appliances
    • Included: Dryer, Washer, Refrigerator
    Features
    • Eat-in Kitchen
    • Has basement: No
    • Has fireplace: No
    Interior area
    • Total structure area: 2,148
    • Total interior livable area: 2,148 sqft
    • Finished area above ground: 2,148

    Property

    Parking
    • Total spaces: 2.5
    • Parking features: Detached
    • Garage spaces: 2.5
    Features
    • Levels: Bi-Level
    • Patio & porch: Deck
    • Exterior features: None
    • Has view: Yes
    • View description: None
    Lot
    • Size: 7,405 sqft
    • Features: Back Yard, Landscaped, Front Yard
    Details
    • Parcel number: 641415202002000002
    • Special conditions: None

    Construction

    Type & style
    • Home type: SingleFamily
    • Property subtype: Single Family Residence
    Condition
    • New construction: No
    • Year built: 1972

    Utilities & green energy

    • Sewer: Public Sewer
    • Water: Public
    • Utilities for property: Electricity Connected, Sewer Connected, Natural Gas Connected

    Community & neighborhood

    Location
    • Region: Hebron
    • Subdivision: Ganz

    Other

    Other facts
    • Listing agreement: Exclusive Right To Sell
    • Listing terms: Cash,VA Loan,FHA,Conventional

    Price history

    DateEventPrice
    12/5/2025Sold$206,000+3%$96/sqft
    Source: NIRA as distributed by MLS GRID #829563 Report a problem
    10/28/2025Pending sale$200,000$93/sqft
    Source: NIRA as distributed by MLS GRID #829563 Report a problem
    10/20/2025Listed for sale$200,000$93/sqft
    Source: NIRA as distributed by MLS GRID #829563 Report a problem

    Public tax history

    YearProperty taxesTax assessment
    2025$873 +2%$179,900 +5.6%
    2024$856 +2%$170,400 +1.9%
    2023$839 +2%$167,300 -1.5%
    2022$823 +7.6%$169,900 +13.7%
    2021$764 -3.3%$149,400 +2.1%
    2020$791 -0.6%$146,300 +9.5%
    2019$795 +1.9%$133,600 +10.4%
    2018$780 $121,000 -7.1%
    2017$780 +1.9%$130,300 -2.7%
    2016$765 +1.9%$133,900 +8.2%
    2014$751 +4.7%$123,800 +6.9%
    2013$717 +4.2%$115,800 -2.1%
    2012$688 +2%$118,300 +8.5%
    2011$675 +2%$109,000 -2.1%
    2010$662 +2%$111,300
    2009$649 $111,300 +12.3%
    2006-- $99,100 +22.2%
    2005-- $81,100

    Find assessor info on the county website

    Neighborhood: 46341

    Nearby schools

    GreatSchools rating
    Get a cash offer in 3 minutes
    Find out how much your home could sell for in as little as 3 minutes with a no-obligation cash offer.
    Estimated market value
    $213,300
    Get a cash offer in 3 minutes
    Find out how much your home could sell for in as little as 3 minutes with a no-obligation cash offer.
    Estimated market value
    $213,300