Welcome to Pleasantville! This beautifully maintained 5-bedroom, 2-bathroom home is set on a generous 0.35-acre lot and offers space, comfort, and exceptional value in a tranquil setting. Step into a light-filled living room featuring an oversized bay window, creating a warm and inviting atmosphere. The space flows seamlessly into a formal dining area, perfect for gatherings. Glass sliders open to a private deck—ideal for morning coffee or evening entertaining. The eat-in kitchen provides ample cabinetry and counter space, making it both functional and enjoyable. A cozy lower-level recreation room offers flexibility as a home office, or den. The lower level also features a walk-out basement with private laundry and direct access to a large paved patio. Upstairs, you will find five generously sized bedrooms, each with plenty of closet space. The primary bedroom features a private deck that doubles as the roof of a covered carport below. Outside, enjoy a beautifully manicured yard surrounded by mature trees, offering both privacy and charm. Conveniently located near schools, parks, and the train station with easy access to Manhattan, this home combines peaceful suburban living with commuter-friendly convenience.
Sold for $840,000
$840,000
606 Washington Avenue, Pleasantville, NY 10570
5beds
2,124sqft
Single Family Residence, Residential
Built in 1957
0.35 Acres Lot
$843,600 Zestimate®
$395/sqft
$5,734 Estimated rent
Home value
$843,600
$768,000 - $928,000
$5,734/mo
Zestimate® history
Owner options
List your home for rent
$5,734/mo
Rent Zestimate®
Find your next renter with Zillow Rental Manager. Plus, with online applications, you can quickly screen prospective tenants – for free.
$5,734/mo
Rent Zestimate®
Refinance and save
$5,602/mo
Est. payment
Refinancing to a lower rate could help reduce your monthly payments and save thousands over the life of the loan.
$5,602/mo
Est. payment
Explore your selling options
Work with a Zillow partner agent
Leverage their expertise and Zillow's premium Showcase listings to get your home seen by more buyers.
Get startedList with your own agent
Get your home in front of millions of buyers by listing it on Zillow.
Learn how to do itSell it yourself
Take full control of how buyers see your home on Zillow by listing For Sale by Owner (FSBO).
List your homeWhat's special
Cozy lower-level recreation roomPrivate deckPrivacy and charmCovered carportOversized bay windowFormal dining areaWarm and inviting atmosphere
Zillow last checked:
Listing updated:
Listed by:
Sonia Forchetti 914-309-6038,
Julia B Fee Sothebys Int. Rlty 914-295-3500
Bought with:
Seth L. Keslow, 10301211427
Compass Greater NY, LLC
Lauren Hurwitz, 10401342699
Compass Greater NY, LLC
Source: OneKey® MLS as distributed by MLS GRID,MLS#: 967397
Facts & features
Interior
Bedrooms & bathrooms
- Bedrooms: 5
- Bathrooms: 2
- Full bathrooms: 2
Primary bedroom
- Description: Hardwood Floor with Private Deck and 3 closets
- Level: Other
Bedroom 1
- Description: Bedroom Being used as an Office
- Level: Second
Bedroom 2
- Description: Large bedroom
- Level: Second
Bedroom 3
- Level: Second
Bedroom 4
- Description: Located in upper level
- Level: Other
Bathroom 1
- Description: Newly glazed Tub
- Level: Second
Dining room
- Level: First
Family room
- Description: Recreation Room located in lower level
- Level: Lower
Kitchen
- Description: Sliders out to Deck
- Level: First
Laundry
- Description: Located in Lower Level
- Level: Lower
Living room
- Description: Hardwood Floors Throughout
- Level: First
Heating
- Natural Gas
Cooling
- Wall/Window Unit(s)
Appliances
- Included: Dishwasher, Dryer, Gas Range, Refrigerator, Washer, Gas Water Heater
- Laundry: In Basement
Features
- Ceiling Fan(s), Eat-in Kitchen, Formal Dining
- Flooring: Hardwood
- Basement: Finished,Partially Finished,Unfinished,Walk-Out Access
- Attic: Scuttle
- Has fireplace: No
- Fireplace features: None
Interior area
- Total structure area: 2,124
- Total interior livable area: 2,124 sqft
Property
Parking
- Total spaces: 1
- Parking features: Carport, Driveway
- Carport spaces: 1
- Has uncovered spaces: Yes
Features
- Levels: Multi/Split,Tri-Level
- Patio & porch: Deck, Patio
Lot
- Size: 0.35 Acres
Details
- Parcel number: 3403099011000010110000
- Special conditions: None
Construction
Type & style
- Home type: SingleFamily
- Architectural style: Split Ranch
- Property subtype: Single Family Residence, Residential
Materials
- Vinyl Siding
- Foundation: Block
Condition
- Actual
- Year built: 1957
Utilities & green energy
- Sewer: Public Sewer
- Water: Public
- Utilities for property: Cable Connected, Electricity Available
Community & HOA
HOA
- Has HOA: No
Location
- Region: Pleasantville
Financial & listing details
- Price per square foot: $395/sqft
- Tax assessed value: $6,700
- Annual tax amount: $17,960
- Date on market: 4/14/2026
- Cumulative days on market: 24 days
- Listing agreement: Exclusive Right To Sell
- Electric utility on property: Yes
Price history
| Date | Event | Price |
|---|---|---|
| 7/11/2026 | Sold | $840,000-1.1%$395/sqft |
Source:  OneKey® MLS as distributed by MLS GRID #967397 Report a problem OneKey® MLS as distributed by MLS GRID #967397 Report a problem | ||
| 5/8/2026 | Pending sale | $849,000$400/sqft |
Source: OneKey® MLS as distributed by MLS GRID #967397 Report a problem | ||
| 4/14/2026 | Listed for sale | $849,000$400/sqft |
Source: OneKey® MLS as distributed by MLS GRID #967397 Report a problem | ||
Public tax history
| Year | Property taxes | Tax assessment |
|---|---|---|
| 2025 | -- | $6,700 |
| 2024 | -- | $6,700 |
| 2023 | -- | $6,700 |
| 2022 | -- | $6,700 |
| 2021 | -- | $6,700 |
| 2020 | -- | $6,700 |
| 2019 | -- | $6,700 |
| 2018 | -- | $6,700 |
| 2017 | -- | $6,700 |
| 2016 | -- | $6,700 |
| 2015 | -- | $6,700 |
| 2014 | -- | $6,700 |
| 2013 | -- | $6,700 |
| 2012 | -- | $6,700 |
| 2011 | -- | $6,700 |
| 2010 | -- | $6,700 |
| 2009 | -- | $6,700 |
| 2008 | -- | $6,700 |
| 2007 | -- | $6,700 |
| 2006 | -- | $6,700 |
| 2005 | -- | $6,700 |
| 2004 | -- | $6,700 |
| 2003 | -- | $6,700 |
| 2002 | -- | $6,700 |
| 2001 | -- | $6,700 |
| 2000 | -- | $6,700 |
| 1999 | -- | $6,700 |
Find assessor info on the county website
Neighborhood: 10570
Nearby homes
- $726,6003 bd1 ba1k sqft612 Washington Ave, Pleasantville, NY 10570Off Market
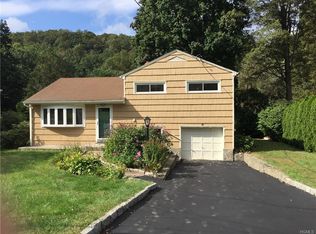
- $853,0003 bd2 ba1.4k sqft600 Washington Ave, Pleasantville, NY 10570Off Market
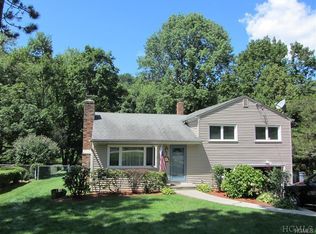
- $777,100-- bd-- ba-- sqft594 Washington Ave, Pleasantville, NY 10570Off Market
- $696,6003 bd1 ba1k sqft618 Washington Ave, Pleasantville, NY 10570Off Market
- $750,0003 bd1 ba1.3k sqft624 Washington Ave, Pleasantville, NY 10570Sold
- $932,1003 bd-- ba-- sqft588 Washington Ave, Pleasantville, NY 10570Off Market
- $772,100-- bd-- ba-- sqft132 Pierce Dr, Pleasantville, NY 10570Off Market
- $700,0003 bd2 ba1.2k sqft601 Washington Ave, Pleasantville, NY 10570Sold
Nearby schools
GreatSchools rating
- 6/10Bedford Road SchoolGrades: K-4Distance: 1 mi
- 8/10Pleasantville Middle SchoolGrades: 5-8Distance: 1.2 mi
- 9/10Pleasantville High SchoolGrades: 9-12Distance: 1.4 mi
Schools provided by the listing agent
- Elementary: Bedford Road
- Middle: Pleasantville Middle School
- High: Pleasantville High School
Source: OneKey® MLS as distributed by MLS GRID. This data may not be complete. We recommend contacting the local school district to confirm school assignments for this home.
- New York
- Westchester County
- Pleasantville
- 10570
- 606 Washington Avenue
Nearby cities
Nearby zip codes
Other Pleasantville Topics
