This Is A Spacious, Completely Remodeled Open Floor Plan That Gives You One-Level Living With Your Own Private Entry, Boasting An Enormous Living Room And A White Open Updated Kitchen. There Are 2 Bedrooms And 2 Full Baths In This Unit. The Updates Are Numerous, Like New Upgraded Carpeting And High-Quality Padding Throughout, Freshly Painted Throughout, And Remodeled Kitchen And Bathrooms. The Kitchen Has New Stainless-Steel Fingerprint-Resistant Appliances And Plenty Of Counter Space. The Cabinets Have Been Painted And Have New Black Hardware Pulls/Knobs and New Liners In The Drawers. There Are New Granite Countertops, Subway Tile Backsplash, Updated Lighting (As Well As Under Cabinet Lighting), And Luxury Vinyl Wood Plank Flooring. The Gas Stove, Microwave, Dishwasher, And Refrigerator Are All Brand New GE Appliances. The Sink, Garbage Disposal And Faucet Have Been Replaced As Well. The Living Room Is Huge And Could Be Used As A Dining/Living Room Area. It Has A Vaulted Beamed Ceiling With A New Upgraded Gas Fireplace With Stone Tiles and Two Brand New Ceiling Fans. The Living Room Opens To The Kitchen For Easy Access And Also To The Balcony. The Primary Ensuite Has A Remodeled Full Bath, Plus A Huge Walk-in Closet Space. This Gets Even Better With New Energy-Efficient Windows And Sliding Glass Doors. There Is a Utility Room Just Off The Kitchen. The Washer & Dryer Are Brand New Too. All Doorknobs Have Been Replaced & The Closet Handle Inserts with Black Metal Finish. All Blinds Are Bali High-Quality Vertical Blinds. All Windows Have Been Replaced With Simonton 5500 Series Energy Star-Rated White Vinyl Windows, Plus There Is A Brand New Sliding Glass Door And Front Screen Door. The Laundry Room And Primary Bedrooms Bath Have New Luxury Vinyl Plank Flooring. Both Bathrooms Were Completely Renovated And Have New Vanities, Surrounds, Glass Doors, Faucets, Lighting, Mirrors, Medicine Cabinets, And Shower Heads That Meet Anti-Scald Codes. Both Bathrooms Have New Toilets With Upgraded Height. Newer 40-Gallon Hot Water Heater. The Electrical System Was Brought Up To Code and New GFCI's Were Installed. The HVAC System Was Just Serviced. Come And Entertain Or Relax Outdoors Or Just Enjoy The Sun Each Morning On Your Private Composite Wood-Like Balcony With Fantastic, Serene Water Views Of Nature That Will Highlight Each Of The Seasons. The Grounds Are Professionally Kept And Have Mature Landscaped Lawn Areas and Plant Beds. The Unit Has A 1-Car Garage In A 4-Car Shared Garage With An Automatic Garage Door Opener. There Is Also A Decent-Sized Storage Unit That Is Located Inside The Garage. Guests Have Several Parking Spots To Choose From In A Large Driveway, Plus There Is Street Parking. Please Note That The Association Does Not Allow Units To Be Rented Out, Nor Is It Approved For FHA Financing. The Location Is Super Convenient And Close To Shopping, Train Station, Parks, Basketball Court, And Baseball Fields. If You Want Your Paradise, Then Make An Appointment Today To Start Owning This One-Of-A-Kind Gem!!! "Sold As Is".
Closed
$197,500
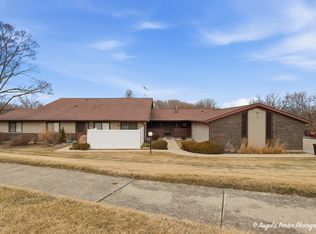
606 Waters Edge Dr #1C, McHenry, IL 60050
2beds
1,112sqft
Condominium, Single Family Residence
Built in 1976
-- sqft lot
$190,300 Zestimate®
$178/sqft
$1,851 Estimated rent
Home value
$190,300
$171,000 - $209,000
$1,851/mo
Zestimate® history
Owner options
List your home for rent
$1,851/mo
Rent Zestimate®
Find your next renter with Zillow Rental Manager. Plus, with online applications, you can quickly screen prospective tenants – for free.
$1,851/mo
Rent Zestimate®
Refinance and save
$1,726/mo
Est. payment
Refinancing to a lower rate could help reduce your monthly payments and save thousands over the life of the loan.
$1,726/mo
Est. payment
Explore your selling options
Work with a Zillow partner agent
Leverage their expertise and Zillow's premium Showcase listings to get your home seen by more buyers.
Get startedList with your own agent
Get your home in front of millions of buyers by listing it on Zillow.
Learn how to do itSell it yourself
Take full control of how buyers see your home on Zillow by listing For Sale by Owner (FSBO).
List your homeWhat's special
Zillow last checked:
Listing updated:
Listed by:
Marlene Castagna, ABR,CRS,E-PRO,PMN,PSA,SFR 847-651-2591,
Berkshire Hathaway HomeServices Starck Real Estate
Bought with:
Matthew Messel
Compass
Source: MRED as distributed by MLS GRID,MLS#: 11917192
Facts & features
Interior
Bedrooms & bathrooms
- Bedrooms: 2
- Bathrooms: 2
- Full bathrooms: 2
Rooms
- Room types: Foyer, Utility Room-1st Floor, Walk In Closet, Deck
Primary bedroom
- Features: Flooring (Carpet), Window Treatments (Blinds), Bathroom (Full, Shower Only, Tub & Separate Shwr)
- Level: Main
- Area: 168 Square Feet
- Dimensions: 12X14
Bedroom 2
- Features: Flooring (Carpet), Window Treatments (Blinds)
- Level: Main
- Area: 130 Square Feet
- Dimensions: 10X13
Deck
- Features: Flooring (Other)
- Level: Main
- Area: 105 Square Feet
- Dimensions: 15X7
Dining room
- Features: Flooring (Carpet)
- Level: Main
- Area: 140 Square Feet
- Dimensions: 10X14
Foyer
- Features: Flooring (Carpet)
- Level: Main
- Area: 24 Square Feet
- Dimensions: 4X6
Kitchen
- Features: Kitchen (Eating Area-Table Space, Granite Counters, Updated Kitchen), Flooring (Wood Laminate)
- Level: Main
- Area: 132 Square Feet
- Dimensions: 12X11
Laundry
- Features: Flooring (Wood Laminate)
- Level: Main
- Area: 60 Square Feet
- Dimensions: 10X6
Living room
- Features: Flooring (Carpet), Window Treatments (Blinds)
- Level: Main
- Area: 238 Square Feet
- Dimensions: 17X14
Other
- Features: Flooring (Wood Laminate)
- Level: Main
- Area: 66 Square Feet
- Dimensions: 6X11
Walk in closet
- Features: Flooring (Carpet)
- Level: Main
- Area: 60 Square Feet
- Dimensions: 6X10
Heating
- Natural Gas
Cooling
- Central Air
Appliances
- Included: Range, Microwave, Dishwasher, Refrigerator, Washer, Dryer, Disposal, Stainless Steel Appliance(s), Front Controls on Range/Cooktop, Gas Oven, Humidifier, Gas Water Heater
- Laundry: Main Level, Gas Dryer Hookup, In Unit
Features
- Cathedral Ceiling(s), 1st Floor Bedroom, 1st Floor Full Bath, Storage, Walk-In Closet(s), High Ceilings, Beamed Ceilings, Open Floorplan, Granite Counters, Replacement Windows
- Flooring: Carpet
- Doors: Storm Door(s)
- Windows: Replacement Windows, Screens, Drapes, Insulated Windows
- Basement: None
- Number of fireplaces: 1
- Fireplace features: Attached Fireplace Doors/Screen, Gas Log, Gas Starter, Living Room
- Common walls with other units/homes: End Unit
Interior area
- Total structure area: 0
- Total interior livable area: 1,112 sqft
Property
Parking
- Total spaces: 1.5
- Parking features: Asphalt, Garage Door Opener, Garage, On Site, Garage Owned, Detached
- Garage spaces: 1.5
- Has uncovered spaces: Yes
Accessibility
- Accessibility features: No Disability Access
Features
- Exterior features: Balcony, Lighting
- Has view: Yes
- View description: Water
- Has water view: Yes
- Water view: Water
- Waterfront features: Creek
Lot
- Features: Common Grounds, Wetlands, Landscaped, Backs to Trees/Woods, Sloped
Details
- Parcel number: 0933279115
- Special conditions: None
- Other equipment: TV-Cable, Ceiling Fan(s)
Construction
Type & style
- Home type: Condo
- Property subtype: Condominium, Single Family Residence
Materials
- Vinyl Siding
- Foundation: Concrete Perimeter
- Roof: Asphalt
Condition
- New construction: No
- Year built: 1976
- Major remodel year: 2023
Utilities & green energy
- Electric: Circuit Breakers, 100 Amp Service
- Sewer: Public Sewer
- Water: Public
Community & HOA
Community
- Features: Sidewalks, Street Lights
- Security: Carbon Monoxide Detector(s)
- Subdivision: Waters Edge
HOA
- Has HOA: Yes
- Amenities included: Storage
- Services included: Insurance, Exterior Maintenance, Lawn Care, Snow Removal
- HOA fee: $215 monthly
Location
- Region: Mchenry
Financial & listing details
- Price per square foot: $178/sqft
- Annual tax amount: $2,648
- Date on market: 11/18/2023
- Listing terms: Cash
- Ownership: Condo
Price history
| Date | Event | Price |
|---|---|---|
| 12/8/2023 | Sold | $197,500$178/sqft |
Source:  MRED as distributed by MLS GRID #11917192 Report a problem MRED as distributed by MLS GRID #11917192 Report a problem | ||
| 11/18/2023 | Listed for sale | $197,500$178/sqft |
Source: MRED as distributed by MLS GRID #11917192 Report a problem | ||
Public tax history
Tax history is unavailable.
Neighborhood: 60050
Nearby homes
- $210,0002 bd2 ba1.1k sqft606 Waters Edge Dr APT A, McHenry, IL 60050Sold
- $219,1003 bd2 ba1.2k sqft606 Waters Edge Dr APT B, McHenry, IL 60050Off Market
- $224,600-- bd-- ba1.1k sqft606 Waters Edge Dr APT C, McHenry, IL 60050Off Market
- $214,1003 bd2 ba1.1k sqft606 Waters Edge Dr APT D, McHenry, IL 60050Off Market
- $212,6002 bd2 ba1k sqft608 Waters Edge Dr APT A, McHenry, IL 60050Off Market
- $199,9002 bd2 ba1k sqft608 Waters Edge Dr APT D, McHenry, IL 60050Off Market
- $198,4002 bd2 ba1k sqft608 Waters Edge Dr APT C, McHenry, IL 60050Off Market
- $189,9002 bd2 ba1.2k sqft608 Waters Edge Dr APT B, McHenry, IL 60050Sold
- $189,600-- bd-- ba1.1k sqft601 Devonshire Ct APT A, McHenry, IL 60050Off Market
Nearby schools
GreatSchools rating
- 6/10Riverwood Elementary SchoolGrades: K-5Distance: 0.9 mi
- 7/10Parkland SchoolGrades: 6-8Distance: 1.2 mi
- NAMcHenry Community High SchoolGrades: 9-12Distance: 1.6 mi
Schools provided by the listing agent
- District: 15
Source: MRED as distributed by MLS GRID. This data may not be complete. We recommend contacting the local school district to confirm school assignments for this home.
Get a cash offer in 3 minutes
Find out how much your home could sell for in as little as 3 minutes with a no-obligation cash offer.
Estimated market value
$190,300
Get a cash offer in 3 minutes
Find out how much your home could sell for in as little as 3 minutes with a no-obligation cash offer.
Estimated market value
$190,300
- Illinois
- McHenry County
- McHenry
- 60050
- 606 Waters Edge Dr Unit 1C
Nearby cities
Nearby zip codes
Other McHenry Topics
