Skip main navigation
Closed
  • $515,000

    606 Weldon Springs Rd, Monticello, IL 61856

    5beds
    2,192sqft
    Single Family Residence
    Built in 2018
    0.3 Acres Lot
    $515,100 Zestimate®
    $235/sqft
    $3,174 Estimated rent

    Home value

    $515,100

    Estimated sales range

    Not available

    $3,174/mo

    Zestimate® history
    Loading
    Loading...

    Owner options

    List your home for rent

    $3,174/mo

    Rent Zestimate®

    Find your next renter with Zillow Rental Manager. Plus, with online applications, you can quickly screen prospective tenants – for free.

    Learn more

    $3,174/mo

    Rent Zestimate®

    Refinance and save

    $3,791/mo

    Est. payment

    Refinancing to a lower rate could help reduce your monthly payments and save thousands over the life of the loan.

    See today's rates

    $3,791/mo

    Est. payment

    Explore your selling options

    Work with a Zillow partner agent

    Leverage their expertise and Zillow's premium Showcase listings to get your home seen by more buyers.

    Get started

    List with your own agent

    Get your home in front of millions of buyers by listing it on Zillow.

    Learn how to do it

    Sell it yourself

    Take full control of how buyers see your home on Zillow by listing For Sale by Owner (FSBO).

    List your home

    What's special

    Cozy corner officeOpen-concept main levelSpacious primary suite
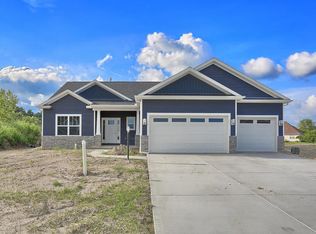
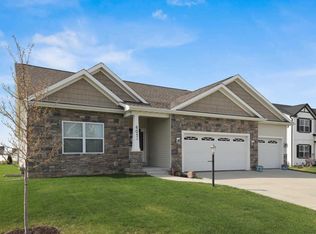
    Welcome to this warm and inviting 5-bedroom, 3 1/2 bathroom, two-story home overlooking the peaceful Weldon Springs pond. With an open-concept main level, a cozy corner office, and living spaces both upstairs and down, there's room to gather, entertain, or find your own quiet little corner. Upstairs you'll find four bedrooms, including a spacious primary suite that feels like the perfect place to unwind at the end of a long day. The finished lower level offers a second living space, full bathroom (recently remodeled!), and fifth bedroom. Out back, the large deck overlooks the picturesque pond. This spot is perfect for slow mornings with coffee, summer evenings outside with good conversation, or maybe some fishing. And yes, you can even cast a line and enjoy right at home. Add in a 3-car garage for all the toys, a cul-de-sac and you've got a home that isn't just beautiful, but also comfortable, convenient, and made for living. The kind of home where life feels a little slower, a little cozier, and exactly where you want to be.

    Zillow last checked:

    Listing updated:

    Listed by:

    Kyle Koester (217)210-4944,

    KELLER WILLIAMS-TREC-MONT

    Bought with:

    Jacob Patterson

    Realty Select One

    Source: MRED as distributed by MLS GRID,MLS#: 12717585MLS Logo

    Facts & features

    Interior

    Bedrooms & bathrooms
    • Bedrooms: 5
    • Bathrooms: 4
    • Full bathrooms: 3
    • 1/2 bathrooms: 1
    Rooms
    • Room types: Office, Recreation Room, Foyer, Mud Room, Storage, Bedroom 5
    Primary bedroom
    • Features: Bathroom (Full)
    • Area: 238 Square Feet
    • Dimensions: 14X17
    Bedroom 2
    • Area: 176 Square Feet
    • Dimensions: 16X11
    Bedroom 3
    • Area: 143 Square Feet
    • Dimensions: 13X11
    Bedroom 4
    • Area: 110 Square Feet
    • Dimensions: 11X10
    Bedroom 5
    • Level: Basement
    • Area: 110 Square Feet
    • Dimensions: 10X11
    Dining room
    • Level: Main
    • Area: 165 Square Feet
    • Dimensions: 11X15
    Foyer
    • Level: Main
    • Area: 192 Square Feet
    • Dimensions: 16X12
    Kitchen
    • Level: Main
    • Area: 180 Square Feet
    • Dimensions: 12X15
    Laundry
    • Area: 60 Square Feet
    • Dimensions: 6X10
    Living room
    • Level: Main
    • Area: 210 Square Feet
    • Dimensions: 14X15
    Mud room
    • Level: Main
    • Area: 48 Square Feet
    • Dimensions: 8X6
    Office
    • Level: Main
    • Area: 132 Square Feet
    • Dimensions: 11X12
    Recreation room
    • Level: Basement
    • Area: 624 Square Feet
    • Dimensions: 26X24
    Storage
    • Level: Basement
    • Area: 240 Square Feet
    • Dimensions: 16X15
    Heating
    • Forced Air
    Cooling
    • Central Air
    Appliances
    • Included: Range, Microwave, Dishwasher, Refrigerator
    Features
    • Basement: Partially Finished,Partial
    Interior area
    • Total structure area: 3,066
    • Total interior livable area: 2,192 sqft
    • Finished area below ground: 680

    Property

    Parking
    • Total spaces: 3
    • Parking features: Concrete, Garage Door Opener, Yes, Garage Owned, Attached, Garage
    • Attached garage spaces: 3
    • Has uncovered spaces: Yes
    Accessibility
    • Accessibility features: No Disability Access
    Features
    • Stories: 2
    • Has view: Yes
    • View description: Back of Property
    • Has water view: Yes
    • Water view: Back of Property
    • Body of water: WELDON SPRINGS POND
    Lot
    • Size: 0.3 Acres
    • Dimensions: 100x130
    Details
    • Parcel number: 06321900610127
    • Special conditions: None

    Construction

    Type & style
    • Home type: SingleFamily
    • Property subtype: Single Family Residence
    Materials
    • Vinyl Siding, Stone
    • Foundation: Block
    • Roof: Asphalt
    Condition
    • New construction: No
    • Year built: 2018

    Utilities & green energy

    • Sewer: Public Sewer
    • Water: Public

    Community & HOA

    HOA
    • Services included: None
    Location
    • Region: Monticello

    Financial & listing details

    • Price per square foot: $235/sqft
    • Tax assessed value: $398,538
    • Annual tax amount: $9,285
    • Date on market: 8/10/2026
    • Listing terms: Conventional
    • Ownership: Fee Simple

    Price history

    DateEventPrice
    10/28/2026Sold$515,000-1.9%$235/sqft
    Source: MRED as distributed by MLS GRID #12717585 Report a problem
    8/13/2026Contingent$524,900$239/sqft
    Source: MRED as distributed by MLS GRID #12717585 Report a problem
    8/10/2026Listed for sale$524,900+22.1%$239/sqft
    Source: MRED as distributed by MLS GRID #12717585 Report a problem
    7/19/2022Contingent$429,900$196/sqft
    Source: MRED as distributed by MLS GRID #11456781 Report a problem
    7/14/2022Listed for sale$429,900+39.1%$196/sqft
    Source: MRED as distributed by MLS GRID #11456781 Report a problem
    8/25/2018Sold$309,000-1.3%$141/sqft
    Source: Agent Provided Report a problem
    8/1/2018Pending sale$313,000$143/sqft
    Source: Keller Williams Realty The Real Estate Center #09905831 Report a problem
    6/13/2018Listed for sale$313,000$143/sqft
    Source: KELLER WILLIAMS-TREC-MONT #09905831 Report a problem

    Public tax history

    YearProperty taxesTax assessment
    2024$8,451 +6.8%$132,846 +10%
    2023$7,911 +6.6%$120,769 +7.9%
    2022$7,423 +5.7%$111,970 +6.7%
    2021$7,022 +3%$104,890 +3%
    2020$6,819 +3.6%$101,835 +1.7%
    2019$6,582 +151.1%$100,084 +164.1%
    2018$2,622 $37,895 +7023.1%
    2017-- $532 +4.5%
    2016-- $509
    2015-- $509
    2014$34 $509
    2013$34 -1.7%$509 -3%
    2011$35 +0.1%$525 -0.9%
    2010$35 $530
    Find assessor info on the county website

    Neighborhood: 61856

    Nearby schools

    GreatSchools rating
    Schools provided by the listing agent
    • Elementary: Monticello Elementary
    • Middle: Monticello Junior High School
    • High: Monticello High School
    • District: 25

    Source: MRED as distributed by MLS GRID. This data may not be complete. We recommend contacting the local school district to confirm school assignments for this home.

    Sell for more on Zillow
    Get a Zillow Showcase℠ listing at no additional cost and you could sell for .
    $515,100
    2% more
    +$10,302
    With Zillow Showcase(estimated)

    $525,402

    Sell for more on Zillow
    Get a Zillow Showcase℠ listing at no additional cost and you could sell for .
    $515,100
    2% more
    +$10,302
    With Zillow Showcase(estimated)

    $525,402