Skip main navigation
Sold for $460,000
  • $460,000

    606 Wickfield Dr, Louisville, KY 40245

    4beds
    3,052sqft
    Single Family Residence
    Built in 1989
    0.25 Acres Lot
    $464,000 Zestimate®
    $151/sqft
    $3,161 Estimated rent

    Home value

    $464,000

    $441,000 - $487,000

    $3,161/mo

    Zestimate® history
    Loading
    Loading...

    Owner options

    List your home for rent

    $3,161/mo

    Rent Zestimate®

    Find your next renter with Zillow Rental Manager. Plus, with online applications, you can quickly screen prospective tenants – for free.

    Learn more

    $3,161/mo

    Rent Zestimate®

    Refinance and save

    $4,051/mo

    Est. payment

    Refinancing to a lower rate could help reduce your monthly payments and save thousands over the life of the loan.

    See today's rates

    $4,051/mo

    Est. payment

    Explore your selling options

    Work with a Zillow partner agent

    Leverage their expertise and Zillow's premium Showcase listings to get your home seen by more buyers.

    Get started

    List with your own agent

    Get your home in front of millions of buyers by listing it on Zillow.

    Learn how to do it

    Sell it yourself

    Take full control of how buyers see your home on Zillow by listing For Sale by Owner (FSBO).

    List your home

    What's special

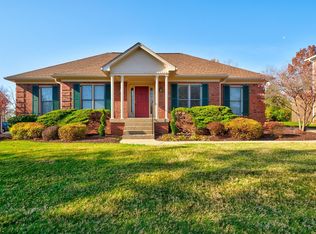
    Welcome to Wickfield Drive. Step inside and find beautiful hardwood floors and dentil crown moulding leading you through to this spacious 2-story home in the very desirable Copperfield neighborhood. Your chef's kitchen awaits with two sinks, maple cabinetry, updated lighting, and gleaming granite countertops complete with built in oven, microwave and gas cooktop. A beautiful dining room with wainscotting, a half-bath, living room, and family room featuring granite fireplace and built-ins round out your first floor tour. Head upstairs to find four bedrooms and a full hall bath in addition to the primary bedroom with huge walk-in closet and ensuite bath with double sinks, skylight, separate shower, and a jetted tub. Downstairs is where you will want to hang out with your family around the wet bar or in the large adjacent rec room, perfect for movie or game nights. There is flex space in the basement for hobbies, storage or crafts as well as a full bath. Don't forget to see the outdoor deck, perfect for morning coffee or evening views of your private, fully fenced backyard. Within walking distance to the neighborhood pool and just a mile from the shopping and dining on Shelbyville Road, this home has it all. Schedule your showing today. This one will not last!

    Zillow last checked:

    Listing updated:

    Listed by:

    Rebecca Kostrach 502-295-6263,

    Homepage Realty

    Bought with:

    Crystal M Dries, 198999

    RE/MAX Properties East

    Source: Metro Search Inc. LLC DBA Apex MLS,MLS#: 1697850MLS Logo

    Facts & features

    Interior

    Bedrooms & bathrooms
    • Bedrooms: 4
    • Bathrooms: 4
    • Full bathrooms: 3
    • 1/2 bathrooms: 1
    Primary bedroom
    • Level: Second
    Bedroom
    • Level: Second
    Bedroom
    • Level: Second
    Bedroom
    • Level: Second
    Half bathroom
    • Level: First
    Full bathroom
    • Level: Second
    Full bathroom
    • Level: Basement
    Dining room
    • Level: First
    Family room
    • Level: First
    Family room
    • Level: Basement
    Foyer
    • Level: First
    Kitchen
    • Level: First
    Laundry
    • Level: Basement
    Living room
    • Level: First
    Other
    • Level: Basement
    Heating
    • Natural Gas
    Features
    • Basement: Finished
    • Number of fireplaces: 1
    Interior area
    • Total structure area: 2,152
    • Total interior livable area: 3,052 sqft
    • Finished area above ground: 2,152
    • Finished area below ground: 900

    Property

    Parking
    • Total spaces: 2
    • Parking features: Attached, Entry Rear
    • Attached garage spaces: 2
    Features
    • Stories: 2
    • Patio & porch: Deck
    • Pool features: Association
    • Fencing: Full,Wood
    Lot
    • Size: 0.25 Acres
    • Features: Sidewalk, Level
    Details
    • Parcel number: 250502300000

    Construction

    Type & style
    • Home type: SingleFamily
    • Architectural style: Traditional
    • Property subtype: Single Family Residence
    Materials
    • Wood Frame
    • Foundation: Concrete Perimeter
    • Roof: Shingle
    Condition
    • Year built: 1989

    Utilities & green energy

    • Sewer: Public Sewer
    • Water: Public
    • Utilities for property: Electricity Connected, Natural Gas Connected

    Community & HOA

    Community
    • Subdivision: Copperfield
    HOA
    • Has HOA: Yes
    • Amenities included: Clubhouse, Playground, Pool
    • HOA fee: $1,200 annually
    Location
    • Region: Louisville

    Financial & listing details

    • Price per square foot: $151/sqft
    • Tax assessed value: $334,790
    • Annual tax amount: $3,736
    • Date on market: 9/19/2025
    • Electric utility on property: Yes

    Price history

    DateEventPrice
    11/26/2025Sold$460,000-1.9%$151/sqft
    Source: Metro Search Inc. LLC DBA Apex MLS #1697850 Report a problem
    9/23/2025Contingent$469,000$154/sqft
    Source: Metro Search Inc. LLC DBA Apex MLS #1697850 Report a problem
    9/19/2025Listed for sale$469,000+46.6%$154/sqft
    Source: Metro Search Inc. LLC DBA Apex MLS #1697850 Report a problem
    10/23/2019Sold$320,000-7.2%$105/sqft
    Source: Metro Search Inc. LLC DBA Apex MLS #1537413 Report a problem
    9/4/2019Pending sale$345,000$113/sqft
    Source: RE/MAX Properties East #1537413 Report a problem
    8/21/2019Price change$345,000-4.1%$113/sqft
    Source: RE/MAX Properties East #1537413 Report a problem
    8/10/2019Price change$359,900-1.3%$118/sqft
    Source: RE/MAX Properties East #1537413 Report a problem
    8/1/2019Price change$364,500-1.4%$119/sqft
    Source: RE/MAX Properties East #1537413 Report a problem
    7/12/2019Listed for sale$369,500+47.8%$121/sqft
    Source: RE/MAX Properties East #1537413 Report a problem
    6/27/2007Sold$250,000$82/sqft
    Source: Public Record Report a problem

    Public tax history

    YearProperty taxesTax assessment
    2025$3,736 -1.9%$334,790
    2024$3,810 -1.7%$334,790
    2023$3,877 -0.3%$334,790
    2022$3,890 -3.1%$334,790 +4.6%
    2021$4,016 +8.9%$320,000
    2020$3,686 $320,000 +19.4%
    2019$3,686 +28.5%$268,000
    2018$2,869 $268,000
    2017$2,869 +20.5%$268,000 +12.6%
    2013$2,380 $238,000
    2011$2,380 $238,000
    2010$2,380 -14.7%$238,000 -14.7%
    2009$2,791 $279,050
    2007-- $279,050
    2006-- $279,050 +23.9%
    2005-- $225,170
    2004-- $225,170
    Find assessor info on the county website

    Neighborhood: Eastwood

    Nearby schools

    GreatSchools rating
    Get pre-qualified for a loan
    At Zillow Home Loans, we can pre-qualify you in as little as 5 minutes with no impact to your credit score.

    An equal housing lender. NMLS #10287.

    Sell for more on Zillow
    Get a Zillow Showcase℠ listing at no additional cost and you could sell for .
    $464,000
    2% more
    +$9,280
    With Zillow Showcase(estimated)
    $473,280