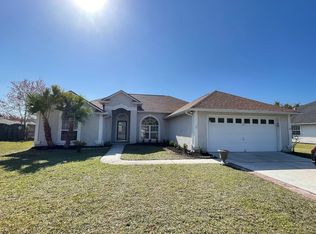
Step into this beautiful 5/3 home in Millcreek- Sugarmill to find an open floor plan with a kitchen that was fully remodeled in 2021 with granite countertops, shaker cabinets, stainless appliances, which include a range/oven with hood and an Alexa Refrigerator! Let's talk about the primary bathroom that was remodeled in 2019, it offers natural marble dual vanities, walk-in closet, whirlpool bath, walk-in tile shower and bluetooth lights and vent fan. You will find the primary bedroom and ensuite downstairs along with 2 guest bedrooms and a full bath. Upstairs you will find 2 bedrooms and a full bath. The home also provides a bonus room and a 2 car garage. The exterior of the home was painted in 2021 with weather shield paint and the yard is fully fenced for privacy. Move in ready for you to enjoy. $4,000 Painting Allowance toward new paint or Buyers closing costs with acceptable offer.
Sold for $340,000
$340,000
606 Wild Grape Dr, Saint Marys, GA 31558
5beds
2,257sqft
Single Family Residence
Built in 1998
10,018 Square Feet Lot
$356,000 Zestimate®
$151/sqft
$2,288 Estimated rent
Home value
$356,000
$338,000 - $374,000
$2,288/mo
Zestimate® history
Owner options
List your home for rent
$2,288/mo
Rent Zestimate®
Find your next renter with Zillow Rental Manager. Plus, with online applications, you can quickly screen prospective tenants – for free.
$2,288/mo
Rent Zestimate®
Refinance and save
$2,123/mo
Est. payment
Refinancing to a lower rate could help reduce your monthly payments and save thousands over the life of the loan.
$2,123/mo
Est. payment
Explore your selling options
Work with a Zillow partner agent
Leverage their expertise and Zillow's premium Showcase listings to get your home seen by more buyers.
Get startedList with your own agent
Get your home in front of millions of buyers by listing it on Zillow.
Learn how to do itSell it yourself
Take full control of how buyers see your home on Zillow by listing For Sale by Owner (FSBO).
List your homeWhat's special
Zillow last checked:
Listing updated:
Listed by:
Jessica Morla 561-319-5181,
Watson Realty Corp
Bought with:
Non-Member Solds Only (Outside) Non-Members Solds Only
Non-member for solds only
Source: Scout MLS,MLS#: 1642264
Facts & features
Interior
Bedrooms & bathrooms
- Bedrooms: 5
- Bathrooms: 3
- Full bathrooms: 3
Heating
- Central, Electric
Cooling
- Central Air, Electric
Appliances
- Included: Disposal, Dishwasher, Microwave, Range, Refrigerator, Range Hood, Water Softener
- Laundry: Laundry Room, Washer Hookup
Features
- Ceiling Fan(s), Crown Molding, Double Vanity, High Ceilings, Pantry, Vaulted Ceiling(s), Walk-In Closet(s), Shower Only, Primary Suite, Breakfast Bar
- Flooring: Tile
- Windows: Bay Window(s)
- Has basement: No
- Has fireplace: Yes
- Fireplace features: Dining Room, Kitchen, Living Room, Other, Primary Bedroom, Porch, Primary Bathroom
- Common walls with other units/homes: No Common Walls
Interior area
- Total structure area: 2,257
- Total interior livable area: 2,257 sqft
Property
Parking
- Total spaces: 2
- Parking features: Attached, Driveway, Garage Door Opener, Kitchen Level, Paved
- Garage spaces: 2
- Has uncovered spaces: Yes
Accessibility
- Accessibility features: Therapeutic Whirlpool
Features
- Patio & porch: Porch
- Has private pool: Yes
- Fencing: Fenced,Wood
Lot
- Size: 10,018 Square Feet
- Features: Full Size Lot
Details
- Additional structures: Shed(s)
- Parcel number: 134H 112
- Special conditions: Standard
Construction
Type & style
- Home type: SingleFamily
- Architectural style: Traditional
- Property subtype: Single Family Residence
Materials
- HardiPlank Type
- Foundation: Slab
- Roof: Composition
Condition
- As Is
- Year built: 1998
Utilities & green energy
- Sewer: Public Sewer
- Water: Public
- Utilities for property: Natural Gas Not Available, Sewer Available, Underground Utilities, Water Available
Community & HOA
Community
- Security: Smoke Detector(s)
- Subdivision: Smill Millcreek
HOA
- Has HOA: Yes
- Amenities included: Playground, Pool, Tennis Court(s)
- HOA fee: $490 monthly
Location
- Region: Saint Marys
Financial & listing details
- Price per square foot: $151/sqft
- Tax assessed value: $331,002
- Annual tax amount: $4,286
- Date on market: 9/19/2023
- Listing terms: Cash,Conventional,FHA,USDA Loan,VA Loan
Price history
| Date | Event | Price |
|---|---|---|
| 1/16/2024 | Sold | $340,000-2.6%$151/sqft |
Source: Scout MLS #1642264 Report a problem | ||
| 12/12/2023 | Pending sale | $349,000$155/sqft |
Source: Scout MLS #1642264 Report a problem | ||
| 12/6/2023 | Listed for sale | $349,000$155/sqft |
Source:  GAMLS #20147560 Report a problem GAMLS #20147560 Report a problem | ||
| 11/10/2023 | Pending sale | $349,000$155/sqft |
Source: GAMLS #20147560 Report a problem | ||
| 10/6/2023 | Price change | $349,000-1.7%$155/sqft |
Source: GAMLS #20147560 Report a problem | ||
| 9/20/2023 | Listed for sale | $355,000-1.4%$157/sqft |
Source: GAMLS #20147560 Report a problem | ||
| 9/11/2023 | Listing removed | -- |
Source: Owner Report a problem | ||
| 9/3/2023 | Listed for sale | $359,900+91.9%$159/sqft |
Source: Owner Report a problem | ||
| 11/9/2016 | Sold | $187,500$83/sqft |
Source: Public Record Report a problem | ||
| 10/13/2016 | Pending sale | $187,500$83/sqft |
Source: COLDWELL BANKER PLATINUM PARTN #7576246 Report a problem | ||
| 6/24/2016 | Price change | $187,500-3.8%$83/sqft |
Source: Coldwell Banker Platinum Partners #07576246 Report a problem | ||
| 1/20/2016 | Listed for sale | $194,900+14.7%$86/sqft |
Source: COLDWELL BANKER PLATINUM PARTN #07576246 Report a problem | ||
| 6/11/2014 | Sold | $169,900$75/sqft |
Source: Public Record Report a problem | ||
| 4/2/2014 | Listed for sale | $169,900+22.5%$75/sqft |
Source: ERA Kings Bay Realty #07245820 Report a problem | ||
| 1/7/2014 | Sold | $138,662-15%$61/sqft |
Source: Public Record Report a problem | ||
| 8/6/2013 | Listing removed | $163,200$72/sqft |
Source: ERA Kings Bay Realty #7046949 Report a problem | ||
| 5/1/2013 | Price change | $163,200+6%$72/sqft |
Source: ERA Kings Bay Realty #7046949 Report a problem | ||
| 4/26/2013 | Price change | $154,000-3.8%$68/sqft |
Source: ERA Kings Bay Realty #7046949 Report a problem | ||
| 4/4/2013 | Price change | $160,000-3%$71/sqft |
Source: ERA Kings Bay Realty #7046949 Report a problem | ||
| 3/23/2013 | Price change | $165,000-1.8%$73/sqft |
Source: ERA Kings Bay Realty #7046949 Report a problem | ||
| 3/1/2013 | Price change | $168,000-1.8%$74/sqft |
Source: ERA Kings Bay Realty #7046949 Report a problem | ||
| 2/5/2013 | Listed for sale | $171,000-13.6%$76/sqft |
Source: ERA Kings Bay Realty #07046949 Report a problem | ||
| 6/1/2012 | Listing removed | $198,000$88/sqft |
Source: ERA Kings Bay Realty #03054346 Report a problem | ||
| 12/2/2011 | Listed for sale | $198,000$88/sqft |
Source: ERA Kings Bay Realty #03054346 Report a problem | ||
Public tax history
| Year | Property taxes | Tax assessment |
|---|---|---|
| 2025 | $4,286 +75.7% | $132,401 |
| 2024 | $2,440 -0.3% | $132,401 +25.3% |
| 2023 | $2,448 +0.5% | $105,677 +14% |
| 2022 | $2,436 -2.7% | $92,730 +15.3% |
| 2021 | $2,504 +23.4% | $80,429 +4.2% |
| 2020 | $2,030 -14.5% | $77,217 |
| 2019 | $2,375 | $77,217 |
| 2018 | $2,375 +26.5% | $77,217 +14.4% |
| 2017 | $1,878 -7.6% | $67,495 +0.8% |
| 2016 | $2,032 | $66,971 |
| 2015 | $2,032 +8.3% | $66,971 +3.1% |
| 2014 | $1,875 | $64,971 -1.1% |
| 2013 | $1,875 | $65,701 |
| 2012 | -- | -- |
| 2011 | -- | -- |
| 2010 | -- | -- |
| 2009 | -- | $75,790 -8.7% |
| 2008 | -- | $83,012 |
| 2007 | -- | $83,012 +43.3% |
| 2006 | -- | $57,923 |
| 2005 | -- | $57,923 |
| 2004 | -- | $57,923 +9.3% |
| 2003 | -- | $53,003 |
| 2002 | -- | $53,003 |
| 2001 | -- | $53,003 |
Find assessor info on the county website
Neighborhood: 31558
Nearby homes
- $318,7004 bd2 ba1.8k sqft604 Wild Grape Dr, Saint Marys, GA 31558Off Market
- $351,5004 bd2 ba2k sqft608 Wild Grape Dr, Saint Marys, GA 31558Off Market
- $275,9003 bd2 ba1.5k sqft109 Julianna Pl, Saint Marys, GA 31558Off Market

- $---- bd-- ba-- sqft109 Juliana Pl, Saint Marys, GA 31558Off Market
- $282,1003 bd2 ba1.6k sqft111 Julianna Pl, Saint Marys, GA 31558Off Market
- $324,1003 bd2 ba2.1k sqft107 Julianna Pl, Saint Marys, GA 31558Off Market
- $310,0004 bd2 ba1.5k sqft610 Wild Grape Dr, Saint Marys, GA 31558Sold
- $265,0004 bd2 ba1.6k sqft602 Wild Grape Dr, Saint Marys, GA 31558Sold
Nearby schools
GreatSchools rating
- 7/10Crooked River Elementary SchoolGrades: PK-5Distance: 1.9 mi
- 7/10Saint Marys Middle SchoolGrades: 6-8Distance: 1.8 mi
- 8/10Camden County High SchoolGrades: 9-12Distance: 4.5 mi
Schools provided by the listing agent
- Elementary: Crooked River
- Middle: St. Marys Middle School
- High: Camden County
Source: Scout MLS. This data may not be complete. We recommend contacting the local school district to confirm school assignments for this home.


Get pre-qualified for a loan
At Zillow Home Loans, we can pre-qualify you in as little as 5 minutes with no impact to your credit score.An equal housing lender. NMLS #10287.
Sell for more on Zillow
Get a Zillow Showcase℠ listing at no additional cost and you could sell for .
$356,000
2% more
+$7,120
With Zillow Showcase(estimated)
$363,120
- Georgia
- Camden County
- Saint Marys
- 31558
- 606 Wild Grape Dr
Nearby cities
Nearby zip codes
Other Saint Marys Topics
