Skip main navigation
Off market
  • $964,800

    606 William St, River Forest, IL 60305

    5beds
    2,804sqft
    SingleFamily
    Built in 1909
    8,899 Square Feet Lot
    $964,800 Zestimate®
    $344/sqft
    $5,204 Estimated rent

    Home value

    $964,800

    $897,000 - $1.04M

    $5,204/mo

    Zestimate® history
    Loading
    Loading...

    Owner options

    List your home for rent

    $5,204/mo

    Rent Zestimate®

    Find your next renter with Zillow Rental Manager. Plus, with online applications, you can quickly screen prospective tenants – for free.

    Learn more

    $5,204/mo

    Rent Zestimate®

    Refinance and save

    $6,785/mo

    Est. payment

    Refinancing to a lower rate could help reduce your monthly payments and save thousands over the life of the loan.

    See today's rates

    $6,785/mo

    Est. payment

    Explore your selling options

    Work with a Zillow partner agent

    Leverage their expertise and Zillow's premium Showcase listings to get your home seen by more buyers.

    Get started

    List with your own agent

    Get your home in front of millions of buyers by listing it on Zillow.

    Learn how to do it

    Sell it yourself

    Take full control of how buyers see your home on Zillow by listing For Sale by Owner (FSBO).

    List your home

    What's special

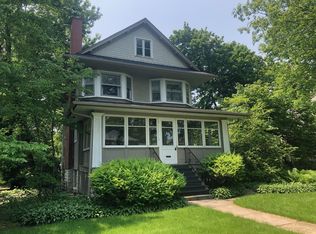
    Beautifully updated stucco home in a super walkable section of River Forest. This beauty boasts 4 large beds on second level, a 5th additional bed and bath on third level which offers an excellent option to trim out as a primary ensuite and still have 4 beds below. The main level features a 3 season porch drenched in natural light with center entrance and Pella windows throughout. Enter into the Living Room which boasts Jacobean stained oak hardwood flooring, a cozy wood burning fireplace flanked by high southern exposure windows and a charming study adjacent. The dining room features a beautiful beamed ceiling and looks out both south and west onto the back yard with mature landscaping. Recently updated kitchen (appliances and floor 2017) features stainless steel appliances light maple cabinets and Corian counter tops. This 50x178' lot with alley access lives super wide with no driveway to shovel! Full unfinished basement with high ceilings and a sump pump. High efficiency boiler and h2o heater in 2013, 3 tab asphalt shingle tear off roof in 2008, copper gutters. Freshly painted inside and out, top to bottom. Offered with a whole home warranty through Super Home. Walk to Downtown OP, RF Town Center, Trader Joe's, FFC, RFTC, RF Paddle Courts, parks and more!

    This property is off market, which means it's not currently listed for sale or rent on Zillow. This may be different from what's available on other websites or public sources.

    Facts & features

    Interior

    Bedrooms & bathrooms
    • Bedrooms: 5
    • Bathrooms: 3
    • Full bathrooms: 2
    • 1/2 bathrooms: 1
    Heating
    • Forced air, Gas
    Cooling
    • None
    Appliances
    • Included: Dishwasher, Microwave, Range / Oven, Refrigerator
    Features
    • Flooring: Tile, Carpet, Hardwood
    • Basement: Unfinished
    • Attic: Finished
    • Has fireplace: Yes
    Interior area
    • Total interior livable area: 2,804 sqft

    Property

    Parking
    • Total spaces: 2
    • Parking features: Garage - Detached
    Features
    • Exterior features: Stucco
    Lot
    • Size: 8,899 sqft
    Details
    • Parcel number: 1512208018

    Construction

    Type & style
    • Home type: SingleFamily
    Materials
    • Roof: Asphalt
    Condition
    • Year built: 1909

    Utilities & green energy

    • Sewer: Sewer-Public

    Community & neighborhood

    Location
    • Region: River Forest

    Other

    Other facts
    • Addtl Room 4 Level: Not Applicable
    • Addtl Room 5 Level: Not Applicable
    • Appliances: Oven/Range, Microwave, Dishwasher, Refrigerator, All Stainless Steel Kitchen Appliances, Gas Cooktop
    • 2nd Bedroom Level: 2nd Level
    • Built Before 1978 (Y/N): Yes
    • Dining Room: Separate
    • Electricity: Circuit Breakers, 200+ Amp Service
    • Foundation: Concrete
    • Family Room Level: Not Applicable
    • Heat/Fuel: Gas, Hot Water/Steam
    • Sewer: Sewer-Public
    • Listing Type: Exclusive Right To Sell
    • Master Bedroom Level: 2nd Level
    • Parking Type: Garage
    • Dining Room Level: Main Level
    • Equipment: Ceiling Fan, Sump Pump, Security System
    • Water: Lake Michigan
    • Kitchen Level: Main Level
    • Living Room Level: Main Level
    • Roof Type: Asphalt/Glass (Shingles)
    • Sale Terms: Conventional
    • Living Room Flooring: Hardwood
    • 2nd Bedroom Flooring: Hardwood
    • 3rd Bedroom Flooring: Hardwood
    • 3rd Bedroom Level: 2nd Level
    • Basement: Unfinished
    • Dining Room Flooring: Hardwood
    • Other Information: Commuter Train, Commuter Bus, Interstate Access
    • Master Bedroom Flooring: Hardwood
    • Exposure: E (East)
    • Fireplace Type/Details: Wood Burning
    • Kitchen Type: Eating Area-Table Space, Updated Kitchen, SolidSurfaceCounter
    • Age: Unknown
    • Addtl Room 1 Flooring: Carpet
    • Addtl Room 3 Flooring: Hardwood
    • Addtl Room 3 Level: Main Level
    • Addtl Room 2 Flooring: Carpet
    • Addtl Room 1 Level: 3rd Level
    • Addtl Room 2 Level: 3rd Level
    • Addtl Room 2 Name: Loft
    • 4th Bedroom Level: 2nd Level
    • Exterior Building Type: Stucco
    • Air Conditioning: Space Pac
    • Addtl Room 3 Name: Office
    • Addtl Room 1 Name: 5th Bdrm
    • 4th Bedroom Flooring: Hardwood
    • Addtl Room 10 Level: Not Applicable
    • Addtl Room 6 Level: Not Applicable
    • Addtl Room 7 Level: Not Applicable
    • Addtl Room 8 Level: Not Applicable
    • Addtl Room 9 Level: Not Applicable
    • Frequency: Not Applicable
    • Area Amenities: Tennis Courts, Curbs/Gutters, Street Lights, Street Paved, Sidewalks, Park/Playground
    • Status: Pending
    • Square Feet Source: Estimated
    • Living Room Window Treatments (Y/N): Curtains/Drapes, Wood Frames, Display Window(s)
    • Bath Amenities: Soaking Tub
    • Garage On-Site: Yes
    • Interior Property Features: Hardwood Floors, Drapes/Blinds, Some Window Treatmnt, Bookcases, Beamed Ceilings
    • Exterior Property Features: Patio, Porch, Deck
    • Additional Rooms: 5th Bedroom
    • Is Parking Included in Price: Yes
    • Laundry Flooring: Stone
    • Kitchen Flooring: Porcelain Tile
    • Type of House 2: 3 Stories
    • Garage Type: Detached2, Detached
    • Lot Dimensions: 50X178
    • Laundry Level: Basement
    • Garage Ownership: Owned
    • Basement (Y/N): Full
    • Attic: Finished
    • Are any property photos virtually staged?: Yes
    • Driveway: Off Alley
    • Additional Rooms: Loft, Office
    • Basement Sq Ft: 1092
    • Main Sq Ft: 1092
    • Total Sq Ft: 2834
    • Aprox. Total Finished Sq Ft: 2834
    • Unfinished Basement Sq Ft: 1092
    • Upper Sq Ft: 1742
    • Additional Sales Information: List Broker Must Accompany
    • Tax Year: 2019
    • Parcel Identification Number: 15122080180000
    • Addtl Room 1 Window Treatments (Y/N): Wood Frames
    • 2nd Bedroom Window Treatments (Y/N): Wood Frames, Window Treatments
    • Dining Room Window Treatments (Y/N): Wood Frames, Window Treatments
    • Kitchen Window Treatments (Y/N): Wood Frames, Window Treatments
    • Master Bedroom Window Treatments (Y/N): Window Treatments, Wood Frames
    • 3rd Bedroom Window Treatments (Y/N): Wood Frames, Window Treatments
    • 4th Bedroom Window Treatments (Y/N): Window Treatments, Wood Frames
    • Addtl Room 2 Window Treatments (Y/N): Wood Frames
    • Addtl Room 3 Window Treatments (Y/N): Wood Frames

    Price history

    DateEventPrice
    1/13/2021Sold$682,500$243/sqft
    Source: Public Record Report a problem
    10/15/2020Sold$682,500-2.5%$243/sqft
    Source: MRED as distributed by MLS GRID #10819625 Report a problem
    9/2/2020Pending sale$700,000$250/sqft
    Source: @properties #10819625 Report a problem
    8/31/2020Listed for sale$700,000+14.6%$250/sqft
    Source: @properties #10819625 Report a problem
    3/29/2018Sold$611,000-5.3%$218/sqft
    Source: MRED as distributed by MLS GRID #09829619 Report a problem
    1/11/2018Pending sale$645,000$230/sqft
    Source: Dream Town Realty #09829619 Report a problem
    11/10/2017Price change$645,000-4.4%$230/sqft
    Source: Dream Town Realty #09649133 Report a problem
    9/7/2017Price change$675,000-2.9%$241/sqft
    Source: Dream Town Realty #09649133 Report a problem
    8/1/2017Price change$695,000-5.4%$248/sqft
    Source: Dream Town Realty #09649133 Report a problem
    7/24/2017Listed for sale$735,000$262/sqft
    Source: Dream Town Realty #09649133 Report a problem
    7/18/2017Pending sale$735,000$262/sqft
    Source: Dream Town Realty #09649133 Report a problem
    6/12/2017Price change$735,000-5.2%$262/sqft
    Source: Dream Town Realty #09649133 Report a problem
    6/6/2017Price change$775,000-3%$276/sqft
    Source: Dream Town Realty #09649133 Report a problem
    4/26/2017Price change$799,000-3.7%$285/sqft
    Source: Dream Town Realty #09523796 Report a problem
    3/13/2017Price change$830,000-3.5%$296/sqft
    Source: Dream Town Realty #09523796 Report a problem
    3/7/2017Listed for sale$860,000$307/sqft
    Source: Dream Town Realty #09523796 Report a problem

    Public tax history

    YearProperty taxesTax assessment
    2024-- $59,053 -7.7%
    2023$17,521 +6.3%$64,000 +25.4%
    2022$16,478 +3.8%$51,028
    2021$15,869 +9%$51,028
    2020$14,563 -10.5%$51,028 -2.6%
    2019$16,268 +13%$52,403
    2018$14,391 -9.3%$52,403 -9%
    2017$15,871 +17.1%$57,574 +29%
    2016$13,558 +2.1%$44,643
    2015$13,280 +9%$44,643
    2014$12,180 +5.9%$44,643 +2.9%
    2013$11,497 -1.9%$43,376
    2012$11,724 -8.8%$43,376 -9.5%
    2011$12,863 +8.7%$47,951 -8.8%
    2010$11,830 -11.5%$52,597
    2009$13,369 +26.4%$52,597 -5%
    2008$10,573 -4.2%$55,366 +6.3%
    2007$11,038 +6.8%$52,107
    2006$10,335 +4.7%$52,107
    2005$9,872 +17.5%$52,107 +34.6%
    2004$8,402 +4.4%$38,700
    2003$8,047 +4.1%$38,700
    2002$7,733 +16.1%$38,700 +31.3%
    2001$6,663 +1%$29,465
    2000$6,597 +9.7%$29,465
    1999$6,013 $29,465

    Find assessor info on the county website

    Neighborhood: 60305

    Nearby schools

    GreatSchools rating
    Schools provided by the listing agent
    • Elementary: Lincoln Elementary School
    • Middle: Roosevelt School
    • High: Oak Park & River Forest High Sch

    Source: The MLS. This data may not be complete. We recommend contacting the local school district to confirm school assignments for this home.

    Get a cash offer in 3 minutes
    Find out how much your home could sell for in as little as 3 minutes with a no-obligation cash offer.
    Estimated market value
    $964,800
    Get a cash offer in 3 minutes
    Find out how much your home could sell for in as little as 3 minutes with a no-obligation cash offer.
    Estimated market value
    $964,800