Welcome to 606 Willow Dell Drive in Senoia, GA - a beautifully updated home in an established neighborhood with no HOA, just minutes from downtown historic Senoia. This spacious 3 bedroom, 3 bathroom home offers 2,168 square feet of comfort and style. Recent updates include fresh paint, new carpet, updated flooring, and refinished hardwoods. The exterior has just been professionally pressure washed, giving the home a crisp, well-maintained appearance. Enjoy a large eat-in kitchen, a separate formal dining room, a cozy gas log fireplace, and hardwood flooring throughout. The master suite is conveniently located on the main level and features generous walk-in closets. Additional features include a roof under warranty, new gutters, a fenced backyard, rocking chair front porch, 2-car garage, outbuilding, and a lot size of over half an acre. The home is located in a sidewalk community with underground utilities and is zoned for top-rated Coweta County schools: Eastside Elementary, East Coweta Middle, and East Coweta High. Professional photos coming soon. Contact listing agent for more details or to schedule a private tour.
Closed
$380,000
606 Willow Dell Dr, Senoia, GA 30276
3beds
2,186sqft
Single Family Residence
Built in 1999
-- sqft lot
$376,100 Zestimate®
$174/sqft
$2,730 Estimated rent
Home value
$376,100
$342,000 - $414,000
$2,730/mo
Zestimate® history
Owner options
List your home for rent
$2,730/mo
Rent Zestimate®
Find your next renter with Zillow Rental Manager. Plus, with online applications, you can quickly screen prospective tenants – for free.
$2,730/mo
Rent Zestimate®
Refinance and save
$2,307/mo
Est. payment
Refinancing to a lower rate could help reduce your monthly payments and save thousands over the life of the loan.
$2,307/mo
Est. payment
Explore your selling options
Work with a Zillow partner agent
Leverage their expertise and Zillow's premium Showcase listings to get your home seen by more buyers.
Get startedList with your own agent
Get your home in front of millions of buyers by listing it on Zillow.
Learn how to do itSell it yourself
Take full control of how buyers see your home on Zillow by listing For Sale by Owner (FSBO).
List your homeWhat's special
Cozy gas log fireplaceFenced backyardRocking chair front porchSeparate formal dining roomNew guttersGenerous walk-in closetsLarge eat-in kitchen
Zillow last checked:
Listing updated:
Listed by:
Valerie English 678-576-6027,
GALISTED2SOLD
Bought with:
No Sales Agent, 0
Non-Mls Company
Source: GAMLS,MLS#: 10570137
Facts & features
Interior
Bedrooms & bathrooms
- Bedrooms: 3
- Bathrooms: 3
- Full bathrooms: 3
- Main level bathrooms: 2
- Main level bedrooms: 2
Rooms
- Room types: Family Room, Loft, Office
Dining room
- Features: Dining Rm/Living Rm Combo, Seats 12+, Separate Room
Kitchen
- Features: Breakfast Area, Breakfast Bar, Country Kitchen, Pantry
Heating
- Central, Natural Gas, Steam
Cooling
- Ceiling Fan(s), Central Air
Appliances
- Included: Dishwasher, Oven/Range (Combo)
- Laundry: Mud Room, Laundry Closet
Features
- High Ceilings, Master On Main Level, Separate Shower, Soaking Tub, Split Bedroom Plan, Tray Ceiling(s), Vaulted Ceiling(s), Walk-In Closet(s)
- Flooring: Carpet, Hardwood, Laminate
- Basement: Crawl Space
- Attic: Pull Down Stairs
- Has fireplace: Yes
- Fireplace features: Factory Built, Family Room, Living Room, Masonry
- Common walls with other units/homes: No Common Walls
Interior area
- Total structure area: 2,186
- Total interior livable area: 2,186 sqft
- Finished area above ground: 2,186
- Finished area below ground: 0
Property
Parking
- Total spaces: 2
- Parking features: Attached, Garage, Garage Door Opener, Off Street, Parking Pad, Side/Rear Entrance, Storage
- Has attached garage: Yes
- Has uncovered spaces: Yes
Features
- Levels: Two
- Stories: 2
- Patio & porch: Porch
- Fencing: Privacy,Wood
- Has view: Yes
- View description: Seasonal View
Lot
- Features: Level, Private
- Residential vegetation: Cleared, Grassed
Details
- Additional structures: Outbuilding, Workshop
- Parcel number: 162 1259 058
Construction
Type & style
- Home type: SingleFamily
- Architectural style: Traditional
- Property subtype: Single Family Residence
Materials
- Vinyl Siding
- Foundation: Block
- Roof: Composition
Condition
- Resale
- New construction: No
- Year built: 1999
Details
- Warranty included: Yes
Utilities & green energy
- Sewer: Public Sewer
- Water: Public
- Utilities for property: Cable Available, Electricity Available, High Speed Internet, Natural Gas Available, Phone Available
Green energy
- Energy efficient items: Insulation, Roof, Thermostat, Water Heater, Windows
Community & HOA
Community
- Features: Sidewalks, Street Lights
- Subdivision: Willow Dell
HOA
- Has HOA: No
- Services included: None
Location
- Region: Senoia
Financial & listing details
- Price per square foot: $174/sqft
- Tax assessed value: $390,798
- Annual tax amount: $4,277
- Date on market: 7/23/2025
- Cumulative days on market: 13 days
- Listing agreement: Exclusive Right To Sell
- Listing terms: Cash,Conventional,FHA,USDA Loan,VA Loan
- Electric utility on property: Yes
Price history
| Date | Event | Price |
|---|---|---|
| 9/8/2025 | Sold | $380,000-2.6%$174/sqft |
Source:  GAMLS #10570137 Report a problem GAMLS #10570137 Report a problem | ||
| 8/5/2025 | Pending sale | $390,000$178/sqft |
Source: GAMLS #10570137 Report a problem | ||
| 7/23/2025 | Listed for sale | $390,000+207.3%$178/sqft |
Source: GAMLS #10570137 Report a problem | ||
| 1/28/1999 | Sold | $126,900+646.5%$58/sqft |
Source: Public Record Report a problem | ||
| 4/2/1998 | Sold | $17,000$8/sqft |
Source: Public Record Report a problem | ||
Public tax history
| Year | Property taxes | Tax assessment |
|---|---|---|
| 2025 | $2,575 +7.4% | $156,319 +2.3% |
| 2024 | $2,399 +8.4% | $152,762 +22.1% |
| 2023 | $2,213 +12.9% | $125,146 +13% |
| 2022 | $1,960 +34.1% | $110,774 +18% |
| 2021 | $1,461 | $93,880 |
| 2020 | $1,461 -27.1% | $93,880 +17.8% |
| 2019 | $2,005 -0.7% | $79,680 |
| 2018 | $2,019 +23.4% | $79,680 +15.3% |
| 2017 | $1,637 -0.1% | $69,132 +7% |
| 2016 | $1,639 +11.3% | $64,583 +16.4% |
| 2015 | $1,473 | $55,486 |
| 2014 | -- | $55,486 |
| 2013 | -- | -- |
| 2012 | -- | -- |
| 2011 | -- | -- |
| 2010 | -- | -- |
| 2009 | -- | -- |
| 2008 | -- | -- |
| 2007 | -- | -- |
| 2006 | -- | -- |
| 2005 | -- | -- |
| 2004 | -- | -- |
| 2003 | -- | -- |
| 2002 | -- | -- |
| 2001 | $1,504 | -- |
| 2000 | -- | -- |
Find assessor info on the county website
Neighborhood: 30276
Nearby homes
- $373,3003 bd2 ba1.6k sqft594 Willow Dell Dr, Senoia, GA 30276Off Market
- $391,9003 bd2 ba1.8k sqft622 Willow Dell Dr, Senoia, GA 30276Off Market
- $403,5003 bd2 ba1.5k sqft586 Willow Dell Dr, Senoia, GA 30276Off Market
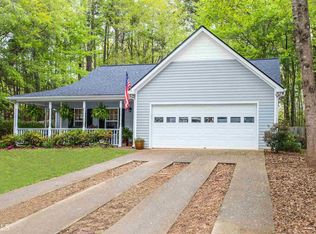
- $367,0003 bd2 ba1.6k sqft595 Willow Dell Dr, Senoia, GA 30276Off Market
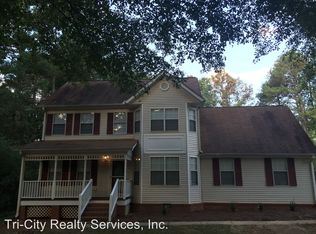
- $439,3003 bd3 ba2.4k sqft638 Willow Dell Dr, Senoia, GA 30276Off Market
- $463,2003 bd2 ba2.2k sqft102 Sherrells Frd, Senoia, GA 30276Off Market
- $390,5003 bd3 ba1.7k sqft113 Sherrells Frd, Senoia, GA 30276Off Market
- $313,7003 bd2 ba1.2k sqft52 Standing Rock Rd, Senoia, GA 30276Off Market
Nearby schools
GreatSchools rating
- 7/10Eastside Elementary SchoolGrades: PK-5Distance: 3.2 mi
- 6/10East Coweta Middle SchoolGrades: 6-8Distance: 2.3 mi
- 6/10East Coweta High SchoolGrades: 9-12Distance: 6.5 mi
Schools provided by the listing agent
- Elementary: Eastside
- Middle: East Coweta
- High: East Coweta
Source: GAMLS. This data may not be complete. We recommend contacting the local school district to confirm school assignments for this home.
Get a cash offer in 3 minutes
Find out how much your home could sell for in as little as 3 minutes with a no-obligation cash offer.
Estimated market value
$376,100
Get a cash offer in 3 minutes
Find out how much your home could sell for in as little as 3 minutes with a no-obligation cash offer.
Estimated market value
$376,100
- Georgia
- Coweta County
- Senoia
- 30276
- 606 Willow Dell Dr
Nearby cities
Nearby zip codes
Other Senoia Topics
