Exquisite and meticulously maintained townhouse in the coveted Meadows community, offers the perfect blend of luxury, comfort, and convenience. Designed for today’s modern lifestyle, this open-concept floor plan is ideal for both everyday living and elegant entertaining. The gourmet eat-in kitchen seamlessly flows into the inviting sun-drenched dining room and fireplaced living room with direct access to a private deck that is perfect for relaxing and al fresco dining. The second floor features a spacious primary suite which provides serene retreat with a spa-like bath and ample closet space. A second ensuite bedroom and private home office complete this floor. The walk-out lower level includes a laundry area and endless potential for customization. Bathed in natural light throughout, this sophisticated residence enjoys a tranquil setting surrounded by acres of conservation land and scenic walking trails, yet remains just minutes from premier shopping, dining, and major routes.
Sold for $805,000
$805,000
606 Wisteria Way #606, Wayland, MA 01778
2beds
1,861sqft
Condominium, Townhouse
Built in 1998
-- sqft lot
$807,200 Zestimate®
$433/sqft
$4,264 Estimated rent
Home value
$807,200
$751,000 - $872,000
$4,264/mo
Zestimate® history
Owner options
List your home for rent
$4,264/mo
Rent Zestimate®
Find your next renter with Zillow Rental Manager. Plus, with online applications, you can quickly screen prospective tenants – for free.
$4,264/mo
Rent Zestimate®
Refinance and save
$5,549/mo
Est. payment
Refinancing to a lower rate could help reduce your monthly payments and save thousands over the life of the loan.
$5,549/mo
Est. payment
Explore your selling options
Work with a Zillow partner agent
Leverage their expertise and Zillow's premium Showcase listings to get your home seen by more buyers.
Get startedList with your own agent
Get your home in front of millions of buyers by listing it on Zillow.
Learn how to do itSell it yourself
Take full control of how buyers see your home on Zillow by listing For Sale by Owner (FSBO).
List your homeWhat's special
Zillow last checked:
Listing updated:
Listed by:
The Sarkis Team 617-875-4950,
Douglas Elliman Real Estate - The Sarkis Team 617-875-4950,
Emily Farrar 617-455-5339
Bought with:
Mohamad Yamin
Weichert REALTORS® - Yamin Group
Source: MLS PIN,MLS#: 73454013
Facts & features
Interior
Bedrooms & bathrooms
- Bedrooms: 2
- Bathrooms: 3
- Full bathrooms: 2
- 1/2 bathrooms: 1
- Main level bathrooms: 1
Primary bedroom
- Features: Bathroom - Full, Bathroom - Double Vanity/Sink, Walk-In Closet(s), Flooring - Hardwood, French Doors, Recessed Lighting
- Level: Second
- Area: 288
- Dimensions: 16 x 18
Bedroom 2
- Features: Bathroom - Full, Walk-In Closet(s), Flooring - Hardwood, Recessed Lighting
- Level: Second
- Area: 210
- Dimensions: 10 x 21
Primary bathroom
- Features: Yes
Bathroom 1
- Features: Bathroom - Half, Flooring - Stone/Ceramic Tile
- Level: Main,First
Dining room
- Features: Flooring - Hardwood, Deck - Exterior, Exterior Access, Open Floorplan, Slider, Lighting - Overhead
- Level: Main,First
- Area: 168
- Dimensions: 12 x 14
Kitchen
- Features: Flooring - Hardwood, Dining Area, Countertops - Stone/Granite/Solid, Recessed Lighting, Gas Stove
- Level: Main,First
- Area: 140
- Dimensions: 10 x 14
Living room
- Features: Skylight, Ceiling Fan(s), Vaulted Ceiling(s), Flooring - Hardwood, Open Floorplan, Recessed Lighting, Lighting - Sconce
- Level: Main,First
- Area: 432
- Dimensions: 16 x 27
Office
- Features: Flooring - Hardwood, Recessed Lighting
- Level: Second
- Area: 56
- Dimensions: 8 x 7
Heating
- Forced Air, Natural Gas
Cooling
- Central Air
Appliances
- Included: Range, Dishwasher, Microwave, Refrigerator, Washer, Dryer, Plumbed For Ice Maker
- Laundry: Gas Dryer Hookup, Washer Hookup, In Basement
Features
- Closet, Recessed Lighting, Entry Hall, Home Office
- Flooring: Tile, Concrete, Hardwood, Flooring - Hardwood
- Doors: French Doors
- Has basement: Yes
- Number of fireplaces: 1
- Fireplace features: Living Room
- Common walls with other units/homes: 2+ Common Walls
Interior area
- Total structure area: 1,861
- Total interior livable area: 1,861 sqft
- Finished area above ground: 1,861
Property
Parking
- Total spaces: 2
- Parking features: Attached, Off Street, Deeded, Paved
- Attached garage spaces: 1
- Uncovered spaces: 1
Features
- Patio & porch: Deck
- Exterior features: Deck, Rain Gutters, Professional Landscaping, Sprinkler System, Stone Wall
Details
- Parcel number: M:40 L:060F,3523150
- Zoning: PDD
Construction
Type & style
- Home type: Townhouse
- Property subtype: Condominium, Townhouse
Materials
- Frame, Stone
- Roof: Shingle
Condition
- Year built: 1998
Utilities & green energy
- Electric: 200+ Amp Service
- Sewer: Private Sewer
- Water: Public, Individual Meter
- Utilities for property: for Gas Dryer, Washer Hookup, Icemaker Connection
Green energy
- Energy efficient items: Thermostat
Community & HOA
Community
- Features: Shopping, Pool, Tennis Court(s), Walk/Jog Trails, Golf, Bike Path, Conservation Area, Highway Access, House of Worship, Private School, Public School
- Security: Security System
HOA
- Services included: Sewer, Insurance, Maintenance Structure, Road Maintenance, Maintenance Grounds, Snow Removal, Trash, Reserve Funds
- HOA fee: $497 monthly
Location
- Region: Wayland
Financial & listing details
- Price per square foot: $433/sqft
- Tax assessed value: $708,000
- Annual tax amount: $11,066
- Date on market: 1/4/2026
- Listing terms: Contract
- Exclusions: See List Agent.
Price history
| Date | Event | Price |
|---|---|---|
| 1/7/2026 | Sold | $805,000-1.8%$433/sqft |
Source: MLS PIN #73454013 Report a problem | ||
| 11/25/2025 | Pending sale | $820,000$441/sqft |
Source:  Douglas Elliman #73454013 Report a problem Douglas Elliman #73454013 Report a problem | ||
| 11/25/2025 | Contingent | $820,000$441/sqft |
Source: MLS PIN #73454013 Report a problem | ||
| 11/12/2025 | Listed for sale | $820,000-3.4%$441/sqft |
Source: MLS PIN #73454013 Report a problem | ||
| 7/6/2025 | Listing removed | $849,000$456/sqft |
Source: MLS PIN #73368954 Report a problem | ||
| 6/16/2025 | Price change | $849,000-5.1%$456/sqft |
Source: MLS PIN #73368954 Report a problem | ||
| 5/16/2025 | Price change | $895,000-5.7%$481/sqft |
Source: MLS PIN #73368954 Report a problem | ||
| 5/2/2025 | Listed for sale | $949,000$510/sqft |
Source: MLS PIN #73368954 Report a problem | ||
Public tax history
Tax history is unavailable.
Neighborhood: 01778
Nearby homes
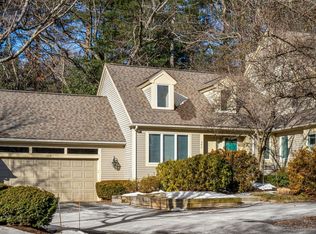
- $1,200,0002 bd3 ba2.6k sqft504 Dahlia Dr UNIT 504, Wayland, MA 01778Sold
- $1,299,7002 bd4 ba3.4k sqft303 Dahlia Dr #303, Wayland, MA 01778Off Market
- $1,168,7002 bd2 ba2.6k sqft501 Dahlia Dr, Wayland, MA 01778Off Market
- $1,256,6002 bd2 ba2.6k sqft101 Dahlia Dr, Wayland, MA 01778Off Market

- $1,189,2002 bd3 ba2.5k sqft104 Dahlia Dr, Wayland, MA 01778Off Market
- $1,183,0002 bd2 ba2.6k sqft105 Dahlia Dr, Wayland, MA 01778Off Market
- $1,409,7002 bd3 ba2.6k sqft201 Dahlia Dr, Wayland, MA 01778Off Market
- $1,054,1002 bd3 ba2k sqft202 Dahlia Dr, Wayland, MA 01778Off Market
Nearby schools
GreatSchools rating
- 8/10Loker SchoolGrades: K-5Distance: 1.2 mi
- 9/10Wayland Middle SchoolGrades: 6-8Distance: 1.9 mi
- 10/10Wayland High SchoolGrades: 9-12Distance: 2 mi
Schools provided by the listing agent
- Elementary: Loker & Claypit
- Middle: Wms
- High: Whs
Source: MLS PIN. This data may not be complete. We recommend contacting the local school district to confirm school assignments for this home.
Get a cash offer in 3 minutes
Find out how much your home could sell for in as little as 3 minutes with a no-obligation cash offer.
Estimated market value
$807,200
Get a cash offer in 3 minutes
Find out how much your home could sell for in as little as 3 minutes with a no-obligation cash offer.
Estimated market value
$807,200
- Massachusetts
- Middlesex County
- Wayland
- 01778
- 606 Wisteria Way Unit 606
Nearby cities
Nearby zip codes
Other Wayland Topics
