One or more photo(s) has been virtually staged. Welcome to this impeccably maintained 3-bedroom, 2-bathroom home perfectly situated in the heart of Casselberry. Step inside and be impressed by the inviting living room/dining room combination adorned with a beautiful, modern paint scheme, creating a warm and welcoming atmosphere. The living room boasts a vaulted ceiling, adding an airy and spacious feel to the area. An entertainment center provides the ideal location for your TV, great for cozy movie nights. Open the sliding glass doors, and you'll be led to your private back patio, where you can enjoy the outdoors and entertain guests with ease. The classic dining room features a built-in hutch, providing an elegant space to display your favorite glassware and dishes. French doors from the dining area open onto the back patio as well, offering another convenient access point to your outdoor space, making it a delightful spot to dine al fresco. The wonderful eat-in kitchen is a practical and stylish space, complete with tile counters, a tile backsplash, and a generously sized pantry for all your storage needs. Moving on to the master bedroom, you'll appreciate the continuation of the vaulted ceilings, enhancing the sense of space. You’ll also enjoy private access to the patio along with a walk-in closet. The en suite master bath boasts a tile-topped vanity and a shower, providing a comfortable and private retreat. One of the secondary bedrooms has been thoughtfully transformed into a home office that includes a built-in bookcase and desk. Your hall bath continues the theme of style and functionality, with its tile-topped vanity and tub/shower combo. Step outside to the lovely brick paver open patio, where you can enjoy scenic views of a future neighborhood park, ensuring no rear neighbors and offering an extra level of privacy. For your enjoyment, the community offers a sparkling pool, providing the ideal place to cool off, relax, and unwind during those hot Florida days. This home boasts some fantastic updates, with a freshly painted interior, giving you the perfect canvas to bring your creative decorating concepts to life. In addition, the A/C system is a mere five months old, and the home features a new gas hot water heater, ensuring peace of mind for years to come. Conveniently located, this home offers easy access to major roads such as Red Bug Lake Road, Tuscawilla Road, S.R. 436, and 17-92, making your daily commute a breeze. Don't miss out on this opportunity to own a fantastic home in a prime Casselberry location. Schedule a showing today and imagine the endless possibilities this delightful property has to offer! <iframe width='853' height='480' src='https://my.matterport.com/show/?m=TaBWABVvc4u' frameborder='0' allowfullscreen allow='xr-spatial-tracking'></iframe>
Sold for $331,500
$331,500
606 WOODFIRE WAY, CASSELBERRY, FL 32707
3beds
1,364sqft
Townhouse
Built in 1980
3,279 Square Feet Lot
$326,300 Zestimate®
$243/sqft
$2,062 Estimated rent
Home value
$326,300
$310,000 - $343,000
$2,062/mo
Zestimate® history
Owner options
List your home for rent
$2,062/mo
Rent Zestimate®
Find your next renter with Zillow Rental Manager. Plus, with online applications, you can quickly screen prospective tenants – for free.
$2,062/mo
Rent Zestimate®
Refinance and save
$2,316/mo
Est. payment
Refinancing to a lower rate could help reduce your monthly payments and save thousands over the life of the loan.
$2,316/mo
Est. payment
Explore your selling options
Work with a Zillow partner agent
Leverage their expertise and Zillow's premium Showcase listings to get your home seen by more buyers.
Get startedList with your own agent
Get your home in front of millions of buyers by listing it on Zillow.
Learn how to do itSell it yourself
Take full control of how buyers see your home on Zillow by listing For Sale by Owner (FSBO).
List your homeWhat's special
Zillow last checked:
Listing updated:
Listed by:
Abby Nelson 407-571-1445,
RE/MAX 200 REALTY 407-629-6330
Bought with:
Megan Bish, 3511059
407 PROPERTIES
Source: Stellar MLS,MLS#: O6128954 Originating MLS: Orlando Regional
Originating MLS: Orlando Regional
Facts & features
Interior
Bedrooms & bathrooms
- Bedrooms: 3
- Bathrooms: 2
- Full bathrooms: 2
Primary bedroom
- Features: Ceiling Fan(s), En Suite Bathroom, Walk-In Closet(s)
- Level: First
- Dimensions: 13x14
Bedroom 2
- Features: Built-In Shelving, Ceiling Fan(s), Built-in Closet
- Level: First
- Dimensions: 11x10
Bedroom 3
- Features: Ceiling Fan(s), Built-in Closet
- Level: First
- Dimensions: 11x10
Dining room
- Level: First
- Dimensions: 14x11
Kitchen
- Features: Pantry, Tile Counters
- Level: First
- Dimensions: 12x12
Living room
- Features: Ceiling Fan(s)
- Level: First
- Dimensions: 19x12
Heating
- Central, Electric
Cooling
- Central Air
Appliances
- Included: Dishwasher, Dryer, Gas Water Heater, Range, Range Hood, Refrigerator, Washer
- Laundry: In Garage
Features
- Ceiling Fan(s), Eating Space In Kitchen, Living Room/Dining Room Combo, Vaulted Ceiling(s), Walk-In Closet(s)
- Flooring: Engineered Hardwood, Tile
- Doors: French Doors, Sliding Doors
- Windows: Blinds
- Has fireplace: No
Interior area
- Total structure area: 1,904
- Total interior livable area: 1,364 sqft
Property
Parking
- Total spaces: 2
- Parking features: Garage - Attached
- Attached garage spaces: 2
Features
- Levels: One
- Stories: 1
- Patio & porch: Patio
- Exterior features: Sidewalk
Lot
- Size: 3,279 Square Feet
Details
- Parcel number: 1521305FH0E000040
- Zoning: PUD
- Special conditions: None
Construction
Type & style
- Home type: Townhouse
- Property subtype: Townhouse
Materials
- Block, Stucco
- Foundation: Slab
- Roof: Shingle
Condition
- New construction: No
- Year built: 1980
Utilities & green energy
- Sewer: Public Sewer
- Water: Public
- Utilities for property: Cable Available, Electricity Connected, Natural Gas Available, Sewer Connected, Water Connected
Community & HOA
Community
- Features: Pool, Sidewalks
- Pet fee: $0 monthly
- Subdivision: DEER RUN UNIT 22
HOA
- Has HOA: Yes
- Services included: Community Pool, Pool Maintenance
- HOA fee: $105 monthly
- HOA name: Deer Run/Mystic Woods - Bob Driscoll
- HOA phone: 407-212-6370
Location
- Region: Casselberry
Financial & listing details
- Price per square foot: $243/sqft
- Tax assessed value: $268,323
- Annual tax amount: $1,171
- Date on market: 7/26/2023
- Cumulative days on market: 5 days
- Listing terms: Cash,Conventional
- Ownership: Fee Simple
- Total actual rent: 0
- Electric utility on property: Yes
- Road surface type: Asphalt
Price history
| Date | Event | Price |
|---|---|---|
| 9/30/2023 | Listing removed | -- |
Source: Stellar MLS #O6138261 Report a problem | ||
| 9/22/2023 | Price change | $2,299-4.2%$2/sqft |
Source: Stellar MLS #O6138261 Report a problem | ||
| 9/1/2023 | Listed for rent | $2,399$2/sqft |
Source: Stellar MLS #O6138261 Report a problem | ||
| 8/28/2023 | Sold | $331,500-1%$243/sqft |
Source:  Stellar MLS #O6128954 Report a problem Stellar MLS #O6128954 Report a problem | ||
| 8/8/2023 | Pending sale | $334,900$246/sqft |
Source: Stellar MLS #O6128954 Report a problem | ||
| 8/6/2023 | Listed for sale | $334,900$246/sqft |
Source: Stellar MLS #O6128954 Report a problem | ||
| 7/30/2023 | Pending sale | $334,900$246/sqft |
Source: Stellar MLS #O6128954 Report a problem | ||
| 7/26/2023 | Listed for sale | $334,900+313.5%$246/sqft |
Source: Stellar MLS #O6128954 Report a problem | ||
| 10/22/1997 | Sold | $81,000$59/sqft |
Source: Public Record Report a problem | ||
Public tax history
| Year | Property taxes | Tax assessment |
|---|---|---|
| 2025 | $4,048 +15.5% | $268,323 +1.1% |
| 2024 | $3,504 +1.7% | $265,288 +2.5% |
| 2023 | $3,445 +308.3% | $258,851 +151.9% |
| 2022 | $844 -23.3% | $102,745 +3% |
| 2021 | $1,100 +1.4% | $99,752 +1.4% |
| 2020 | $1,085 +1% | $98,375 +2.3% |
| 2019 | $1,074 | $96,163 +1.9% |
| 2018 | $1,074 +2.1% | $94,370 +2.1% |
| 2017 | $1,052 +1.8% | $92,429 +1.4% |
| 2016 | $1,033 -2.4% | $91,162 +1.4% |
| 2015 | $1,059 | $89,899 +0.8% |
| 2014 | $1,059 +29.9% | $89,186 +1.5% |
| 2013 | $815 +8.9% | $87,868 +1.7% |
| 2012 | $748 -8.4% | $86,399 -4.2% |
| 2011 | $817 -12.7% | $90,170 -7.3% |
| 2010 | $937 -9.9% | $97,221 -6.6% |
| 2009 | $1,039 -11.7% | $104,145 -9.9% |
| 2008 | $1,176 -8.7% | $115,573 +3% |
| 2007 | $1,288 -5.4% | $112,207 +2.5% |
| 2006 | $1,361 +2.2% | $109,470 +3% |
| 2005 | $1,332 +0.8% | $106,282 +3% |
| 2004 | $1,321 +1.1% | $103,186 +1.9% |
| 2003 | $1,307 +62.8% | $101,262 +42.4% |
| 2002 | $803 +5.8% | $71,090 +4.6% |
| 2000 | $759 | $67,932 |
Find assessor info on the county website
Neighborhood: 32707
Nearby homes
- $326,1003 bd2 ba1.5k sqft608 Woodfire Way, Casselberry, FL 32707Off Market
- $298,5002 bd2 ba1.2k sqft604 Woodfire Way, Casselberry, FL 32707Off Market
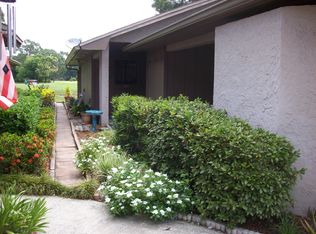
- $350,9003 bd2 ba1.5k sqft602 Woodfire Way, Casselberry, FL 32707Off Market

- $285,0002 bd2 ba1.2k sqft610 Woodfire Way, Casselberry, FL 32707Off Market
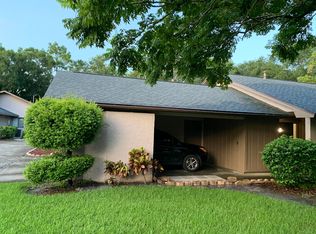
- $308,0003 bd2 ba1.4k sqft600 Woodfire Way, Casselberry, FL 32707Off Market
- $336,7003 bd2 ba1.8k sqft568 Woodfire Way, Casselberry, FL 32707Off Market
- $335,0003 bd2 ba1.5k sqft566 Woodfire Way, Casselberry, FL 32707Sold
- $300,5003 bd2 ba1.4k sqft611 Woodfire Way, Casselberry, FL 32707Off Market
Nearby schools
GreatSchools rating
- 6/10Sterling Park Elementary SchoolGrades: PK-5Distance: 0.2 mi
- NAA Seminole County Virtual SchoolGrades: K-12Distance: 6.6 mi
- 7/10Lake Howell High SchoolGrades: 9-12Distance: 2.3 mi
Schools provided by the listing agent
- Elementary: Sterling Park Elementary
- Middle: South Seminole Middle
- High: Lake Howell High
Source: Stellar MLS. This data may not be complete. We recommend contacting the local school district to confirm school assignments for this home.
Get a cash offer in 3 minutes
Find out how much your home could sell for in as little as 3 minutes with a no-obligation cash offer.
Estimated market value
$326,300
Get a cash offer in 3 minutes
Find out how much your home could sell for in as little as 3 minutes with a no-obligation cash offer.
Estimated market value
$326,300
- Florida
- Seminole County
- Casselberry
- 32707
- 606 WOODFIRE WAY
Nearby cities
Nearby zip codes
Other Casselberry Topics
