MULTIPLE OFFERS RECEIVED. It's All About The Details! Over-The-Top In Finishes Combined With Timeless Architecture Accented With, Rich Brazilian Cherry Hardwood Floors, Neutral Decor & Open Flowing Floor Plan, An Entertainers Dream! The Welcoming Foyer Hosts 2 Closets, Striking Staircase That Opens To The Formal Living Room And Family Room With Focal Point Fireplace. Like To Cook? You Will Surely Appreciate The Tastefully Updated Kitchen With An Abundance Of Gorgeous Custom 42" Cabinetry, High End Stainless Steel Appliances, Granite Counters Accented With Eye-Catching Splash, Huge Center Island/Breakfast Bar With Stylish Pendulum Lighting & Closet Pantry. The Large Informal Eating Area Offers A Dry Bar & Custom Beverage Cooler. The Spacious Formal Dining Room Has Direct Access To The Sundrenched Kitchen. Slip Away To The Luxurious Primary Suite With Vaulted Ceilings, Great Sized Walk In Closet With Custom Organization System & Updated Spa Style Bath With Dual Sinks, Custom Cabinetry Accented With Granite Counters. Relax In The Air-Jet Tub & Oversized Walk-In Shower. 2 Additional Great Sized Bedrooms With Big Closets Share Additional Updated Bath With Wainscot Accent. Work From Home? You Will Surely Appreciate The Light & Bright 2nd Floor Loft That Could Also Be Easily Converted To An Additional Bedroom If Desired. Need More Space? This Home Offers A Full-Unfinished Basement With Bath Rough In With A Newer Grinder Pump. Outdoor Lovers Will Surely Appreciate The Beautiful Homesite Nestled Amongst Perennial Gardens, Entertainment Sized Composit Deck Overlooking The Huge Backyard. Oversized, Heated 3 Car Garage! So Much More To Appreciate Such As: Anderson Windows, Newer roof & Siding, Newer Hot Water Heater, Updated HVAC, Newer Water Filtration System, Newer Water Softener. Stones Throw To Shops, Restaurants, Downtown McHenry, Metra Train & Major Roads. Don't Miss It! Home-SWEET-Home!
Closed
$485,100
606 Woodridge Trl, McHenry, IL 60050
3beds
2,460sqft
Single Family Residence
Built in 1995
0.69 Acres Lot
$545,500 Zestimate®
$197/sqft
$3,429 Estimated rent
Home value
$545,500
$518,000 - $573,000
$3,429/mo
Zestimate® history
Owner options
List your home for rent
$3,429/mo
Rent Zestimate®
Find your next renter with Zillow Rental Manager. Plus, with online applications, you can quickly screen prospective tenants – for free.
$3,429/mo
Rent Zestimate®
Refinance and save
$3,652/mo
Est. payment
Refinancing to a lower rate could help reduce your monthly payments and save thousands over the life of the loan.
$3,652/mo
Est. payment
Explore your selling options
Work with a Zillow partner agent
Leverage their expertise and Zillow's premium Showcase listings to get your home seen by more buyers.
Get startedList with your own agent
Get your home in front of millions of buyers by listing it on Zillow.
Learn how to do itSell it yourself
Take full control of how buyers see your home on Zillow by listing For Sale by Owner (FSBO).
List your homeWhat's special
Zillow last checked:
Listing updated:
Listed by:
Stephanie Seplowin 847-541-5000,
Coldwell Banker Realty
Bought with:
Michelle Bowers
RE/MAX Plaza
Source: MRED as distributed by MLS GRID,MLS#: 12031490
Facts & features
Interior
Bedrooms & bathrooms
- Bedrooms: 3
- Bathrooms: 3
- Full bathrooms: 2
- 1/2 bathrooms: 1
Rooms
- Room types: Eating Area, Loft, Foyer
Primary bedroom
- Features: Flooring (Hardwood), Bathroom (Full)
- Level: Second
- Area: 247 Square Feet
- Dimensions: 19X13
Bedroom 2
- Features: Flooring (Carpet)
- Level: Second
- Area: 182 Square Feet
- Dimensions: 14X13
Bedroom 3
- Features: Flooring (Carpet)
- Level: Second
- Area: 210 Square Feet
- Dimensions: 15X14
Dining room
- Features: Flooring (Hardwood)
- Level: Main
- Area: 169 Square Feet
- Dimensions: 13X13
Eating area
- Features: Flooring (Hardwood)
- Level: Main
- Area: 154 Square Feet
- Dimensions: 14X11
Family room
- Features: Flooring (Carpet)
- Level: Main
- Area: 210 Square Feet
- Dimensions: 15X14
Foyer
- Features: Flooring (Hardwood)
- Level: Main
- Area: 91 Square Feet
- Dimensions: 13X07
Kitchen
- Features: Kitchen (Eating Area-Breakfast Bar, Eating Area-Table Space, Island, Pantry-Butler, Pantry-Closet, Custom Cabinetry, Granite Counters, Updated Kitchen), Flooring (Hardwood)
- Level: Main
- Area: 182 Square Feet
- Dimensions: 14X13
Laundry
- Level: Basement
- Area: 54 Square Feet
- Dimensions: 09X06
Living room
- Features: Flooring (Carpet)
- Level: Main
- Area: 210 Square Feet
- Dimensions: 15X14
Loft
- Features: Flooring (Hardwood)
- Level: Second
- Area: 91 Square Feet
- Dimensions: 13X07
Heating
- Natural Gas, Forced Air
Cooling
- Central Air
Appliances
- Included: Range, Microwave, Dishwasher, High End Refrigerator, Washer, Dryer, Stainless Steel Appliance(s), Wine Refrigerator, Range Hood, Water Purifier Owned, Water Softener Owned
- Laundry: Gas Dryer Hookup, In Unit
Features
- Cathedral Ceiling(s), Dry Bar, Walk-In Closet(s), Granite Counters
- Flooring: Hardwood, Laminate, Carpet
- Windows: Screens
- Basement: Unfinished,Full
- Number of fireplaces: 1
- Fireplace features: Gas Starter, Family Room
Interior area
- Total structure area: 1,216
- Total interior livable area: 2,460 sqft
Property
Parking
- Total spaces: 3
- Parking features: Asphalt, Garage Door Opener, Heated Garage, On Site, Garage Owned, Attached, Garage
- Attached garage spaces: 3
- Has uncovered spaces: Yes
Accessibility
- Accessibility features: No Disability Access
Features
- Stories: 2
- Patio & porch: Deck
- Fencing: Invisible
Lot
- Size: 0.69 Acres
- Dimensions: 159X196X145X207
- Features: Landscaped
Details
- Parcel number: 0931276007
- Special conditions: None
- Other equipment: Water-Softener Owned, Ceiling Fan(s), Sump Pump
Construction
Type & style
- Home type: SingleFamily
- Architectural style: Colonial
- Property subtype: Single Family Residence
Materials
- Vinyl Siding
- Foundation: Concrete Perimeter
- Roof: Asphalt
Condition
- New construction: No
- Year built: 1995
- Major remodel year: 2021
Utilities & green energy
- Sewer: Septic Tank
- Water: Well
Community & HOA
Community
- Subdivision: Deerwood Estates
HOA
- Has HOA: Yes
- Services included: None
- HOA fee: $65 annually
Location
- Region: Mchenry
Financial & listing details
- Price per square foot: $197/sqft
- Tax assessed value: $379,167
- Annual tax amount: $9,886
- Date on market: 4/17/2024
- Listing terms: Conventional
- Ownership: Fee Simple w/ HO Assn.
Price history
| Date | Event | Price |
|---|---|---|
| 5/23/2024 | Sold | $485,100+3.4%$197/sqft |
Source:  MRED as distributed by MLS GRID #12031490 Report a problem MRED as distributed by MLS GRID #12031490 Report a problem | ||
| 4/20/2024 | Contingent | $469,000$191/sqft |
Source: MRED as distributed by MLS GRID #12031490 Report a problem | ||
| 4/17/2024 | Listed for sale | $469,000+10.4%$191/sqft |
Source: MRED as distributed by MLS GRID #12031490 Report a problem | ||
| 7/26/2022 | Sold | $425,000+2.4%$173/sqft |
Source: MRED as distributed by MLS GRID #11437713 Report a problem | ||
| 6/29/2022 | Contingent | $415,000$169/sqft |
Source: MRED as distributed by MLS GRID #11437713 Report a problem | ||
| 6/23/2022 | Listed for sale | $415,000+18.6%$169/sqft |
Source: MRED as distributed by MLS GRID #11437713 Report a problem | ||
| 3/15/2021 | Sold | $350,000-4.1%$142/sqft |
Source: Public Record Report a problem | ||
| 1/18/2021 | Contingent | $364,900$148/sqft |
Source:  MRED as distributed by MLS GRID #10963109 Report a problem MRED as distributed by MLS GRID #10963109 Report a problem | ||
| 1/18/2021 | Pending sale | $364,900$148/sqft |
Source: Baird & Warner #10963109 Report a problem | ||
| 1/10/2021 | Listed for sale | $364,900+63.6%$148/sqft |
Source: Baird & Warner #10963109 Report a problem | ||
| 5/6/1999 | Sold | $223,000-5.5%$91/sqft |
Source: Public Record Report a problem | ||
| 4/16/1996 | Sold | $236,000+490%$96/sqft |
Source: Public Record Report a problem | ||
| 10/27/1994 | Sold | $40,000$16/sqft |
Source: Public Record Report a problem | ||
Public tax history
| Year | Property taxes | Tax assessment |
|---|---|---|
| 2024 | $10,015 +3% | $126,389 +11.6% |
| 2023 | $9,721 -1.7% | $113,232 +2.9% |
| 2022 | $9,887 +4.7% | $110,077 +7.4% |
| 2021 | $9,443 +3.4% | $102,512 +4.4% |
| 2020 | $9,134 | $98,238 +5.3% |
| 2019 | -- | $93,284 -1.7% |
| 2018 | $10,187 +3.9% | $94,890 +6.5% |
| 2017 | $9,804 +3.2% | $89,057 +7% |
| 2016 | $9,498 | $83,231 +2.9% |
| 2013 | $9,498 | $80,880 -15.5% |
| 2011 | -- | $95,734 -4.5% |
| 2010 | -- | $100,245 -7.2% |
| 2009 | -- | $107,999 -1.4% |
| 2008 | -- | $109,555 +6.6% |
| 2006 | -- | $102,796 +8.4% |
| 2005 | $6,257 +10.2% | $94,804 +6.9% |
| 2004 | $5,677 +0.7% | $88,718 +3.8% |
| 2003 | $5,635 +0.3% | $85,495 +4.8% |
| 2002 | $5,621 +6.2% | $81,595 +4.1% |
| 2001 | $5,293 +1% | $78,404 +3.4% |
| 2000 | $5,240 | $75,819 |
Find assessor info on the county website
Neighborhood: 60050
Nearby homes
- $538,0003 bd3 ba2.3k sqft700 Woodridge Trl, McHenry, IL 60050Off Market
- $653,7004 bd5 ba4.4k sqft600 Woodridge Trl, McHenry, IL 60050Off Market
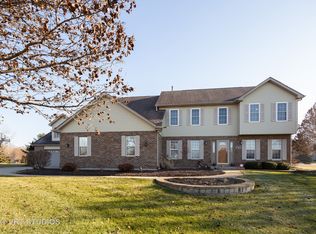
- $502,300-- bd-- ba2.5k sqft607 Colony Trl, McHenry, IL 60050Off Market
- $499,0003 bd2 ba2.1k sqft701 Colony Trl, McHenry, IL 60050Off Market

- $511,600-- bd-- ba2.4k sqft601 Colony Trl, McHenry, IL 60050Off Market
- $566,000-- bd3 ba3k sqft607 Woodridge Trl, McHenry, IL 60050Off Market
- $436,000-- bd2 ba1.9k sqft701 Woodridge Trl, McHenry, IL 60050Off Market
- $508,6004 bd2 ba2.6k sqft706 Woodridge Trl, McHenry, IL 60050Off Market
Nearby schools
GreatSchools rating
- 5/10Valley View Elementary SchoolGrades: K-5Distance: 1.5 mi
- 7/10Parkland SchoolGrades: 6-8Distance: 2.1 mi
- NAMcHenry Community High SchoolGrades: 9-12Distance: 3.8 mi
Schools provided by the listing agent
- Elementary: Valley View Elementary School
- Middle: Parkland Middle School
- High: Mchenry Campus
- District: 15
Source: MRED as distributed by MLS GRID. This data may not be complete. We recommend contacting the local school district to confirm school assignments for this home.
Get a cash offer in 3 minutes
Find out how much your home could sell for in as little as 3 minutes with a no-obligation cash offer.
Estimated market value
$545,500
Get a cash offer in 3 minutes
Find out how much your home could sell for in as little as 3 minutes with a no-obligation cash offer.
Estimated market value
$545,500
- Illinois
- McHenry County
- McHenry
- 60050
- 606 Woodridge Trl
Nearby cities
Nearby zip codes
Other McHenry Topics
