Wonderful 2 story colonial on a nice level lot in Parkview Pointe. Great open floor plan with large family room off of kitchen. Flooring, kitchen cabinets, and lighting are less than 1 year old. Spacious eat-in kitchen features ample countertop & cabinet space, a smooth top stove, dishwasher, microwave, refrigerator, and sliding glass doors to the 12x12 deck made of composite decking and vinyl railings. The primary bedroom is located on the first floor and features a walk-in closet, private bathroom, and plenty of light. Upstairs you will find 3 good sized bedrooms, a full bathroom, and laundry room. Attached 1 car garage has built in shelving and access door to the outside and attic for additional storage. Double wide concrete driveway and mature landscaping. ADT security system and rear motion light. Hopewell is a perfect place to experience nature with plenty of outdoor activities, such as boating, fishing, and hiking along the waterfront. Conveniently located to multiple area parks, shopping, Fort Lee, I-295 and Route 10, this is a perfect place to call home!
Sold for $290,000
$290,000
606 Yellowstone Dr, Hopewell, VA 23860
4beds
1,740sqft
Single Family Residence
Built in 2012
753 Square Feet Lot
$312,900 Zestimate®
$167/sqft
$2,327 Estimated rent
Home value
$312,900
$297,000 - $329,000
$2,327/mo
Zestimate® history
Owner options
List your home for rent
$2,327/mo
Rent Zestimate®
Find your next renter with Zillow Rental Manager. Plus, with online applications, you can quickly screen prospective tenants – for free.
$2,327/mo
Rent Zestimate®
Refinance and save
$1,865/mo
Est. payment
Refinancing to a lower rate could help reduce your monthly payments and save thousands over the life of the loan.
$1,865/mo
Est. payment
Explore your selling options
Work with a Zillow partner agent
Leverage their expertise and Zillow's premium Showcase listings to get your home seen by more buyers.
Get startedList with your own agent
Get your home in front of millions of buyers by listing it on Zillow.
Learn how to do itSell it yourself
Take full control of how buyers see your home on Zillow by listing For Sale by Owner (FSBO).
List your homeWhat's special
Large family roomGood sized bedroomsGreat open floor planNice level lotMature landscapingPlenty of lightFort lee
Zillow last checked:
Listing updated:
Listed by:
Cindy Allen 703-606-4156,
Metro Premier Homes LLC
Bought with:
Jamie Richardson, 0225224447
Providence Hill Real Estate
Source: CVRMLS,MLS#: 2411428 Originating MLS: Central Virginia Regional MLS
Originating MLS: Central Virginia Regional MLSFacts & features
Interior
Bedrooms & bathrooms
- Bedrooms: 4
- Bathrooms: 3
- Full bathrooms: 2
- 1/2 bathrooms: 1
Primary bedroom
- Description: Walk in closet, private bath
- Level: First
- Dimensions: 15.0 x 12.0
Bedroom 2
- Description: Walk in closet
- Level: Second
- Dimensions: 16.0 x 12.0
Bedroom 3
- Description: Large closet
- Level: Second
- Dimensions: 12.0 x 11.0
Bedroom 4
- Description: Large closet
- Level: Second
- Dimensions: 16.0 x 12.0
Family room
- Level: First
- Dimensions: 17.0 x 18.0
Other
- Description: Tub & Shower
- Level: First
Other
- Description: Tub & Shower
- Level: Second
Half bath
- Level: First
Kitchen
- Description: new cabinets & flooring, Open to family Room
- Level: First
- Dimensions: 19.0 x 14.0
Laundry
- Level: Second
- Dimensions: 9.0 x 7.0
Heating
- Electric, Heat Pump
Cooling
- Central Air, Electric
Appliances
- Included: Dishwasher, Exhaust Fan, Disposal, Refrigerator, Stove
- Laundry: Washer Hookup, Dryer Hookup
Features
- Bedroom on Main Level, Ceiling Fan(s), Eat-in Kitchen, Bath in Primary Bedroom, Main Level Primary, Walk-In Closet(s)
- Basement: Crawl Space
- Attic: Access Only
Interior area
- Total interior livable area: 1,740 sqft
- Finished area above ground: 1,740
Property
Parking
- Total spaces: 1
- Parking features: Attached, Direct Access, Driveway, Garage, Garage Door Opener, Paved
- Attached garage spaces: 1
- Has uncovered spaces: Yes
Features
- Levels: One
- Stories: 1
- Patio & porch: Deck, Porch
- Exterior features: Deck, Porch, Paved Driveway
- Pool features: None
Lot
- Size: 753 Square Feet
- Features: Level
- Topography: Level
Details
- Parcel number: 2970260
- Zoning description: R2
Construction
Type & style
- Home type: SingleFamily
- Architectural style: Colonial,Two Story
- Property subtype: Single Family Residence
Materials
- Brick, Frame, Vinyl Siding
- Roof: Shingle
Condition
- Resale
- New construction: No
- Year built: 2012
Utilities & green energy
- Sewer: Public Sewer
- Water: Public
Community & HOA
Community
- Features: Common Grounds/Area, Home Owners Association
- Subdivision: Parkview Pointe
HOA
- Has HOA: Yes
- Services included: Common Areas
- HOA fee: $60 annually
Location
- Region: Hopewell
Financial & listing details
- Price per square foot: $167/sqft
- Tax assessed value: $262,400
- Annual tax amount: $2,965
- Date on market: 5/9/2024
- Ownership: Individuals
- Ownership type: Sole Proprietor
Price history
| Date | Event | Price |
|---|---|---|
| 6/21/2024 | Sold | $290,000+3.6%$167/sqft |
Source:  CVRMLS #2411428 Report a problem CVRMLS #2411428 Report a problem | ||
| 5/12/2024 | Pending sale | $280,000$161/sqft |
Source: CVRMLS #2411428 Report a problem | ||
| 5/7/2024 | Listed for sale | $280,000+20.7%$161/sqft |
Source: CVRMLS #2411428 Report a problem | ||
| 3/21/2022 | Sold | $232,000+25.4%$133/sqft |
Source: Public Record Report a problem | ||
| 10/26/2016 | Sold | $185,000+0.1%$106/sqft |
Source: CVRMLS #1628991 Report a problem | ||
| 8/26/2016 | Listed for sale | $184,900+3%$106/sqft |
Source: Keller Williams - Richmond West #1628991 Report a problem | ||
| 7/12/2012 | Sold | $179,520$103/sqft |
Source: Public Record Report a problem | ||
Public tax history
| Year | Property taxes | Tax assessment |
|---|---|---|
| 2025 | $3,367 +9.7% | $287,800 +9.7% |
| 2024 | $3,070 +3.5% | $262,400 |
| 2023 | $2,965 +27.9% | $262,400 +27.9% |
| 2022 | $2,319 | $205,200 |
| 2021 | $2,319 +12.6% | $205,200 +12.6% |
| 2020 | $2,060 | $182,300 |
| 2019 | $2,060 +3.9% | $182,300 +3.9% |
| 2018 | $1,983 +102.2% | $175,500 |
| 2017 | $981 | $175,500 +1.1% |
| 2016 | $981 -50% | $173,600 |
| 2015 | $1,962 +2.1% | $173,600 +0.3% |
| 2014 | $1,921 | $173,100 -5.8% |
| 2012 | -- | $183,700 +456.7% |
| 2011 | -- | $33,000 -5.7% |
| 2010 | -- | $35,000 |
Find assessor info on the county website
Neighborhood: 23860
Nearby homes
- $273,4003 bd2 ba1.3k sqft608 Yellowstone Dr, Hopewell, VA 23860Off Market
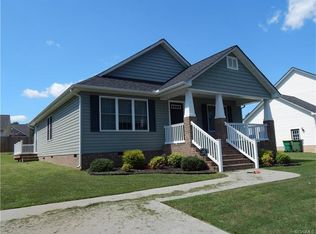
- $329,5003 bd2 ba1.6k sqft602 Yellowstone Dr, Hopewell, VA 23860Off Market

- $287,5004 bd2 ba1.6k sqft3907 Shenandoah Cir, Hopewell, VA 23860Off Market
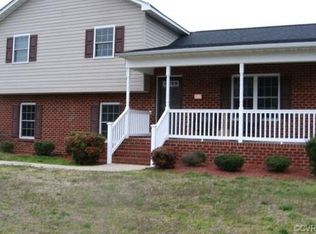
- $288,8003 bd2 ba1.4k sqft610 Yellowstone Dr, Hopewell, VA 23860Off Market

- $270,5003 bd2 ba1.2k sqft3905 Shenandoah Cir, Hopewell, VA 23860Off Market
- $257,1003 bd2 ba1k sqft605 Yellowstone Dr, Hopewell, VA 23860Off Market
- $278,6003 bd2 ba1.2k sqft3913 Shenandoah Cir, Hopewell, VA 23860Off Market
- $292,1003 bd2 ba1.3k sqft600 Yellowstone Dr, Hopewell, VA 23860Off Market
Nearby schools
GreatSchools rating
- 2/10Patrick Copeland Elementary SchoolGrades: K-5Distance: 0.6 mi
- 2/10Carter G. Woodson Middle SchoolGrades: 6-8Distance: 2.1 mi
- 2/10Hopewell High SchoolGrades: 9-12Distance: 0.7 mi
Schools provided by the listing agent
- Elementary: Dupont
- Middle: Carter G. Woodson
- High: Hopewell
Source: CVRMLS. This data may not be complete. We recommend contacting the local school district to confirm school assignments for this home.
Get a cash offer in 3 minutes
Find out how much your home could sell for in as little as 3 minutes with a no-obligation cash offer.
Estimated market value
$312,900
Get a cash offer in 3 minutes
Find out how much your home could sell for in as little as 3 minutes with a no-obligation cash offer.
Estimated market value
$312,900
- Virginia
- Hopewell City
- Hopewell
- 23860
- 606 Yellowstone Dr
Nearby cities
Nearby zip codes
Other Hopewell Topics
