Beautifully Renovated Condo in Desirable Hunt Club – Washington Township! Welcome to this stylishly updated 2-bedroom, 1-bath second-floor condo, perfectly situated in the sought-after Hunt Club community of Washington Township, Gloucester County. This turnkey home overlooks the community pool and amenities, offering both convenience and a scenic view. Step inside to discover a renovated interior featuring completely upgraded kitchen with stainless appliances, modern bath, and upgraded washer and dryer units. You'll also love the replacement tilt-in windows throughout and the sliding glass door leading to your private balcony. Additional upgrades include a whole-unit water purification system, EcoBee smart thermostat, and electronic keyless entry for added comfort and security. Hunt Club is known for its exceptional amenities—enjoy the inground pool, pickleball and tennis courts, basketball courts, playground, and a clubhouse perfect for larger gatherings. A designated parking spot is conveniently located near the unit’s entrance, with plenty of guest parking available throughout the community. Centrally located near shopping, dining, and major highways, you're just 20 minutes to Philadelphia and 45 minutes to the Jersey Shore! Don’t miss this one—it won’t last long!
Sold for $274,900
$274,900
606 Yorkshire Ct, Sewell, NJ 08080
2beds
960sqft
Townhouse
Built in 1985
-- sqft lot
$292,800 Zestimate®
$286/sqft
$2,113 Estimated rent
Home value
$292,800
$264,000 - $325,000
$2,113/mo
Zestimate® history
Owner options
List your home for rent
$2,113/mo
Rent Zestimate®
Find your next renter with Zillow Rental Manager. Plus, with online applications, you can quickly screen prospective tenants – for free.
$2,113/mo
Rent Zestimate®
Refinance and save
$2,054/mo
Est. payment
Refinancing to a lower rate could help reduce your monthly payments and save thousands over the life of the loan.
$2,054/mo
Est. payment
Explore your selling options
Work with a Zillow partner agent
Leverage their expertise and Zillow's premium Showcase listings to get your home seen by more buyers.
Get startedList with your own agent
Get your home in front of millions of buyers by listing it on Zillow.
Learn how to do itSell it yourself
Take full control of how buyers see your home on Zillow by listing For Sale by Owner (FSBO).
List your homeWhat's special
Inground poolCompletely upgraded kitchenBasketball courtsNewer hvac systemModern bathPickleball and tennis courtsNew tilt-in windows
Zillow last checked:
Listing updated:
Listed by:
Sherri Westervelt 772-215-2491,
BHHS Fox & Roach-Mullica Hill North
Bought with:
Tim Belko, 0564155
BHHS Fox & Roach-Washington-Gloucester
Source: Bright MLS,MLS#: NJGL2058104
Facts & features
Interior
Bedrooms & bathrooms
- Bedrooms: 2
- Bathrooms: 1
- Full bathrooms: 1
- Main level bathrooms: 1
- Main level bedrooms: 2
Rooms
- Room types: Living Room, Dining Room, Primary Bedroom, Bedroom 2, Kitchen, Foyer, Laundry, Bathroom 1
Primary bedroom
- Features: Ceiling Fan(s), Flooring - Carpet, Crown Molding, Jack and Jill Bathroom, Walk-In Closet(s), Window Treatments
- Level: Main
- Area: 176 Square Feet
- Dimensions: 16 x 11
Bedroom 2
- Features: Ceiling Fan(s), Crown Molding, Flooring - Carpet, Window Treatments
- Level: Main
- Area: 108 Square Feet
- Dimensions: 12 x 9
Bathroom 1
- Features: Bathroom - Tub Shower, Flooring - Ceramic Tile
- Level: Main
Dining room
- Features: Crown Molding, Flooring - Luxury Vinyl Plank, Flooring - Wood
- Level: Main
- Area: 90 Square Feet
- Dimensions: 10 x 9
Foyer
- Features: Flooring - Ceramic Tile
- Level: Main
Kitchen
- Features: Built-in Features, Granite Counters, Flooring - Ceramic Tile, Kitchen - Gas Cooking, Recessed Lighting, Pantry, Window Treatments
- Level: Main
- Area: 81 Square Feet
- Dimensions: 9 x 9
Laundry
- Level: Main
Living room
- Features: Ceiling Fan(s), Crown Molding, Flooring - Luxury Vinyl Plank
- Level: Main
- Area: 210 Square Feet
- Dimensions: 15 x 14
Heating
- Central, Natural Gas
Cooling
- Central Air, Electric
Appliances
- Included: Microwave, Dishwasher, Disposal, Dryer, Oven/Range - Gas, Refrigerator, Stainless Steel Appliance(s), Washer, Water Heater, Water Treat System, Gas Water Heater
- Laundry: Has Laundry, Laundry Room
Features
- Ceiling Fan(s), Crown Molding, Flat, Floor Plan - Traditional, Kitchen - Galley, Bathroom - Tub Shower, Pantry, Walk-In Closet(s)
- Flooring: Carpet, Wood
- Windows: Double Pane Windows, Replacement, Screens, Window Treatments
- Has basement: No
- Has fireplace: No
Interior area
- Total structure area: 960
- Total interior livable area: 960 sqft
- Finished area above ground: 960
- Finished area below ground: 0
Property
Parking
- Parking features: Assigned, Handicap Parking, Lighted, General Common Elements, Parking Lot
- Details: Assigned Parking
Accessibility
- Accessibility features: None
Features
- Levels: One
- Stories: 1
- Exterior features: Sidewalks, Street Lights
- Pool features: Community
Details
- Additional structures: Above Grade, Below Grade
- Parcel number: 1800018 0200002C0606
- Zoning: H
- Special conditions: Standard
Construction
Type & style
- Home type: Townhouse
- Property subtype: Townhouse
Materials
- Vinyl Siding
- Foundation: Slab
Condition
- Excellent
- New construction: No
- Year built: 1985
Utilities & green energy
- Sewer: Public Sewer
- Water: Public
Community & HOA
Community
- Features: Pool
- Security: Non-Monitored
- Condo and coop fee: $269 monthly
- Subdivision: Hunt Club
HOA
- Has HOA: No
- Amenities included: Clubhouse, Recreation Facilities, Reserved/Assigned Parking, Pool, Tot Lots/Playground
- Services included: Common Area Maintenance, Management
- HOA name: Hunt Club Condo Association
Location
- Region: Sewell
- Municipality: WASHINGTON TWP
Financial & listing details
- Price per square foot: $286/sqft
- Tax assessed value: $125,000
- Annual tax amount: $4,623
- Date on market: 6/6/2025
- Listing agreement: Exclusive Right To Sell
- Inclusions: Existing Stainless Steel Appliances, Refrigerator, Dishwasher, Range, Microwave, Clothes Washer And Dryer
- Ownership: Fee Simple
Price history
| Date | Event | Price |
|---|---|---|
| 7/18/2025 | Sold | $274,900$286/sqft |
Source:  Bright MLS #NJGL2058104 Report a problem Bright MLS #NJGL2058104 Report a problem | ||
| 6/23/2025 | Pending sale | $274,900$286/sqft |
Source: Bright MLS #NJGL2058104 Report a problem | ||
| 6/20/2025 | Listing removed | $274,900$286/sqft |
Source: Bright MLS #NJGL2058104 Report a problem | ||
| 6/6/2025 | Listed for sale | $274,900$286/sqft |
Source: Bright MLS #NJGL2058104 Report a problem | ||
Public tax history
Tax history is unavailable.
Neighborhood: 08080
Nearby homes
- $274,900-- bd-- ba960 sqft606 Yorkshire Ct #606, Sewell, NJ 08080Sold
- $246,5002 bd1 ba944 sqft605 Yorkshire Ct #605, Sewell, NJ 08080Off Market
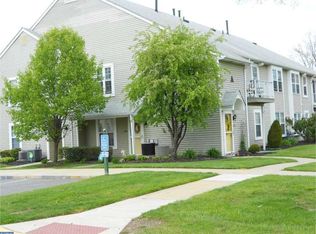
- $280,0002 bd2 ba1.2k sqft602 Yorkshire Ct, Sewell, NJ 08080Sold

- $280,0002 bd2 ba1.2k sqft602 Yorkshire Ct #602, Sewell, NJ 08080Sold
- $253,0002 bd1 ba960 sqft607 Yorkshire Ct #607, Sewell, NJ 08080Off Market
- $268,8002 bd2 ba1k sqft601 Yorkshire Ct #601, Sewell, NJ 08080Off Market
- $244,4002 bd1 ba960 sqft608 Yorkshire Ct #608, Sewell, NJ 08080Off Market
- $--2 bd1 ba960 sqft608 Yorkshire Ct, Sewell, NJ 08080Off Market
Nearby schools
GreatSchools rating
- 8/10Hurffville Elementary SchoolGrades: K-5Distance: 1.5 mi
- 6/10Chestnut Ridge Middle SchoolGrades: 6-8Distance: 1.7 mi
- 5/10Washington Twp High SchoolGrades: PK,9-12Distance: 2.6 mi
Schools provided by the listing agent
- High: Washington Twp. H.s.
- District: Washington Township Public Schools
Source: Bright MLS. This data may not be complete. We recommend contacting the local school district to confirm school assignments for this home.
Get a cash offer in 3 minutes
Find out how much your home could sell for in as little as 3 minutes with a no-obligation cash offer.
Estimated market value
$292,800
Get a cash offer in 3 minutes
Find out how much your home could sell for in as little as 3 minutes with a no-obligation cash offer.
Estimated market value
$292,800
- New Jersey
- Gloucester County
- Sewell
- 08080
- 606 Yorkshire Ct
