As you approach you will notice the huge corner lot. When you enter you will notice the beautiful wood flooring throughout the main living areas. The entryway has large arch doorways. Just off the family room is an office with French doors and a tray ceiling. The family room has a gas fireplace, recessed lighting and a ceiling fan. The kitchen is open to the family room. It has an L shaped island with a sink and sitting area. It also has white cabinets with crown molding, tile backsplash and a pantry as well as stainless appliances to include a gas range, a built-in microwave and a dishwasher. The dining area is full of natural light with windows on all sides. New carpet has been installed in all 3 bedrooms downstairs, which includes the owner's suite. The primary bedroom has a ceiling fan. The primary bathroom has a dual sink vanity, soaking tub and separate shower. It also has a large walk-in closet. You will find two additional bedrooms on this floor with cozy carpet and ceiling fans. The hall bathroom has a tub/shower combo. Upstairs you will find the loft that would make a great media space or play area. The mother-in-law suite is upstairs with the bedroom having cozy carpet and a ceiling fan. The bathroom has a large shower. The covered patio is located off the dining area. It is a great place to enjoy the outdoors even on rainy days. The extended patio is perfect for grilling. The tv mount in the front bedroom does not convey. The ring doorbell cam conveys. Brickhope Plantation is conveniently located within minutes of shopping and restaurants and schools. Agent is related to the seller.
Closed
$412,500
606 Zinnia Dr, Goose Creek, SC 29445
4beds
2,520sqft
Single Family Residence
Built in 2017
7,405 Square Feet Lot
$419,900 Zestimate®
$164/sqft
$2,572 Estimated rent
Home value
$419,900
$399,000 - $441,000
$2,572/mo
Zestimate® history
Owner options
List your home for rent
$2,572/mo
Rent Zestimate®
Find your next renter with Zillow Rental Manager. Plus, with online applications, you can quickly screen prospective tenants – for free.
$2,572/mo
Rent Zestimate®
Refinance and save
$2,422/mo
Est. payment
Refinancing to a lower rate could help reduce your monthly payments and save thousands over the life of the loan.
$2,422/mo
Est. payment
Explore your selling options
Work with a Zillow partner agent
Leverage their expertise and Zillow's premium Showcase listings to get your home seen by more buyers.
Get startedList with your own agent
Get your home in front of millions of buyers by listing it on Zillow.
Learn how to do itSell it yourself
Take full control of how buyers see your home on Zillow by listing For Sale by Owner (FSBO).
List your homeWhat's special
Gas fireplaceMother-in-law suiteHuge corner lotL shaped islandBeautiful wood flooringStainless appliancesTile backsplash
Zillow last checked:
Listing updated:
Listed by:
Carolina One Real Estate 843-779-8660
Bought with:
The Boulevard Company
Source: CTMLS,MLS#: 24020128
Facts & features
Interior
Bedrooms & bathrooms
- Bedrooms: 4
- Bathrooms: 3
- Full bathrooms: 3
Rooms
- Room types: Bonus Room, Family Room, Loft, Dining Room, Bonus, Eat-In-Kitchen, Family, Foyer, Laundry, Mother-In-Law Suite, Pantry, Separate Dining
Heating
- Natural Gas
Cooling
- Central Air
Appliances
- Laundry: Electric Dryer Hookup, Washer Hookup, Laundry Room
Features
- Ceiling - Smooth, High Ceilings, Walk-In Closet(s), Ceiling Fan(s), Eat-in Kitchen, Entrance Foyer, In-Law Floorplan, Pantry
- Flooring: Carpet, Luxury Vinyl, Vinyl
- Windows: Thermal Windows/Doors
- Number of fireplaces: 1
- Fireplace features: Gas Log, One
Interior area
- Total structure area: 2,520
- Total interior livable area: 2,520 sqft
Property
Parking
- Total spaces: 2
- Parking features: Garage, Attached, Garage Door Opener
- Attached garage spaces: 2
Features
- Levels: One and One Half,Two
- Stories: 2
- Patio & porch: Covered
- Exterior features: Lawn Irrigation, Rain Gutters
Lot
- Size: 7,405 Square Feet
- Features: 0 - .5 Acre, Level
Details
- Parcel number: 2351103122
Construction
Type & style
- Home type: SingleFamily
- Architectural style: Traditional
- Property subtype: Single Family Residence
Materials
- Vinyl Siding
- Foundation: Slab
- Roof: Asphalt
Condition
- New construction: No
- Year built: 2017
Utilities & green energy
- Sewer: Public Sewer
- Water: Public
- Utilities for property: BCW & SA, Berkeley Elect Co-Op, City of Goose Creek, Dominion Energy
Community & HOA
Community
- Features: Clubhouse, Fitness Center, Park, Pool, Trash
- Subdivision: Brickhope Plantation
Location
- Region: Goose Creek
Financial & listing details
- Price per square foot: $164/sqft
- Tax assessed value: $408,300
- Annual tax amount: $1,607
- Date on market: 8/8/2024
- Listing terms: Cash,Conventional,FHA,VA Loan
Price history
| Date | Event | Price |
|---|---|---|
| 12/12/2024 | Sold | $412,500-1.2%$164/sqft |
Source:  CTMLS #24020128 Report a problem CTMLS #24020128 Report a problem | ||
| 11/17/2024 | Contingent | $417,500$166/sqft |
Source: CTMLS #24020128 Report a problem | ||
| 11/14/2024 | Price change | $417,500-1.2%$166/sqft |
Source: CTMLS #24020128 Report a problem | ||
| 10/16/2024 | Price change | $422,500+0.8%$168/sqft |
Source: CTMLS #24020128 Report a problem | ||
| 9/19/2024 | Price change | $419,000-0.2%$166/sqft |
Source: CTMLS #24020128 Report a problem | ||
| 8/8/2024 | Listed for sale | $419,918+49.2%$167/sqft |
Source: CTMLS #24020128 Report a problem | ||
| 5/23/2019 | Sold | $281,500-1.2%$112/sqft |
Source: CTMLS #19010431 Report a problem | ||
| 4/28/2019 | Pending sale | $284,900$113/sqft |
Source: Brand Name Real Estate #19010431 Report a problem | ||
| 4/12/2019 | Price change | $284,9000%$113/sqft |
Source: Brand Name Real Estate #19010431 Report a problem | ||
| 2/27/2019 | Price change | $285,000-0.7%$113/sqft |
Source: Keller Williams Realty Charleston #19000875 Report a problem | ||
| 2/21/2019 | Price change | $287,000-1%$114/sqft |
Source: Keller Williams Realty Charleston #19000875 Report a problem | ||
| 1/23/2019 | Price change | $290,000-3.3%$115/sqft |
Source: Dave Friedman Team #19000875 Report a problem | ||
| 1/10/2019 | Price change | $300,000-2%$119/sqft |
Source: Keller Williams Realty Charleston #19000875 Report a problem | ||
| 11/9/2018 | Listed for sale | $306,000+10.1%$121/sqft |
Source: Owner Report a problem | ||
| 7/13/2017 | Sold | $278,000$110/sqft |
Source: CTMLS #17005875 Report a problem | ||
Public tax history
| Year | Property taxes | Tax assessment |
|---|---|---|
| 2024 | $1,607 +3.3% | $12,640 +15% |
| 2023 | $1,556 -1.9% | $10,990 |
| 2022 | $1,585 -55.9% | $10,990 -33.4% |
| 2021 | $3,595 -29.1% | $16,490 |
| 2020 | $5,071 +244.6% | $16,490 +49.4% |
| 2018 | $1,472 | $11,040 +9100% |
| 2017 | $1,472 | $120 -95% |
| 2016 | -- | $2,400 |
Find assessor info on the county website
Neighborhood: 29445
Nearby homes
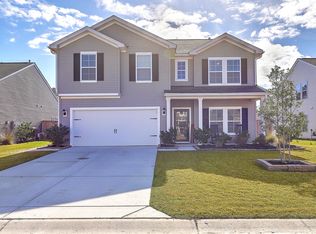
- $394,4004 bd3 ba2.4k sqft604 Zinnia Dr, Goose Creek, SC 29445Off Market
- $443,800-- bd-- ba2.2k sqft137 Firethorn Dr, Goose Creek, SC 29445Off Market
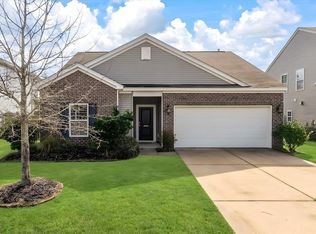
- $350,0003 bd2 ba1.4k sqft602 Zinnia Dr, Goose Creek, SC 29445Sold
- $384,9003 bd2 ba1.9k sqft135 Firethorn Dr, Goose Creek, SC 29445Sold
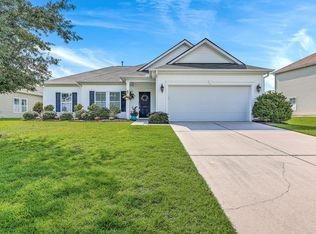
- $376,3003 bd2 ba1.8k sqft143 Firethorn Dr, Goose Creek, SC 29445Off Market
- $424,900-- bd-- ba2.4k sqft607 Zinnia Dr, Goose Creek, SC 29445Off Market
- $425,3004 bd3 ba2.7k sqft610 Zinnia Dr, Goose Creek, SC 29445Off Market
- $391,300-- bd-- ba2.2k sqft600 Zinnia Dr, Goose Creek, SC 29445Off Market
Nearby schools
GreatSchools rating
- 6/10Boulder Bluff Elementary SchoolGrades: PK-5Distance: 1.3 mi
- 3/10Sedgefield Middle SchoolGrades: 6-8Distance: 3.3 mi
- 3/10Goose Creek High SchoolGrades: 9-12Distance: 3.6 mi
Schools provided by the listing agent
- Elementary: Boulder Bluff
- Middle: Sedgefield
- High: Goose Creek
Source: CTMLS. This data may not be complete. We recommend contacting the local school district to confirm school assignments for this home.
Get a cash offer in 3 minutes
Find out how much your home could sell for in as little as 3 minutes with a no-obligation cash offer.
Estimated market value
$419,900
Get a cash offer in 3 minutes
Find out how much your home could sell for in as little as 3 minutes with a no-obligation cash offer.
Estimated market value
$419,900
- South Carolina
- Berkeley County
- Goose Creek
- 29445
- 606 Zinnia Dr
Nearby cities
Nearby zip codes
Other Goose Creek Topics
