Skip main navigation
Closed
  • $458,400

    6060 157th St N, Hugo, MN 55038

    3beds
    2,305sqft
    Single Family Residence
    Built in 2025
    9,583.2 Square Feet Lot
    $464,300 Zestimate®
    $199/sqft
    $3,549 Estimated rent

    Home value

    $464,300

    $427,000 - $501,000

    $3,549/mo

    Zestimate® history
    Loading
    Loading...

    Owner options

    List your home for rent

    $3,549/mo

    Rent Zestimate®

    Find your next renter with Zillow Rental Manager. Plus, with online applications, you can quickly screen prospective tenants – for free.

    Learn more

    $3,549/mo

    Rent Zestimate®

    Refinance and save

    $2,870/mo

    Est. payment

    Refinancing to a lower rate could help reduce your monthly payments and save thousands over the life of the loan.

    See today's rates

    $2,870/mo

    Est. payment

    Explore your selling options

    Work with a Zillow partner agent

    Leverage their expertise and Zillow's premium Showcase listings to get your home seen by more buyers.

    Get started

    List with your own agent

    Get your home in front of millions of buyers by listing it on Zillow.

    Learn how to do it

    Sell it yourself

    Take full control of how buyers see your home on Zillow by listing For Sale by Owner (FSBO).

    List your home

    What's special

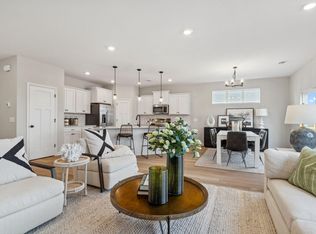
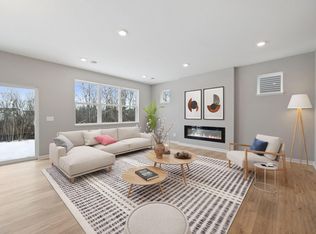
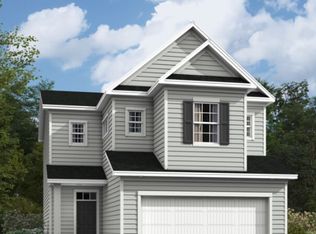

    Make yourself at home in the brand new Hannah floorplan, part of the Carriage Collection. This two-story slab home features 3 bedrooms, 2.5 baths, and 2,207 square feet of open-concept living space. The Hannah features a spacious foyer and mud room upon entry, along with a spacious walk-in pantry in the kitchen. An option to upgrade this already gorgeous and functional kitchen to our impressive lifestyle kitchen package awaits, which would come fully equipped with a modern cooktop, wall oven, and stylish hood. Wow! The Hannah features open living areas throughout allowing for easier entertaining and family conversation. With all bedrooms upstairs, you'll find added convenience with the second-floor laundry and storage room, which offers ample space for all of your personal items. These bedrooms feature large walk-in closets in two of the bedrooms, with an optional tray vault ceiling in the owner's suite for that added modern touch. With several design options to choose from, such as quality stone countertops, modern cabinet hardware, and quality versatile interior design selections, you'll be able to personalize this floorplan to meet your needs and design tastes. Beautiful front elevation options, including gorgeous stone accents, offer a tasteful twist on this carriage house meets craftsman-style home.

    Zillow last checked:

    Listing updated:

    Listed by:

    Rick Houde 651-271-6098,

    M/I Homes,

    Aric Maurer 763-586-7200

    Bought with:

    Jennifer A Forliti

    RE/MAX Results

    Source: NorthstarMLS as distributed by MLS GRID,MLS#: 6701640MLS Logo

    Facts & features

    Interior

    Bedrooms & bathrooms
    • Bedrooms: 3
    • Bathrooms: 3
    • Full bathrooms: 2
    • 1/2 bathrooms: 1
    Bedroom
    • Level: Upper
    • Area: 162 Square Feet
    • Dimensions: 12 x 13.5
    Bedroom 2
    • Level: Upper
    • Area: 154 Square Feet
    • Dimensions: 11 x 14
    Bedroom 3
    • Level: Upper
    • Area: 169 Square Feet
    • Dimensions: 13 x 13
    Dining room
    • Level: Main
    • Area: 132 Square Feet
    • Dimensions: 12 x 11
    Family room
    • Level: Main
    • Area: 240 Square Feet
    • Dimensions: 12 x 20
    Kitchen
    • Level: Main
    • Area: 153 Square Feet
    • Dimensions: 9 x 17
    Loft
    • Level: Upper
    • Area: 143 Square Feet
    • Dimensions: 11 x 13
    Heating
    • Forced Air
    Cooling
    • Central Air
    Appliances
    • Included: Dishwasher, Microwave, Range, Refrigerator
    • Laundry: Laundry Room, Upper Level
    Features
    • Has basement: No
    • Number of fireplaces: 1
    • Fireplace features: Electric
    Interior area
    • Total structure area: 2,305
    • Total interior livable area: 2,305 sqft
    • Finished area above ground: 2,305
    • Finished area below ground: 0

    Property

    Parking
    • Total spaces: 2
    • Parking features: Attached
    • Attached garage spaces: 2
    Accessibility
    • Accessibility features: None
    Features
    • Levels: Two
    • Stories: 2
    • Patio & porch: Covered, Patio
    Lot
    • Size: 9,583 sqft
    • Dimensions: 42 x 229 x 42 x 232
    Details
    • Foundation area: 994
    • Parcel number: 1703121140064
    • Zoning description: Residential-Single Family

    Construction

    Type & style
    • Home type: SingleFamily
    • Property subtype: Single Family Residence
    Materials
    • Foundation: Slab
    • Roof: Architectural Shingle
    Condition
    • New construction: Yes
    • Year built: 2025
    Details
    • Builder name: HANS HAGEN HOMES AND M/I HOMES

    Utilities & green energy

    • Gas: Natural Gas
    • Sewer: City Sewer/Connected
    • Water: City Water/Connected

    Community & neighborhood

    Location
    • Region: Hugo
    • Subdivision: Oneka Shores

    HOA & financial

    HOA
    • Has HOA: Yes
    • HOA fee: $51 monthly
    • Services included: Professional Mgmt, Sanitation, Shared Amenities
    • Association name: First Services
    • Association phone: 952-277-2700

    Other

    Other facts
    • Available date: 06/30/2025

    Price history

    DateEventPrice
    6/25/2025Sold$458,400-4.5%$199/sqft
    Source: NorthstarMLS as distributed by MLS GRID #6701640 Report a problem
    4/21/2025Pending sale$479,870$208/sqft
    Source: NorthstarMLS as distributed by MLS GRID #6701640 Report a problem
    4/19/2025Listing removed$479,870$208/sqft
    Source: M/I Homes Report a problem
    4/3/2025Listed for sale$479,870$208/sqft
    Source: M/I Homes Report a problem

    Public tax history

    YearProperty taxesTax assessment
    2025$156 $10,700

    Find assessor info on the county website

    Neighborhood: 55038

    Nearby schools

    GreatSchools rating
    Get a cash offer in 3 minutes
    Find out how much your home could sell for in as little as 3 minutes with a no-obligation cash offer.
    Estimated market value
    $464,300
    Get a cash offer in 3 minutes
    Find out how much your home could sell for in as little as 3 minutes with a no-obligation cash offer.
    Estimated market value
    $464,300