Skip main navigation
Closed
  • Price Unknown

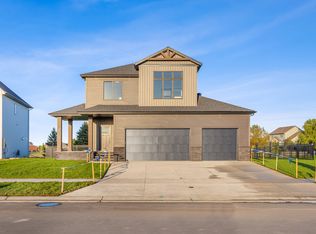
    6060 78th Ave S, Horace, ND 58047

    4beds
    2,108sqft
    Single Family Residence
    Built in 2021
    6,176 Square Feet Lot
    $359,500 Zestimate®
    $--/sqft
    $2,562 Estimated rent

    Home value

    $359,500

    $338,000 - $381,000

    $2,562/mo

    Zestimate® history
    Loading
    Loading...

    Owner options

    List your home for rent

    $2,562/mo

    Rent Zestimate®

    Find your next renter with Zillow Rental Manager. Plus, with online applications, you can quickly screen prospective tenants – for free.

    Learn more

    $2,562/mo

    Rent Zestimate®

    Refinance and save

    Refinancing to a lower rate could help reduce your monthly payments and save thousands over the life of the loan.

    See today's rates

    Explore your selling options

    Work with a Zillow partner agent

    Leverage their expertise and Zillow's premium Showcase listings to get your home seen by more buyers.

    Get started

    List with your own agent

    Get your home in front of millions of buyers by listing it on Zillow.

    Learn how to do it

    Sell it yourself

    Take full control of how buyers see your home on Zillow by listing For Sale by Owner (FSBO).

    List your home

    What's special

    Family roomUtility roomTwo pantriesWood paneling accentsExtra storage spaceDesigner backsplashStone countertops
    Why wait to build? This 2021 home has it all, and LOWER SPECIALS! This beautiful 3-LEVEL HOME offers over 2,150 SQ FT of finished space with 4 BEDROOMS, 3 FULL BATHROOMS, and a finished 2-STALL GARAGE. Move in today and avoid the long wait and extra costs of new construction! • NO BACKYARD NEIGHBORS – added privacy and peaceful views • FULLY FENCED YARD with DOUBLE GATES, done by a professional fencing company (about $12K VALUE) • LARGE STAMPED PATIO & DECK – perfect for BBQs, gatherings, and relaxing evenings (about $10K VALUE) • COMPLETE LANDSCAPING – no bare dirt or extra costs later (about $10K VALUE) • Garage with WATER SPIGOT for easy cleanups • 2-IN-1 WATER SOFTENER + WHOLE HOME FILTRATION SYSTEM WITH WI-FI (about $5K VALUE) • Stunning living room with TALL CEILINGS and FIREPLACE on a decorative FEATURE WALL • Stylish WOOD PANELING ACCENTS throughout for a custom look • STONE COUNTERTOPS in all 3 BATHROOMS and KITCHEN for a high-end finish • MASTER SUITE with a WALK-IN CLOSET and PRIVATE BATHROOM with DUAL VANITY • All attached shelves, and TV with mount in living room CAN STAY if the buyer wishes. • SECURITY SYSTEM included • WASHER AND DRYER INCLUDED for added convenience • STORM DOOR installed for added comfort and peace of mind MAIN LEVEL: Spacious foyer leads to an open floor plan with a stylish kitchen featuring LARGE ISLAND, TWO PANTRIES, stainless steel appliances, custom cabinetry, and designer backsplash. Dining area opens to deck, plus a spacious living room with a stylish FIREPLACE. UPPER LEVEL: Laundry with WASHER/DRYER INCLUDED, 3 bedrooms, and 2 bathrooms including a private MASTER SUITE with WALK-IN CLOSET and DUAL-SINK BATHROOM. LOWER LEVEL: 4th bedroom, 3rd full bath, large family room, utility room, and extra storage space. LOWER SPECIALS = BIG SAVINGS! You won’t need to spend over $30K on fencing, patio, landscaping, and a water system, NO WAITING-this METICULOUSLY MAINTAINED HOME already has it all and is MOVE-IN READY TODAY! Take advantage of this AMAZING DEAL before it’s gone!

    Zillow last checked:

    Listing updated:

    Listed by:

    Aruna G Hagen 701-552-1706,

    Better Homes and Gardens Real Estate Advantage One,

    Poonam Budhiraja 701-552-2937

    Bought with:

    Mary E Schimke

    Archer Real Estate Services

    Source: NorthstarMLS as distributed by MLS GRID,MLS#: 6766208MLS Logo

    Facts & features

    Interior

    Bedrooms & bathrooms
    • Bedrooms: 4
    • Bathrooms: 3
    • Full bathrooms: 3
    Bedroom
    • Level: Upper
    Bedroom 2
    • Level: Upper
    Bedroom 3
    • Level: Upper
    Bedroom 4
    • Level: Lower
    Bathroom
    • Level: Lower
    Bathroom
    • Level: Upper
    Bathroom
    • Level: Upper
    Dining room
    • Level: Main
    Family room
    • Level: Lower
    Foyer
    • Level: Main
    Kitchen
    • Level: Main
    Laundry
    • Level: Upper
    Living room
    • Level: Main
    Storage
    • Level: Lower
    Utility room
    • Level: Lower
    Heating
    • Forced Air
    Cooling
    • Central Air
    Appliances
    • Included: Dishwasher, Disposal, Dryer, Electric Water Heater, Microwave, Range, Refrigerator, Washer, Water Softener Owned
    • Laundry: Upper Level
    Features
    • Basement: Concrete
    • Number of fireplaces: 1
    • Fireplace features: Electric
    Interior area
    • Total structure area: 2,108
    • Total interior livable area: 2,108 sqft
    • Finished area above ground: 1,605
    • Finished area below ground: 503

    Property

    Parking
    • Total spaces: 2
    • Parking features: Attached
    • Attached garage spaces: 2
    Accessibility
    • Accessibility features: None
    Features
    • Levels: Three Level Split
    • Patio & porch: Deck, Patio
    Lot
    • Size: 6,176 Square Feet
    • Dimensions: 44 x 140
    Details
    • Foundation area: 1251
    • Parcel number: 15330000170000
    • Zoning description: Residential-Single Family

    Construction

    Type & style
    • Home type: SingleFamily
    • Property subtype: Single Family Residence
    Materials
    • Roof: Asphalt
    Condition
    • New construction: No
    • Year built: 2021

    Utilities & green energy

    • Electric: 200+ Amp Service
    • Gas: Natural Gas
    • Sewer: City Sewer/Connected
    • Water: City Water/Connected

    Community & HOA

    Community
    • Subdivision: CUB CREEK
    HOA
    • Has HOA: No
    Location
    • Region: Horace

    Financial & listing details

    • Tax assessed value: $189,900
    • Annual tax amount: $4,280
    • Date on market: 8/4/2025
    • Cumulative days on market: 32 days

    Price history

    DateEventPrice
    10/10/2025Sold--
    Source: NorthstarMLS as distributed by MLS GRID #6766208 Report a problem
    9/6/2025Pending sale$349,900$166/sqft
    Source: NorthstarMLS as distributed by MLS GRID #6766208 Report a problem
    8/25/2025Price change$349,900-2.8%$166/sqft
    Source: NorthstarMLS as distributed by MLS GRID #6766208 Report a problem
    8/4/2025Listed for sale$359,900+8.8%$171/sqft
    Source: NorthstarMLS as distributed by MLS GRID #6766208 Report a problem
    5/26/2022Sold--
    Source: NorthstarMLS as distributed by MLS GRID #7415738 Report a problem
    4/7/2022Price change$330,675+6.1%$157/sqft
    Source: FMARMLS #21-4743 Report a problem
    8/27/2021Listed for sale$311,575$148/sqft
    Source: FMARMLS #21-4743 Report a problem

    Public tax history

    YearProperty taxesTax assessment
    2024$2,440 -15.2%$189,900 +3.2%
    2023$2,877 -44.8%$184,000 -41.5%
    2022$5,208 +93.3%$314,600 +1377%
    2021$2,695 +10.8%$21,300 +395.3%
    2020$2,433 +35836.9%$4,300 +760%
    2019$7 $500
    Find assessor info on the county website

    Neighborhood: 58047

    Nearby schools

    GreatSchools rating
    Schools provided by the listing agent
    • High: West Fargo

    Source: NorthstarMLS as distributed by MLS GRID. This data may not be complete. We recommend contacting the local school district to confirm school assignments for this home.

    Sell for more on Zillow
    Get a Zillow Showcase℠ listing at no additional cost and you could sell for .
    $359,500
    2% more
    +$7,190
    With Zillow Showcase(estimated)
    $366,690