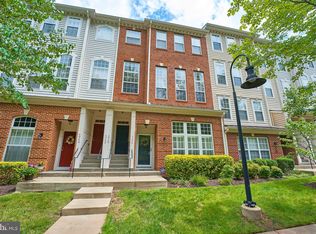
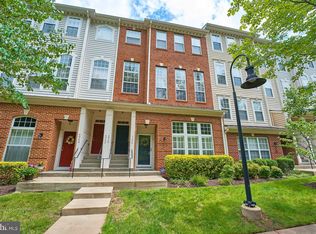
Welcome to 6060 Aster Haven Circle — the largest and most desirable floor plan in the highly sought‑after Market Center Condominium community on a PREMIUM WOOD FACING LOT! This stunning 3‑bed, 2.5‑bath condo townhome offers over 2,300 sq ft of beautifully designed living space, combining sophisticated finishes with unbeatable functionality. Step inside to discover a light‑filled interior with soaring ceilings and expansive windows that flood the space with natural light. A thoughtfully appointed layout flows seamlessly from the living room to a separate dining area — perfect for entertaining. The gourmet kitchen opens to a cozy family room with a gas fireplace and access to a private balcony — ideal for morning coffee or evening relaxation. Retreat to the top floor to find an impressive primary suite featuring dual walk‑in closets, elegant tray ceilings, and a spa‑like ensuite bathroom. Two additional bedrooms and a well‑placed laundry area complete the upper level. AC UNIT installed 2018, Furnace 2023, EV charger compatible Outlet in garage, Water Heater 2022, Dishwasher 2023, NEW Microwave and Cooking Range 2026! Enjoy low‑maintenance living with a 1‑car garage, abundant community amenities (pool, tot lots, picnic areas, walking paths), and easy access to Routes 66, 15, and 29. With the condo association covering exterior maintenance and water included in the HOA fee, this home blends comfort, convenience, and lifestyle effortlessly. A stone throw away from the hospital, shopping and dining! Don’t miss your chance to live in one of Haymarket’s most desirable communities — where modern comfort meets serene green surroundings!
Sold for $480,000
$480,000
6060 Aster Haven Cir, Haymarket, VA 20169
3beds
2,383sqft
Condominium
Built in 2009
-- sqft lot
$483,900 Zestimate®
$201/sqft
$3,053 Estimated rent
Home value
$483,900
$460,000 - $508,000
$3,053/mo
Zestimate® history
Owner options
List your home for rent
$3,053/mo
Rent Zestimate®
Find your next renter with Zillow Rental Manager. Plus, with online applications, you can quickly screen prospective tenants – for free.
$3,053/mo
Rent Zestimate®
Refinance and save
$2,963/mo
Est. payment
Refinancing to a lower rate could help reduce your monthly payments and save thousands over the life of the loan.
$2,963/mo
Est. payment
Explore your selling options
Work with a Zillow partner agent
Leverage their expertise and Zillow's premium Showcase listings to get your home seen by more buyers.
Get startedList with your own agent
Get your home in front of millions of buyers by listing it on Zillow.
Learn how to do itSell it yourself
Take full control of how buyers see your home on Zillow by listing For Sale by Owner (FSBO).
List your homeWhat's special
Thoughtfully appointed layoutSoaring ceilingsPremium wood facing lotElegant tray ceilingsGourmet kitchenImpressive primary suite
Zillow last checked:
Listing updated:
Listed by:
Ismah Faheem 310-210-0226,
Berkshire Hathaway HomeServices PenFed Realty
Bought with:
Tiffany Aquino, 0225061434
Redfin Corporation
Source: Bright MLS,MLS#: VAPW2115524
Facts & features
Interior
Bedrooms & bathrooms
- Bedrooms: 3
- Bathrooms: 3
- Full bathrooms: 2
- 1/2 bathrooms: 1
- Main level bathrooms: 1
Basement
- Area: 0
Heating
- Forced Air, Natural Gas
Cooling
- Central Air, Electric
Appliances
- Included: Dryer, Dishwasher, Oven/Range - Electric, Washer, Microwave, Refrigerator, Electric Water Heater
- Laundry: In Unit
Features
- Basement: Garage Access
- Number of fireplaces: 1
Interior area
- Total structure area: 2,383
- Total interior livable area: 2,383 sqft
- Finished area above ground: 2,383
- Finished area below ground: 0
Property
Parking
- Total spaces: 2
- Parking features: Garage Faces Rear, Attached, Driveway
- Attached garage spaces: 1
- Uncovered spaces: 1
Accessibility
- Accessibility features: 2+ Access Exits
Features
- Levels: Three
- Stories: 3
- Pool features: Community
Details
- Additional structures: Above Grade, Below Grade
- Parcel number: 7298744075.02
- Zoning: PMD
- Special conditions: Standard
Construction
Type & style
- Home type: Condo
- Architectural style: Colonial
- Property subtype: Condominium
- Attached to another structure: Yes
Materials
- Combination
Condition
- New construction: No
- Year built: 2009
Utilities & green energy
- Sewer: Public Sewer
- Water: Public
Community & HOA
Community
- Condo and coop fee: $375 monthly
- Subdivision: Market Center Condominium
HOA
- Has HOA: No
- Amenities included: Basketball Court, Clubhouse, Tot Lots/Playground, Pool, Common Grounds
- Services included: Water, Trash, Pool(s), Snow Removal
Location
- Region: Haymarket
Financial & listing details
- Price per square foot: $201/sqft
- Tax assessed value: $465,300
- Annual tax amount: $4,653
- Date on market: 4/8/2026
- Listing agreement: Exclusive Right To Sell
- Ownership: Condominium
Price history
| Date | Event | Price |
|---|---|---|
| 6/5/2026 | Sold | $480,000-1%$201/sqft |
Source:  Bright MLS #VAPW2115524 Report a problem Bright MLS #VAPW2115524 Report a problem | ||
| 5/4/2026 | Pending sale | $485,000$204/sqft |
Source: Bright MLS #VAPW2115524 Report a problem | ||
| 4/8/2026 | Listed for sale | $485,000+1.7%$204/sqft |
Source: Bright MLS #VAPW2115524 Report a problem | ||
| 9/5/2024 | Sold | $477,000+0.6%$200/sqft |
Source: Bright MLS #VAPW2075846 Report a problem | ||
| 8/20/2024 | Pending sale | $474,000$199/sqft |
Source: Bright MLS #VAPW2075846 Report a problem | ||
| 8/16/2024 | Listed for sale | $474,000$199/sqft |
Source: Bright MLS #VAPW2075846 Report a problem | ||
| 8/15/2024 | Pending sale | $474,000$199/sqft |
Source: Bright MLS #VAPW2075846 Report a problem | ||
| 7/28/2024 | Contingent | $474,000$199/sqft |
Source: Bright MLS #VAPW2075846 Report a problem | ||
| 7/25/2024 | Listed for sale | $474,000+9%$199/sqft |
Source: Bright MLS #VAPW2075846 Report a problem | ||
| 8/31/2022 | Sold | $435,000+1.2%$183/sqft |
Source: Bright MLS #VAPW2032406 Report a problem | ||
| 8/1/2022 | Pending sale | $429,999$180/sqft |
Source: Bright MLS #VAPW2032406 Report a problem | ||
| 7/19/2022 | Contingent | $429,999$180/sqft |
Source: Bright MLS #VAPW2032406 Report a problem | ||
| 7/16/2022 | Listed for sale | $429,999$180/sqft |
Source: Bright MLS #VAPW2032406 Report a problem | ||
| 7/11/2022 | Contingent | $429,999$180/sqft |
Source: Bright MLS #VAPW2032406 Report a problem | ||
| 7/7/2022 | Listed for sale | $429,999+32.3%$180/sqft |
Source: Bright MLS #VAPW2032406 Report a problem | ||
| 8/20/2020 | Sold | $325,000$136/sqft |
Source: Agent Provided Report a problem | ||
Public tax history
| Year | Property taxes | Tax assessment |
|---|---|---|
| 2015 | $3,504 -1.6% | $287,200 +0.6% |
| 2014 | $3,562 +0.8% | $285,500 +1.5% |
| 2013 | $3,535 +6.4% | $281,400 +11.4% |
| 2012 | $3,322 -4.9% | $252,600 -2.8% |
| 2011 | $3,494 | $260,000 -2.2% |
| 2010 | $3,494 | $265,800 |
Find assessor info on the county website
Neighborhood: 20169
Nearby homes
- $400,0002 bd3 ba1.2k sqft6058 Aster Haven Cir, Haymarket, VA 20169Sold
- $384,8002 bd3 ba1.2k sqft6058 Aster Haven Cir #127, Haymarket, VA 20169Off Market
- $400,0002 bd2 ba1.2k sqft6058 Aster Haven Cir #127, Haymarket, VA 20169Sold
- $480,000-- bd-- ba-- sqft6060 Aster Haven Cir #128, Haymarket, VA 20169Sold
- $489,8003 bd3 ba2.3k sqft6054 Aster Haven Cir #126, Haymarket, VA 20169Off Market
- $438,4003 bd3 ba1.4k sqft6056 Aster Haven Cir #125, Haymarket, VA 20169Off Market
- $395,0002 bd2 ba1.2k sqft6064 Aster Haven Cir #129, Haymarket, VA 20169Off Market
- $491,3003 bd3 ba2.3k sqft6062 Aster Haven Cir #130, Haymarket, VA 20169Off Market
Nearby schools
GreatSchools rating
- 10/10Haymarket Elementary SchoolGrades: PK-5Distance: 1.3 mi
- 8/10Ronald Wilson Reagan Middle SchoolGrades: 6-8Distance: 1.7 mi
- 9/10Battlefield High SchoolGrades: 9-12Distance: 1.5 mi
Schools provided by the listing agent
- Elementary: Haymarket
- Middle: Ronald Wilson Regan
- High: Battlefield
- District: Prince William County Public Schools
Source: Bright MLS. This data may not be complete. We recommend contacting the local school district to confirm school assignments for this home.
Get a cash offer in 3 minutes
Find out how much your home could sell for in as little as 3 minutes with a no-obligation cash offer.
Estimated market value
$483,900
Get a cash offer in 3 minutes
Find out how much your home could sell for in as little as 3 minutes with a no-obligation cash offer.
Estimated market value
$483,900
- Virginia
- Prince William County
- Haymarket
- 20169
- 6060 Aster Haven Cir
Nearby cities
Nearby zip codes
Other Haymarket Topics
